Welcome to 2230 Ainsley Drive in the highly desirable Heather Glen community! This stunning Hayden model boasts 5 spacious bedrooms and 3 full bathrooms, offering an ideal layout for comfortable living and entertaining. Step inside to discover a bright and open floor plan featuring an oversized kitchen equipped with granite countertops, a center island with breakfast bar, stainless steel appliances including a gas range, and a large walk-in corner pantry, perfect for the home chef. Downstairs, a versatile flex room with French doors at the front of the home offers space for a formal dining room, home office, or den. The living room is warm and inviting with a cozy gas fireplace and direct access to the backyard. Also on the first floor is a generously sized bedroom and a full bathroom, ideal for guests or multigenerational living. Upstairs, you'll find the expansive primary suite featuring dual walk-in closets and a luxurious en-suite bath with a double granite vanity, oversized shower, and private water closet. Just outside the primary bedroom is a conveniently located laundry room, three additional bedrooms, a third full bath, and a versatile loft space, perfect as a media room, playroom, or second living area. Heather Glen offers resort-style amenities including a community pool, clubhouse, fitness center, and more. Located just minutes from beaches, shopping, dining, and top-rated schools, this home truly has it all! Don't miss your opportunity to own this exceptional home-schedule your showing today!
Sold for $402,000
$402,000
2230 Ainsley Dr., Little River, SC 29566
5beds
2,511sqft
Single Family Residence
Built in 2022
8,276 Square Feet Lot
$397,400 Zestimate®
$160/sqft
$2,594 Estimated rent
Home value
$397,400
$370,000 - $425,000
$2,594/mo
Zestimate® history
Owner options
List your home for rent
$2,594/mo
Rent Zestimate®
Find your next renter with Zillow Rental Manager. Plus, with online applications, you can quickly screen prospective tenants – for free.
$2,594/mo
Rent Zestimate®
Refinance and save
$2,434/mo
Est. payment
Refinancing to a lower rate could help reduce your monthly payments and save thousands over the life of the loan.
$2,434/mo
Est. payment
Explore your selling options
Work with a Zillow partner agent
Leverage their expertise and Zillow's premium Showcase listings to get your home seen by more buyers.
Get startedList with your own agent
Get your home in front of millions of buyers by listing it on Zillow.
Learn how to do itSell it yourself
Take full control of how buyers see your home on Zillow by listing For Sale by Owner (FSBO).
List your homeWhat's special
Cozy gas fireplaceVersatile loft spaceLuxurious en-suite bathStainless steel appliancesGas rangeVersatile flex roomLarge walk-in corner pantry
Zillow last checked:
Listing updated:
Listed by:
John M Lindstrand 843-902-8980,
Century 21 The Harrelson Group
Bought with:
Jenny R Knight, 139036
Weichert Realtors Southern Coast
Source: CCAR,MLS#: 2512909 Originating MLS: Coastal Carolinas Association of Realtors
Originating MLS: Coastal Carolinas Association of RealtorsFacts & features
Interior
Bedrooms & bathrooms
- Bedrooms: 5
- Bathrooms: 3
- Full bathrooms: 3
Rooms
- Room types: Den, Foyer, Loft, Utility Room
Primary bedroom
- Level: Second
Primary bedroom
- Dimensions: 13x20
Bedroom 1
- Level: First
Bedroom 1
- Dimensions: 11x10
Bedroom 2
- Level: Second
Bedroom 2
- Dimensions: 12x11
Bedroom 3
- Level: Second
Bedroom 3
- Dimensions: 11x11
Dining room
- Dimensions: 11x10
Kitchen
- Features: Breakfast Bar, Kitchen Island, Pantry, Stainless Steel Appliances, Solid Surface Counters
Kitchen
- Dimensions: 11x13
Living room
- Features: Fireplace
Living room
- Dimensions: 15x15
Other
- Features: Bedroom on Main Level, Entrance Foyer, Library, Loft, Utility Room
Heating
- Central, Electric
Cooling
- Central Air
Appliances
- Included: Dishwasher, Disposal, Microwave, Range
- Laundry: Washer Hookup
Features
- Split Bedrooms, Breakfast Bar, Bedroom on Main Level, Entrance Foyer, Kitchen Island, Loft, Stainless Steel Appliances, Solid Surface Counters
- Flooring: Carpet, Laminate, Tile
- Doors: Insulated Doors
Interior area
- Total structure area: 3,042
- Total interior livable area: 2,511 sqft
Property
Parking
- Total spaces: 4
- Parking features: Attached, Garage, Two Car Garage, Garage Door Opener
- Attached garage spaces: 2
Features
- Levels: Two
- Stories: 2
- Patio & porch: Deck, Patio
- Exterior features: Deck, Fence, Patio
- Pool features: Community, Outdoor Pool
Lot
- Size: 8,276 Square Feet
- Dimensions: 61 x 131 x 68 x 130
- Features: Outside City Limits, Rectangular, Rectangular Lot
Details
- Additional parcels included: ,
- Parcel number: 30711010046
- Zoning: res
Construction
Type & style
- Home type: SingleFamily
- Architectural style: Traditional
- Property subtype: Single Family Residence
Materials
- Brick Veneer, Vinyl Siding, Wood Frame
- Foundation: Slab
Condition
- Resale
- Year built: 2022
Details
- Builder model: Heather Glen
- Builder name: D.R. Horton homes
Utilities & green energy
- Water: Public
- Utilities for property: Cable Available, Electricity Available, Natural Gas Available, Sewer Available, Water Available
Green energy
- Energy efficient items: Doors, Windows
Community & HOA
Community
- Features: Clubhouse, Golf Carts OK, Recreation Area, Long Term Rental Allowed, Pool
- Security: Smoke Detector(s)
- Subdivision: Heather Glen
HOA
- Has HOA: Yes
- Amenities included: Clubhouse, Owner Allowed Golf Cart, Owner Allowed Motorcycle, Pet Restrictions, Tenant Allowed Golf Cart, Tenant Allowed Motorcycle
- Services included: Common Areas, Legal/Accounting, Pool(s), Trash
- HOA fee: $114 monthly
Location
- Region: Little River
Financial & listing details
- Price per square foot: $160/sqft
- Tax assessed value: $444,697
- Annual tax amount: $1,724
- Date on market: 5/22/2025
- Listing terms: Cash,Conventional,VA Loan
- Electric utility on property: Yes
Price history
| Date | Event | Price |
|---|---|---|
| 9/8/2025 | Sold | $402,000+13.3%$160/sqft |
Source:  CCAR #2512909 Report a problem CCAR #2512909 Report a problem | ||
| 6/18/2025 | Contingent | $354,900$141/sqft |
Source: CCAR #2512909 Report a problem | ||
| 6/11/2025 | Price change | $354,900-4.1%$141/sqft |
Source: CCAR #2512909 Report a problem | ||
| 5/22/2025 | Listed for sale | $369,900-2.7%$147/sqft |
Source: CCAR #2512909 Report a problem | ||
| 4/24/2023 | Sold | $380,000-12.1%$151/sqft |
Source: Public Record Report a problem | ||
| 8/24/2022 | Listed for sale | $432,075$172/sqft |
Source:  DR Horton Report a problem DR Horton Report a problem | ||
Public tax history
| Year | Property taxes | Tax assessment |
|---|---|---|
| 2025 | $1,724 -68.4% | $444,697 |
| 2024 | $5,452 | $444,697 |
| 2023 | -- | -- |
| 2022 | -- | -- |
Find assessor info on the county website
Neighborhood: 29566
Nearby homes
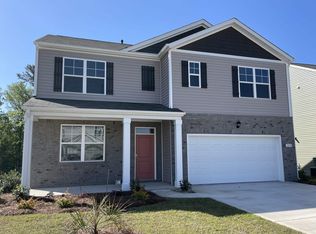
- $399,6005 bd3 ba2.5k sqft2230 Ainsley Dr LOT 636, Hayden F Little River, SC 29566Off Market
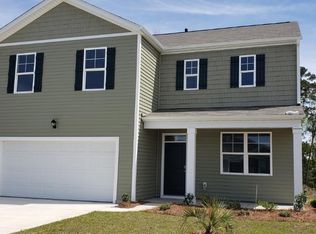
- $387,8004 bd3 ba2.3k sqft2226 Ainsley Dr LOT 635, Galen B Little River, SC 29566Off Market
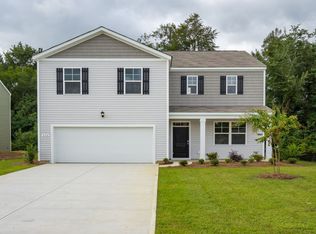
- $399,7004 bd2 ba2.9k sqft2226 Ainsley Dr, Little River, SC 29566Off Market
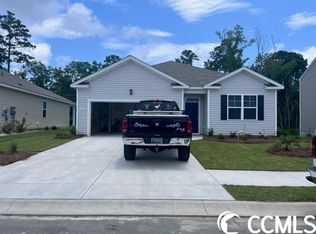
- $348,2004 bd2 ba1.7k sqft2234 Ainsley Dr LOT 1201, Cali A Little River, SC 29566Off Market
- $336,7004 bd2 ba1.7k sqft2277 Ainsley Dr LOT 1217, Cali B Little River, SC 29566Sold
- $338,0003 bd2 ba1.4k sqft2225 Ainsley Dr LOT 638, Kerry D Little River, SC 29566Off Market
- $399,3005 bd3 ba2.5k sqft2222 Ainsley Dr LOT 634, Hayden F Little River, SC 29566Off Market
- $422,9005 bd4 ba2.7k sqft2229 Ainsley Dr LOT 637, Elle B Little River, SC 29566Off Market
Nearby schools
GreatSchools rating
- 7/10Waterway ElementaryGrades: PK-5Distance: 5.6 mi
- 9/10North Myrtle Beach Middle SchoolGrades: 6-8Distance: 5.5 mi
- 6/10North Myrtle Beach High SchoolGrades: 9-12Distance: 4.5 mi
Schools provided by the listing agent
- Elementary: Waterway Elementary
- Middle: North Myrtle Beach Middle School
- High: North Myrtle Beach High School
Source: CCAR. This data may not be complete. We recommend contacting the local school district to confirm school assignments for this home.


Get pre-qualified for a loan
At Zillow Home Loans, we can pre-qualify you in as little as 5 minutes with no impact to your credit score.An equal housing lender. NMLS #10287.
Sell for more on Zillow
Get a Zillow Showcase℠ listing at no additional cost and you could sell for .
$397,400
2% more
+$7,948
With Zillow Showcase(estimated)
$405,348
- South Carolina
- Horry County
- Little River
- 29566
- 2230 Ainsley Dr.
Nearby cities
Nearby zip codes
Other Little River Topics
