Skip main navigation
Sold for $825,210
  • $825,210

    2230 Algoma Rd, Boones Mill, VA 24065

    4beds
    3,070sqft
    Single Family Residence
    Built in 2015
    17.12 Acres Lot
    $836,200 Zestimate®
    $269/sqft
    $3,546 Estimated rent

    Home value

    $836,200

    $761,000 - $920,000

    $3,546/mo

    Zestimate® history
    Loading
    Loading...

    Owner options

    List your home for rent

    $3,546/mo

    Rent Zestimate®

    Find your next renter with Zillow Rental Manager. Plus, with online applications, you can quickly screen prospective tenants – for free.

    Learn more

    $3,546/mo

    Rent Zestimate®

    Refinance and save

    $4,989/mo

    Est. payment

    Refinancing to a lower rate could help reduce your monthly payments and save thousands over the life of the loan.

    See today's rates

    $4,989/mo

    Est. payment

    Explore your selling options

    Work with a Zillow partner agent

    Leverage their expertise and Zillow's premium Showcase listings to get your home seen by more buyers.

    Get started

    List with your own agent

    Get your home in front of millions of buyers by listing it on Zillow.

    Learn how to do it

    Sell it yourself

    Take full control of how buyers see your home on Zillow by listing For Sale by Owner (FSBO).

    List your home

    What's special

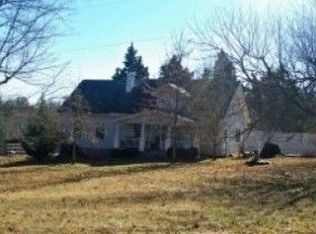

    This 4 bedroom 4 1/2 bath brick home offers the joy of country living and privacy while providing all the modern convenience of a 2015 built home. The 17+ acres leaves room to hunt, play, ride ATVs or have a garden to live off the land. The home offers large living spaces that are great for family and entertaining, and a primary bedroom on the main level. All three bedrooms on the main level are set up as individual suites with their own bathrooms and walk-in closets. The lower level bedroom has a full bath as well. There is an open concept kitchen, dining, and living area. The large back deck provides both covered and open sitting. The three car garage has space to park as well as making a great work area. The full walkout basement offers endless living space as well as the bonus areas in the lower level. Let's not forget the large yard offering both level and gently sloping contours for endless fun for family, children, and entertaining. This home also provides a back up generator and is a must see for all the features that can't be mentioned in word and must be experienced in person.

    Zillow last checked:

    Listing updated:

    Listed by:

    ROBERT L HURT 540-765-7838,

    LYONS TEAM, REALTORS®,

    RONALD LEE GROSS 540-874-4749,

    LYONS TEAM, REALTORS®

    Bought with:

    KEITH DALTON, 0225247615

    CENTURY 21 GOLD KEY, REALTORS®

    Source: RVAR,MLS#: 907910MLS Logo

    Facts & features

    Interior

    Bedrooms & bathrooms
    • Bedrooms: 4
    • Bathrooms: 5
    • Full bathrooms: 4
    • 1/2 bathrooms: 1
    • Main level bathrooms: 3
    • Main level bedrooms: 3
    Primary bedroom
    • Level: Entry
    Bedroom 1
    • Level: Entry
    Bedroom 2
    • Level: Entry
    Dining area
    • Level: Entry
    Kitchen
    • Level: Entry
    Laundry
    • Level: Entry
    Living room
    • Level: Entry
    Heating
    • Heat Pump Electric
    Cooling
    • Heat Pump Electric
    Appliances
    • Included: Wall Oven
    Features
    • Wired for Sound, Storage, Walk-In Closet(s), Central Vacuum, Theater Room, Wired for Data
    • Flooring: Tile, Vinyl
    • Windows: Insulated Windows
    • Basement: Full,Walk-Out Access
    Interior area
    • Total structure area: 3,796
    • Total interior livable area: 3,070 sqft

    Property

    Features
    • Patio & porch: Front Porch, Rear Porch, Covered Porch, Deck, Patio
    Lot
    • Size: 17.12 Acres
    Details
    • Parcel number: 0570000300
    • Horses can be raised: Yes

    Construction

    Type & style
    • Home type: SingleFamily
    • Architectural style: Other
    • Property subtype: Single Family Residence
    Materials
    • Brick
    Condition
    • Year built: 2015

    Utilities & green energy

    • Sewer: Private Septic
    • Water: Private Well
    • Utilities for property: Underground Utilities

    Community & HOA

    HOA
    • Has HOA: No
    Location
    • Region: Boones Mill

    Financial & listing details

    • Price per square foot: $269/sqft
    • Annual tax amount: $2,590
    • Date on market: 5/24/2024
    • Cumulative days on market: 9 days

    Price history

    DateEventPrice
    7/18/2024Sold$825,210-8.3%$269/sqft
    Source: RVAR #907910 Report a problem
    6/2/2024Pending sale$899,900$293/sqft
    Source: RVAR #907910 Report a problem
    5/24/2024Listed for sale$899,900$293/sqft
    Source: RVAR #907910 Report a problem

    Public tax history

    Tax history is unavailable.

    Neighborhood: 24065

    Nearby schools

    GreatSchools rating
    Schools provided by the listing agent
    • Elementary: Callaway
    • Middle: Ben Franklin Middle
    • High: Franklin County

    Source: RVAR. This data may not be complete. We recommend contacting the local school district to confirm school assignments for this home.

    Sell for more on Zillow
    Get a Zillow Showcase℠ listing at no additional cost and you could sell for .
    $836,200
    2% more
    +$16,724
    With Zillow Showcase(estimated)
    $852,924
    Sell for more on Zillow
    Get a Zillow Showcase℠ listing at no additional cost and you could sell for .
    $836,200
    2% more
    +$16,724
    With Zillow Showcase(estimated)
    $852,924