Welcome to the exclusive community of Amerige Heights – Gallery Walk. We are delighted to present this rare, first-time opportunity to own a beautifully maintained, move-in-ready townhouse designed for both comfort and convenience.
This thoughtfully designed home features an upstairs living layout, offering enhanced privacy while still providing the ease of direct access to an attached garage. The main living space is bright, open, and expansive—seamlessly blending the kitchen, dining, and living areas into one inviting environment. High ceilings and oversized windows fill the home with abundant natural light, creating a warm and airy atmosphere throughout.
Step out onto the private balcony just off the kitchen—perfect for morning coffee, evening barbecues, or simply enjoying time with family and friends. Inside, a cozy gas fireplace adds charm and comfort, making the spacious living area feel intimate on cooler evenings.
Additional conveniences include an in-unit washer and dryer, with the seller generously offering to include both the washer/dryer (only a few years old) and refrigerator with the purchase. As an added bonus, residents enjoy complimentary Wi-Fi.
Experience the lifestyle that Amerige Heights – Gallery Walk has to offer, with beautifully maintained grounds and exceptional amenities: safe, open spaces for children to play, sparkling swimming pools, parks for recreation and pets, pickleball courts, scenic walking trails, and a vibrant selection of shops and restaurants just steps away.
Don’t miss your chance to be part of this highly sought-after community.
Sold for $870,000
Listed by: Keller Williams Pacific Estate • J Chris Kim • Contact: 213-434-1281
Bought with: Premier Realty
$870,000
2230 Andrews Dr, Fullerton, CA 92833
2beds
1,438sqft
Townhouse
Built in 2003
2.33 Acres Lot
$885,600 Zestimate®
$605/sqft
$3,623 Estimated rent
Home value
$885,600
$841,000 - $930,000
$3,623/mo
Zestimate® history
Owner options
List your home for rent
$3,623/mo
Rent Zestimate®
Find your next renter with Zillow Rental Manager. Plus, with online applications, you can quickly screen prospective tenants – for free.
$3,623/mo
Rent Zestimate®
Refinance and save
$5,721/mo
Est. payment
Refinancing to a lower rate could help reduce your monthly payments and save thousands over the life of the loan.
$5,721/mo
Est. payment
Explore your selling options
Work with a Zillow partner agent
Leverage their expertise and Zillow's premium Showcase listings to get your home seen by more buyers.
Get startedList with your own agent
Get your home in front of millions of buyers by listing it on Zillow.
Learn how to do itSell it yourself
Take full control of how buyers see your home on Zillow by listing For Sale by Owner (FSBO).
List your homeWhat's special
Sparkling swimming poolsCozy gas fireplacePickleball courtsOversized windowsAbundant natural lightBeautifully maintained groundsAttached garage
Zillow last checked:
Listing updated:
Listed by:
J Chris Kim DRE #01752746 213-434-1281,
Keller Williams Pacific Estate
Bought with:
Annie Lee, DRE #01968283
Premier Realty
Source: CRMLS,MLS#: RS26062927 Originating MLS: California Regional MLS
Originating MLS: California Regional MLSFacts & features
Interior
Bedrooms & bathrooms
- Bedrooms: 2
- Bathrooms: 2
- Full bathrooms: 2
- Main level bathrooms: 2
- Main level bedrooms: 2
Rooms
- Room types: Bedroom, Entry/Foyer, Foyer, Kitchen, Living Room
Bedroom
- Features: All Bedrooms Up
Bathroom
- Features: Dual Sinks
Heating
- Forced Air
Cooling
- Central Air
Appliances
- Included: Gas Range
- Laundry: Laundry Closet, Stacked, Upper Level
Features
- Breakfast Bar, Balcony, High Ceilings, Open Floorplan, All Bedrooms Up, Entrance Foyer
- Has fireplace: Yes
- Fireplace features: Gas, Living Room
- Common walls with other units/homes: 2+ Common Walls,No One Above,No One Below
Interior area
- Total interior livable area: 1,438 sqft
Property
Parking
- Total spaces: 1
- Parking features: Door-Single, Garage
- Attached garage spaces: 1
Features
- Levels: Two
- Stories: 2
- Entry location: 1
- Pool features: Community, Association
- Has spa: Yes
- Spa features: Community
- Fencing: None
- Has view: Yes
- View description: None
Lot
- Size: 2.33 Acres
Details
- Parcel number: 93624513
- Special conditions: Standard
Construction
Type & style
- Home type: Townhouse
- Property subtype: Townhouse
- Attached to another structure: Yes
Materials
- Roof: Common Roof
Condition
- New construction: No
- Year built: 2003
Utilities & green energy
- Sewer: Public Sewer
- Water: Public
- Utilities for property: Cable Available, Electricity Connected, Natural Gas Connected, Sewer Connected, Water Connected
Community & HOA
Community
- Features: Curbs, Dog Park, Hiking, Street Lights, Sidewalks, Pool
- Subdivision: Gallery Walk (Galw)
HOA
- Has HOA: Yes
- Amenities included: Clubhouse, Dog Park, Barbecue, Other, Playground, Pickleball, Pool, Spa/Hot Tub
- HOA fee: $266 monthly
- HOA name: Gallery Walk
- HOA phone: 949-450-0202
- Second HOA fee: $210 monthly
- Second HOA name: Amerige Heights Master Hoa
Location
- Region: Fullerton
Financial & listing details
- Price per square foot: $605/sqft
- Tax assessed value: $413,718
- Annual tax amount: $6,140
- Date on market: 3/24/2026
- Cumulative days on market: 8 days
- Listing terms: Cash to New Loan
- Inclusions: Refrigerator, washer & dryer
Price history
| Date | Event | Price |
|---|---|---|
| 4/16/2026 | Sold | $870,000-0.6%$605/sqft |
Source:  CRMLS #RS26062927 Report a problem CRMLS #RS26062927 Report a problem | ||
| 4/6/2026 | Contingent | $875,000$608/sqft |
Source: CRMLS #RS26062927 Report a problem | ||
| 3/24/2026 | Listed for sale | $875,000+200.7%$608/sqft |
Source: CRMLS #RS26062927 Report a problem | ||
| 12/17/2003 | Sold | $291,000$202/sqft |
Source: Public Record Report a problem | ||
Public tax history
| Year | Property taxes | Tax assessment |
|---|---|---|
| 2025 | $6,140 +3.4% | $413,718 +2% |
| 2024 | $5,936 +2.2% | $405,606 +2% |
| 2023 | $5,810 +0.6% | $397,653 +2% |
| 2022 | $5,773 -3.4% | $389,856 +2% |
| 2021 | $5,977 +0.8% | $382,212 +1% |
| 2020 | $5,928 | $378,293 +2% |
| 2019 | $5,928 +2.1% | $370,876 +2% |
| 2018 | $5,805 +2.8% | $363,604 +2% |
| 2017 | $5,647 | $356,475 +2% |
| 2016 | $5,647 +1.7% | $349,486 +1.5% |
| 2015 | $5,551 +4.7% | $344,237 +2% |
| 2014 | $5,302 | $337,494 +0.5% |
| 2013 | -- | $335,969 +2% |
| 2012 | -- | $329,382 +2% |
| 2011 | -- | $322,924 +0.8% |
| 2010 | -- | $320,511 -0.2% |
| 2009 | -- | $321,273 +2% |
| 2008 | -- | $314,974 +2% |
| 2007 | -- | $308,799 +2% |
| 2006 | -- | $302,745 +2% |
| 2005 | -- | $296,809 +2% |
| 2004 | -- | $290,990 |
Find assessor info on the county website
Neighborhood: Amerige Heights
Nearby homes
- $913,3003 bd3 ba1.5k sqft1326 Noutary Dr, Fullerton, CA 92833Off Market
- $989,1003 bd2 ba1.5k sqft2204 Andrews Dr, Fullerton, CA 92833Off Market
- $823,2002 bd2 ba1.4k sqft1338 Noutary Dr, Fullerton, CA 92833Off Market
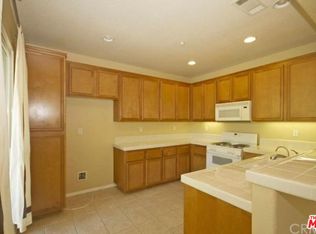
- $808,6002 bd2 ba1.4k sqft2246 Andrews Dr, Fullerton, CA 92833Off Market
- $905,3003 bd2 ba1.5k sqft1313 Noutary Dr, Fullerton, CA 92833Off Market
- $848,6002 bd2 ba1.5k sqft1300 Phillips Dr, Fullerton, CA 92833Off Market
- $949,2003 bd2 ba1.5k sqft2216 Andrews Dr, Fullerton, CA 92833Off Market
- $870,9002 bd2 ba1.4k sqft2210 Andrews Dr, Fullerton, CA 92833Off Market
Nearby schools
GreatSchools rating
- 10/10Robert C. Fisler Elementary SchoolGrades: K-8Distance: 0.1 mi
- 10/10Sunny Hills High SchoolGrades: 9-12Distance: 0.6 mi
Get a cash offer in 3 minutes
Find out how much your home could sell for in as little as 3 minutes with a no-obligation cash offer.
Estimated market value
$885,600
Get a cash offer in 3 minutes
Find out how much your home could sell for in as little as 3 minutes with a no-obligation cash offer.
Estimated market value
$885,600
- California
- Orange County
- Fullerton
- 92833
- Amerige Heights
- 2230 Andrews Dr
Nearby cities
Nearby neighborhoods
Nearby zip codes
Other Fullerton Topics
