Your chance to live in the prestigious gated community of Oaks of Buffalo Way awaits. This luxurious two-story home offers 5 spacious bedrooms, 4.5 beautifully appointed bathrooms, 2 inviting living areas, a versatile media-game room, and a stunning study complete with custom-built cabinetry, and a 3 car garage with a portico, plus a detached 4th-car garage. Inside, you’ll find a chef’s gourmet kitchen featuring an 8 burner gas cooktop with dual ovens, a wine refrigerator, and a bright eat-in area perfect for casual dining or hosting gatherings.
The primary suite is a true retreat, boasting a spa like bathroom with a whirlpool soaking tub, an oversized walk-in shower, and a generously sized walk-in closet. Step outside to enjoy outdoor living at its finest on a sprawling 1.5 acre corner lot. The backyard oasis includes a sparkling pool, a cozy outdoor fireplace, and ample space for entertaining or relaxing in complete privacy. The community offers additional amenities, including an approximately 2 mile jogging path, a shared pool, and a pond and gazebo.
Situated in the highly desirable Rockwall community, this home provides convenient access to top rated schools, premier shopping, dining, and recreational activities, all while maintaining a serene suburban atmosphere. This property seamlessly blends elegance, comfort, and functionality, offering an unparalleled lifestyle. Schedule your private tour today to experience this incredible home for yourself.
Sold
Price Unknown
2230 Arrowhead Ct, Rockwall, TX 75032
5beds
3,972sqft
Single Family Residence
Built in 2001
1.55 Acres Lot
$929,000 Zestimate®
$--/sqft
$5,122 Estimated rent
Home value
$929,000
$864,000 - $994,000
$5,122/mo
Zestimate® history
Owner options
List your home for rent
$5,122/mo
Rent Zestimate®
Find your next renter with Zillow Rental Manager. Plus, with online applications, you can quickly screen prospective tenants – for free.
$5,122/mo
Rent Zestimate®
Refinance and save
$990/mo
Est. payment
Refinancing to a lower rate could help reduce your monthly payments and save thousands over the life of the loan.
$990/mo
Est. payment
Explore your selling options
Work with a Zillow partner agent
Leverage their expertise and Zillow's premium Showcase listings to get your home seen by more buyers.
Get startedList with your own agent
Get your home in front of millions of buyers by listing it on Zillow.
Learn how to do itSell it yourself
Take full control of how buyers see your home on Zillow by listing For Sale by Owner (FSBO).
List your homeWhat's special
Sparkling poolLuxurious two-story homeBackyard oasisSpacious bedroomsBeautifully appointed bathroomsCozy outdoor fireplaceOversized walk-in shower
Zillow last checked:
Listing updated:
Listed by:
Tim Bankston 0690613 972-771-6970,
Regal, REALTORS 972-771-6970
Bought with:
Natasha Campbell
Results Property Group, LLC
Source: NTREIS,MLS#: 20785147
Facts & features
Interior
Bedrooms & bathrooms
- Bedrooms: 5
- Bathrooms: 5
- Full bathrooms: 4
- 1/2 bathrooms: 1
Primary bedroom
- Features: Ceiling Fan(s), Dual Sinks, Double Vanity, Jetted Tub, Linen Closet, Sitting Area in Primary, Separate Shower, Walk-In Closet(s)
- Level: First
- Dimensions: 18 x 18
Bedroom
- Features: Ceiling Fan(s)
- Level: Second
- Dimensions: 14 x 14
Bedroom
- Features: Ceiling Fan(s), En Suite Bathroom, Walk-In Closet(s)
- Level: Second
- Dimensions: 14 x 11
Bedroom
- Features: Ceiling Fan(s), En Suite Bathroom, Walk-In Closet(s)
- Level: First
- Dimensions: 15 x 14
Bedroom
- Features: Ceiling Fan(s)
- Level: Second
Game room
- Level: Second
Kitchen
- Features: Breakfast Bar, Built-in Features, Eat-in Kitchen, Granite Counters, Kitchen Island, Pantry, Walk-In Pantry
- Level: First
- Dimensions: 15 x 18
Living room
- Features: Ceiling Fan(s), Fireplace
- Level: First
- Dimensions: 18 x 18
Utility room
- Features: Built-in Features, Utility Room, Utility Sink
- Level: First
Heating
- Central, Fireplace(s), Natural Gas
Cooling
- Central Air, Electric
Appliances
- Included: Built-In Gas Range, Built-In Refrigerator, Double Oven, Dishwasher, Gas Cooktop, Disposal, Gas Oven, Microwave, Refrigerator, Wine Cooler
- Laundry: Washer Hookup, Electric Dryer Hookup
Features
- Wet Bar, Built-in Features, Double Vanity, Eat-in Kitchen, Granite Counters, High Speed Internet, Kitchen Island, Pantry, Walk-In Closet(s)
- Flooring: Carpet, Ceramic Tile, Wood
- Windows: Bay Window(s), Shutters, Window Coverings
- Has basement: No
- Number of fireplaces: 2
- Fireplace features: Gas Log, Gas Starter, Outside, Wood Burning
Interior area
- Total interior livable area: 3,972 sqft
Property
Parking
- Total spaces: 5
- Parking features: Circular Driveway, Covered, Door-Multi, Door-Single, Driveway, Garage, Garage Door Opener, Garage Faces Side
- Attached garage spaces: 4
- Covered spaces: 5
- Has uncovered spaces: Yes
Features
- Levels: Two
- Stories: 2
- Patio & porch: Rear Porch, Patio, Covered
- Exterior features: Lighting, Rain Gutters
- Pool features: Gunite, Pool, Pool Sweep, Water Feature, Community
- Fencing: Wrought Iron
Lot
- Size: 1.55 Acres
- Features: Acreage, Back Yard, Corner Lot, Cul-De-Sac, Lawn, Subdivision, Sprinkler System, Few Trees
Details
- Additional structures: Pool House
- Parcel number: 000000048075
- Other equipment: None
Construction
Type & style
- Home type: SingleFamily
- Architectural style: Traditional,Detached
- Property subtype: Single Family Residence
- Attached to another structure: Yes
Materials
- Brick
- Foundation: Slab
- Roof: Composition
Condition
- Year built: 2001
Utilities & green energy
- Sewer: Aerobic Septic
- Water: Public
- Utilities for property: Septic Available, Underground Utilities, Water Available
Community & HOA
Community
- Features: Other, Pool, Trails/Paths, Gated
- Security: Gated Community, Smoke Detector(s)
- Subdivision: Oaks Of Buffalo Way
HOA
- Has HOA: Yes
- Services included: All Facilities
- HOA fee: $990 annually
- HOA name: Oaks of Buffalo Way HOA
- HOA phone: 972-571-3100
Location
- Region: Rockwall
Financial & listing details
- Tax assessed value: $1,033,870
- Annual tax amount: $13,402
- Date on market: 12/12/2024
- Cumulative days on market: 23 days
- Listing terms: Cash,Conventional,FHA,VA Loan
- Exclusions: Personal belongings
Price history
| Date | Event | Price |
|---|---|---|
| 1/30/2025 | Sold | -- |
Source: NTREIS #20785147 Report a problem | ||
| 1/13/2025 | Pending sale | $949,900$239/sqft |
Source: NTREIS #20785147 Report a problem | ||
| 1/5/2025 | Contingent | $949,900$239/sqft |
Source: NTREIS #20785147 Report a problem | ||
| 12/12/2024 | Listed for sale | $949,900+73%$239/sqft |
Source: NTREIS #20785147 Report a problem | ||
| 6/22/2015 | Sold | -- |
Source: Agent Provided Report a problem | ||
| 4/23/2015 | Pending sale | $549,000$138/sqft |
Source: Keller Williams Realty DPR #12109532 Report a problem | ||
| 3/27/2015 | Listed for sale | $549,000$138/sqft |
Source: Keller Williams Realty DPR #12109532 Report a problem | ||
| 7/7/2014 | Listing removed | $549,000$138/sqft |
Source: Keller Williams Realty #12109532 Report a problem | ||
| 3/24/2014 | Listed for sale | $549,000+11219.6%$138/sqft |
Source: Keller Williams Realty #12109532 Report a problem | ||
| 7/31/2009 | Listing removed | $4,850$1/sqft |
Source: Pam Meals #11199245 Report a problem | ||
| 5/16/2009 | Listed for sale | $4,850$1/sqft |
Source: Pam Meals #11199245 Report a problem | ||
Public tax history
| Year | Property taxes | Tax assessment |
|---|---|---|
| 2025 | $11,305 -6.8% | $893,962 +10% |
| 2024 | $12,131 +16.3% | $812,693 +10% |
| 2023 | $10,429 -9% | $738,812 +10% |
| 2022 | $11,466 +0.9% | $671,647 +10% |
| 2021 | $11,362 +7.3% | $610,588 +10% |
| 2020 | $10,586 | $555,080 +0% |
| 2019 | -- | $554,810 +2.3% |
| 2018 | $11,196 +6.3% | $542,283 +8.6% |
| 2017 | $10,529 +5.8% | $499,440 +2.1% |
| 2016 | $9,956 | $489,390 -5.6% |
| 2015 | $9,956 | $518,310 +18.8% |
| 2014 | $9,956 | $436,290 +1.8% |
| 2013 | -- | $428,430 -0.9% |
| 2012 | -- | $432,410 -0.9% |
| 2011 | -- | $436,410 -0.2% |
| 2010 | -- | $437,500 -9.6% |
| 2009 | -- | $484,100 -0.9% |
| 2008 | -- | $488,500 +7.3% |
| 2007 | -- | $455,080 +1.8% |
| 2006 | -- | $447,160 +2.4% |
| 2005 | -- | $436,560 -10% |
| 2004 | -- | $485,000 -6.8% |
| 2003 | -- | $520,500 +115.3% |
| 2002 | -- | $241,770 +303.6% |
| 2001 | -- | $59,900 |
Find assessor info on the county website
Neighborhood: 75032
Nearby homes
- $894,7004 bd3 ba3.9k sqft2065 Silver Hawk Ct, Rockwall, TX 75032Off Market
- $848,0003 bd3 ba3.8k sqft2180 Arrowhead Ct, Rockwall, TX 75032Off Market
- $--5 bd5 ba5.4k sqft5265 Standing Oak Ln, Rockwall, TX 75032Sold

- $950,4003 bd4 ba4.1k sqft2235 Arrowhead Ct, Rockwall, TX 75032Off Market
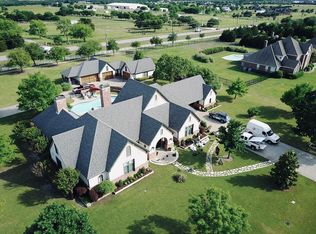
- $814,6004 bd4 ba3.2k sqft5295 Standing Oak Ln, Rockwall, TX 75032Off Market
- $1,185,5005 bd5 ba5.8k sqft2045 Silver Hawk Ct, Rockwall, TX 75032Off Market
- $941,2004 bd4 ba3.9k sqft2175 Arrowhead Ct, Rockwall, TX 75032Off Market
- $792,5004 bd4 ba3.9k sqft2160 Arrowhead Ct, Rockwall, TX 75032Off Market
Nearby schools
GreatSchools rating
- 9/10Dorothy Smith Pullen Elementary SchoolGrades: PK-6Distance: 1 mi
- 8/10Maurine Cain Middle SchoolGrades: 7-8Distance: 0.9 mi
- 7/10Rockwall-Heath High SchoolGrades: 9-12Distance: 3.1 mi
Schools provided by the listing agent
- Elementary: Dorothy Smith Pullen
- Middle: Cain
- High: Heath
- District: Rockwall ISD
Source: NTREIS. This data may not be complete. We recommend contacting the local school district to confirm school assignments for this home.
Get a cash offer in 3 minutes
Find out how much your home could sell for in as little as 3 minutes with a no-obligation cash offer.
Estimated market value
$929,000
Get a cash offer in 3 minutes
Find out how much your home could sell for in as little as 3 minutes with a no-obligation cash offer.
Estimated market value
$929,000
- Texas
- Rockwall County
- Rockwall
- 75032
- 2230 Arrowhead Ct
