Skip main navigation
For sale
  • Listed by: Realty 360 Wine Country • Mary Benson • Contact: 707-350-5555
    Price cut: $3K (6/29)
    $354,000

    2230 Ashe St, Lakeport, CA 95453

    2beds
    1,038sqft
    : 
    Loading
    Get pre-qualified
    Single Family Residence
    Built in 1952
    6,098 Square Feet Lot
    $343,100 Zestimate®
    $341/sqft
    $-- HOA

    What's special

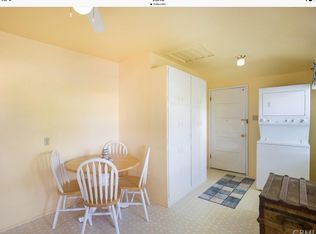
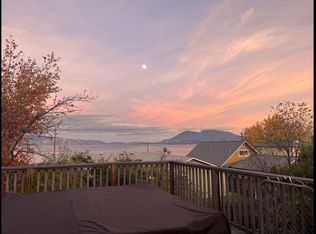
    Wake up to lake views and enjoy them all day long through the living room, dining room, and kitchen windows or from the deck that spans the entire back of this warm, character-filled home. Terraced below, the backyard offers exciting potential — room for a garden, a pool, or simply a peaceful outdoor retreat. Inside, original hardwood floors and a classic farmer's sink set a tone that feels both timeless and inviting. The 2-bedroom, 1-bath layout offers 1,038 square feet of comfortable, efficient living, with fresh paint in the living room and one bedroom adding a bright, move-in-ready feel. Five new windows bring in abundant natural light while improving energy efficiency throughout. The kitchen is functional and full of charm, pairing the farmhouse sink with a dishwasher and updated light fixtures found throughout the home. Major systems are in great shape: the roof was replaced 2 years ago, there is a whole-house generator that provides year-round peace of mind, and a new hot water heater was installed in early 2026. Pest and home inspection reports are available through your agent. The property is part of the Terrace Beach Association, giving you lake access to a private beach area for about $100/year. This is a home with soul, smart updates, and a setting that's hard to beat. The lake view will have you watching the water throughout the days and evenings.
    28 days
    |
    728
    |
    31
    |

    Zillow last checked:

    Listing updated:

    Listed by:

    Mary Benson DRE #01234603 mary.benson.ca@gmail.com,

    Realty 360 Wine Country

    Source: CRMLS,MLS#: LC26129943MLS LogoOriginating MLS: California Regional MLS

    Loading...

      Facts & features

      Interior

      Bedrooms & bathrooms
      • Bedrooms: 2
      • Bathrooms: 2
      • Full bathrooms: 1
      • 1/2 bathrooms: 1
      • Main level bathrooms: 2
      • Main level bedrooms: 2
      Rooms
      • Room types: Bedroom, Entry/Foyer, Kitchen, Primary Bedroom
      Primary bedroom
      • Features: Main Level Primary
      Primary bedroom
      • Features: Primary Suite
      Bedroom
      • Features: All Bedrooms Down
      Bathroom
      • Features: Tub Shower
      Heating
      • Ductless
      Cooling
      • Ductless, Attic Fan
      Appliances
      • Included: Dishwasher, Electric Water Heater, Disposal, Microwave, Propane Range, Refrigerator, Self Cleaning Oven, Dryer, Washer
      • Laundry: Washer Hookup, Electric Dryer Hookup, In Garage
      Features
      • Eat-in Kitchen, All Bedrooms Down, Main Level Primary, Primary Suite
      • Flooring: Tile, Wood
      • Has fireplace: Yes
      • Fireplace features: Insert, Living Room, Wood Burning, Wood BurningStove
      • Common walls with other units/homes: No Common Walls
      Interior area
      • Total interior livable area: 1,038 sqft

      Property

      Parking
      • Total spaces: 2
      • Parking features: Driveway, Garage Faces Front
      • Attached garage spaces: 1
      • Uncovered spaces: 1
      Features
      • Levels: One
      • Stories: 1
      • Entry location: 1
      • Patio & porch: Deck
      • Pool features: None
      • Spa features: None
      • Fencing: Average Condition,Wood,Wire
      • Has view: Yes
      • View description: Lake, Water
      • Has water view: Yes
      • Water view: Lake,Water
      • Waterfront features: Lake Privileges
      Lot
      • Size: 6,098 Square Feet
      • Features: Sloped Down, Sprinklers In Front, Irregular Lot
      Details
      • Additional structures: Shed(s)
      • Parcel number: 026101220000
      • Special conditions: Standard

      Construction

      Type & style
      • Home type: SingleFamily
      • Property subtype: Single Family Residence
      Materials
      • Roof: Composition
      Condition
      • New construction: No
      • Year built: 1952

      Utilities & green energy

      • Sewer: Public Sewer
      • Utilities for property: Electricity Connected, Sewer Connected, Water Connected

      Community & HOA

      Community
      • Features: Biking, Dog Park, Fishing, Hiking, Lake, Rural
      • Security: Carbon Monoxide Detector(s), Smoke Detector(s)
      Location
      • Region: Lakeport

      Financial & listing details

      • Price per square foot: $341/sqft
      • Tax assessed value: $333,535
      • Annual tax amount: $3,957
      • Date on market: 6/16/2026
      • Cumulative days on market: 28 days
      • Listing terms: Cash,Conventional,Fannie Mae,Freddie Mac
      • Inclusions: Washer, dryer, fridge
      • Exclusions: Metal/ceramic sun wall-art on front of house is not included, patio furniture no included
      • Road surface type: Paved

        Estimated market value

        $343,100

        $326,000 - $360,000

        $1,820/mo

        Price history

        DateEventPrice
        6/29/2026Price change$354,000-0.8%$341/sqft
        Source: CRMLS #LC26129943 Report a problem
        6/16/2026Listed for sale$357,000+9.5%$344/sqft
        Source: CRMLS #LC26129943 Report a problem
        2/13/2026Sold$326,000+9%$314/sqft
        Source: Public Record Report a problem
        9/4/2018Sold$299,000$288/sqft
        Source: Public Record Report a problem
        7/23/2018Pending sale$299,000$288/sqft
        Source: Johnson Realty #LC18173522 Report a problem
        7/19/2018Price change$299,000-5.1%$288/sqft
        Source: Johnson Realty #LC18173522 Report a problem
        7/9/2018Listed for sale$315,000+110%$303/sqft
        Source: Owner Report a problem
        7/2/2018Sold$150,000-18.9%$145/sqft
        Source: Public Record Report a problem
        5/28/2013Sold$185,000+36%$178/sqft
        Source: Public Record Report a problem
        4/8/2008Sold$136,001-56.8%$131/sqft
        Source: Public Record Report a problem
        5/18/2006Sold$315,000$303/sqft
        Source: Public Record Report a problem

        Public tax history

        YearProperty taxesTax assessment
        2025$3,957 +2.5%$333,535 +2%
        2024$3,859 +1.8%$326,996 +2%
        2023$3,792 +1.7%$320,585 +2%
        2022$3,730 +0.8%$314,300 +2%
        2021$3,700 +3.3%$308,139 +1%
        2020$3,581 +0.4%$304,980 +2%
        2019$3,565 +60.3%$299,000 +49.3%
        2018$2,224 +0.6%$200,213 +2%
        2017$2,210 +2.9%$196,289 +2%
        2016$2,147 +1.3%$192,441 +1.5%
        2015$2,120 +8%$189,551 +2%
        2014$1,963 +1.9%$185,839 +6.2%
        2013$1,927 -10.4%$175,000 -10.3%
        2012$2,150 +0.9%$195,000
        2011$2,132 -2.6%$195,000 -2.5%
        2010$2,188 -22.4%$200,000 -25.3%
        2008$2,819 -15.6%$267,750 -16.7%
        2007$3,338 +147.9%$321,300 +145.1%
        2006$1,346 +5%$131,089 +2%
        2005$1,283 +0.1%$128,520 +2%
        2004$1,282 +0.4%$126,001 +1.9%
        2003$1,277 +8%$123,693 +2%
        2002$1,182 +2.1%$121,268 +2%
        2001$1,159 +2.3%$118,891 +2%
        2000$1,133 $116,561
        Find assessor info on the county website

        Monthly payment

        Est. payment

        Payment breakdown

        Explore the cost of this home by adjusting the details. Changes won't be saved.
        All calculations are estimates and provided by Zillow, Inc. for informational purposes only. Actual amounts may vary.
        HOA fees may include property taxes on listings classified as Co-Ops. Contact the listing agent and/or owner for fee details.
        Mortgage interest rates are dependent on a number of factors, including credit score, down payment, and repayment length. Interest rate data provided by Zillow Group Marketplace, Inc. as of 1/1/1970 from various mortgage lenders with which we have lead or other similar arrangements; the Estimated Payment is an average of those rates.
        See how much you could borrow to make a competitive offer.

        Climate risks

        Neighborhood: 95453

        Getting around

        33 / 100
        Car-Dependent
        28 / 100
        Somewhat Bikeable

        Nearby schools

        GreatSchools rating

        A local agent can set up tours, give advice and negotiate with sellers.

        Browse local experts

        Similar homes

            • Local buyer's agents are ready to help