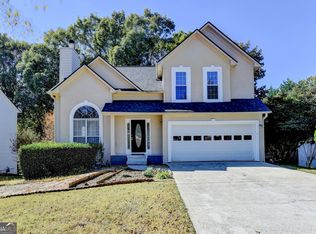
Modern Luxury Awaits Behind the Front Door - MUST SEE INTERIOR! Don't let the modest exterior fool you-step inside to discover a high-end, contemporary masterpiece. Completely transformed just 18 months ago, this "hidden gem" offers a total interior overhaul designed for a sophisticated, modern lifestyle. From the seamless open flow to the abundance of natural light, every inch of this home feels brand new. PREMIUM HIGHLIGHTS: **CHEF'S DREAM KITCHEN: Fully reimagined with elegant QUARTZ countertops, custom cabinetry, a sleek designer vent hood, and a complete suite of premium stainless steel appliances. **CARPET-FREE, WORRY-FREE: High-end water and scratch-resistant laminate flooring flows throughout the entire home-perfect for easy maintenance. **OPEN & AIRY DESIGN: Integrated living and dining areas create the ultimate hub for family interaction and effortless entertaining. **MASSIVE SUNROOM: A sprawling, light-filled retreat offering endless possibilities for a home office, private gym, or year-round relaxation. **TECH-FORWARD GARAGE: Features a professionally installed EV Charging Station with RV power support. A rare and valuable upgrade! **TOTAL REFRESH: Fully remodeled bathrooms, fresh interior paint, and designer lighting-including stunning chandeliers and modern ceiling fans in every room. LOCATION & FREEDOM: **Top-rated PEACHTREE HIGH SCHOOL district. **Effortless access to I-85, Hwy 316, and Sugarloaf Pkwy. **NO HOA: Enjoy your property with complete freedom and zero monthly fees. With absolutely no stairs and a total like-new feel, this is a rare opportunity. The owner is relocating for work, making this turn-key home available for immediate move-in. Schedule your tour today!
Closed
$413,000
2230 Ashley Crossing Ct, Lawrenceville, GA 30043
3beds
2,012sqft
Single Family Residence, Residential
Built in 1995
0.32 Acres Lot
$411,100 Zestimate®
$205/sqft
$2,387 Estimated rent
Home value
$411,100
$378,000 - $444,000
$2,387/mo
Zestimate® history
Owner options
List your home for rent
$2,387/mo
Rent Zestimate®
Find your next renter with Zillow Rental Manager. Plus, with online applications, you can quickly screen prospective tenants – for free.
$2,387/mo
Rent Zestimate®
Refinance and save
$2,585/mo
Est. payment
Refinancing to a lower rate could help reduce your monthly payments and save thousands over the life of the loan.
$2,585/mo
Est. payment
Explore your selling options
Work with a Zillow partner agent
Leverage their expertise and Zillow's premium Showcase listings to get your home seen by more buyers.
Get startedList with your own agent
Get your home in front of millions of buyers by listing it on Zillow.
Learn how to do itSell it yourself
Take full control of how buyers see your home on Zillow by listing For Sale by Owner (FSBO).
List your homeWhat's special
High-end contemporary masterpieceDesigner lightingTotal like-new feelMassive sunroomAbundance of natural lightTech-forward garageStunning chandeliers
Zillow last checked:
Listing updated:
Listed by:
Kyunghee Kang,
GreenPoint Realty, LLC 770-800-1400
Bought with:
Zinaida Vugdalic, 372451
EXP Realty, LLC.
Source: FMLS GA,MLS#: 7751689
Facts & features
Interior
Bedrooms & bathrooms
- Bedrooms: 3
- Bathrooms: 2
- Full bathrooms: 2
- Main level bathrooms: 2
- Main level bedrooms: 3
Rooms
- Room types: Sun Room
Primary bedroom
- Features: Master on Main, Oversized Master, Other
- Level: Master on Main, Oversized Master, Other
Bedroom
- Features: Master on Main, Oversized Master, Other
Primary bathroom
- Features: Double Vanity, Separate Tub/Shower, Other
Dining room
- Features: Open Concept, Other
Kitchen
- Features: Breakfast Bar, Cabinets White, Kitchen Island, Pantry, Stone Counters, View to Family Room
Heating
- Central, Natural Gas
Cooling
- Ceiling Fan(s), Central Air, Electric
Appliances
- Included: Dishwasher, Disposal, Dryer, Electric Cooktop, Electric Oven, Gas Water Heater, Range Hood, Refrigerator, Washer
- Laundry: Laundry Room, Main Level
Features
- Entrance Foyer, High Ceilings 10 ft Main, High Speed Internet, Other
- Flooring: Laminate, Tile
- Windows: Storm Window(s)
- Basement: None
- Number of fireplaces: 1
- Fireplace features: Gas Starter, Living Room
- Common walls with other units/homes: No Common Walls
Interior area
- Total structure area: 2,012
- Total interior livable area: 2,012 sqft
Property
Parking
- Total spaces: 2
- Parking features: Attached, Garage, Garage Door Opener, Garage Faces Front, Kitchen Level, Level Driveway, RV Access/Parking
- Attached garage spaces: 2
- Has uncovered spaces: Yes
Accessibility
- Accessibility features: None
Features
- Levels: One
- Stories: 1
- Patio & porch: None
- Exterior features: Private Yard, Other
- Pool features: None
- Spa features: None
- Fencing: Wood
- Has view: Yes
- View description: Other
- Waterfront features: None
- Body of water: None
Lot
- Size: 0.32 Acres
- Features: Back Yard, Corner Lot, Front Yard, Level, Private
Details
- Additional structures: None
- Parcel number: R7111 324
- Other equipment: None
- Horse amenities: None
Construction
Type & style
- Home type: SingleFamily
- Architectural style: Ranch
- Property subtype: Single Family Residence, Residential
Materials
- Brick Front, Cement Siding, Wood Siding
- Foundation: Slab
- Roof: Composition,Shingle
Condition
- Resale
- New construction: No
- Year built: 1995
Utilities & green energy
- Electric: 110 Volts, 220 Volts in Garage, Other
- Sewer: Public Sewer
- Water: Public
- Utilities for property: Cable Available, Electricity Available, Natural Gas Available, Sewer Available, Underground Utilities, Water Available
Green energy
- Energy efficient items: None
- Energy generation: None
Community & HOA
Community
- Features: None
- Security: Smoke Detector(s)
- Subdivision: Ashley Crossing
HOA
- Has HOA: No
Location
- Region: Lawrenceville
Financial & listing details
- Price per square foot: $205/sqft
- Tax assessed value: $416,600
- Annual tax amount: $1,841
- Date on market: 4/17/2026
- Cumulative days on market: 5 days
- Electric utility on property: Yes
- Road surface type: Asphalt, Paved
Price history
| Date | Event | Price |
|---|---|---|
| 5/28/2026 | Sold | $413,000-2.4%$205/sqft |
Source:  FMLS GA #7751689 Report a problem FMLS GA #7751689 Report a problem | ||
| 4/30/2026 | Pending sale | $423,000$210/sqft |
Source: FMLS GA #7751689 Report a problem | ||
| 4/17/2026 | Listed for sale | $423,000+8.6%$210/sqft |
Source: FMLS GA #7751689 Report a problem | ||
| 8/9/2024 | Sold | $389,500-1.4%$194/sqft |
Source: FMLS GA #7416190 Report a problem | ||
| 8/2/2024 | Pending sale | $395,000$196/sqft |
Source: FMLS GA #7416190 Report a problem | ||
| 8/1/2024 | Listing removed | $395,000$196/sqft |
Source: FMLS GA #7416190 Report a problem | ||
| 7/8/2024 | Listed for sale | $395,000+172.6%$196/sqft |
Source: FMLS GA #7416190 Report a problem | ||
| 9/1/2022 | Listing removed | -- |
Source: Zillow Rental Network_1 Report a problem | ||
| 8/9/2022 | Listed for rent | $2,200$1/sqft |
Source: Zillow Rental Network_1 #7088025 Report a problem | ||
| 12/8/2000 | Sold | $144,900+14.3%$72/sqft |
Source: Public Record Report a problem | ||
| 4/17/1996 | Sold | $126,800$63/sqft |
Source: Public Record Report a problem | ||
Public tax history
| Year | Property taxes | Tax assessment |
|---|---|---|
| 2025 | $1,841 -68.9% | $166,640 +7.3% |
| 2024 | $5,919 +19.6% | $155,360 +21.4% |
| 2023 | $4,951 +42.3% | $128,000 -1.2% |
| 2022 | $3,479 +19.3% | $129,600 +29.4% |
| 2021 | $2,915 +2.4% | $100,160 +4.4% |
| 2020 | $2,846 | $95,920 +6.9% |
| 2019 | -- | $89,720 +27.7% |
| 2018 | $2,236 -1.1% | $70,240 |
| 2016 | $2,261 +5.9% | $70,240 +10% |
| 2015 | $2,136 | $63,880 +15.9% |
| 2014 | $2,136 +9.4% | $55,120 |
| 2013 | $1,952 | $55,120 |
| 2012 | -- | $55,120 |
| 2011 | -- | $55,120 -20% |
| 2010 | -- | $68,880 |
| 2009 | -- | $68,880 |
| 2007 | -- | $68,880 +12.5% |
| 2006 | -- | $61,240 |
| 2005 | -- | $61,240 |
| 2004 | $702 -0.1% | $61,240 |
| 2003 | $702 -42.5% | $61,240 +16.6% |
| 2002 | $1,220 -5.2% | $52,520 |
| 2001 | $1,288 | $52,520 |
Find assessor info on the county website
Neighborhood: 30043
Nearby homes
- $417,8004 bd3 ba2k sqft2220 Ashley Crossing Ct, Lawrenceville, GA 30043Off Market
- $385,7003 bd3 ba1.8k sqft937 Ashley Crossing Ln, Lawrenceville, GA 30043Off Market
- $420,0004 bd4 ba2.1k sqft2210 Ashley Crossing Ct, Lawrenceville, GA 30043Sold
- $353,7001 bd1 ba1.3k sqft927 Ashley Crossing Ln, Lawrenceville, GA 30043Off Market
- $396,9004 bd3 ba2.3k sqft2231 Ashley Crossing Ct, Lawrenceville, GA 30043Off Market
- $364,4003 bd2 ba1.8k sqft2221 Ashley Crossing Ct, Lawrenceville, GA 30043Off Market
- $379,9003 bd2 ba1.8k sqft905 Spring Ives Dr, Lawrenceville, GA 30043Off Market
- $366,4003 bd2 ba1.8k sqft965 Spring Ives Dr, Lawrenceville, GA 30043Off Market
Nearby schools
GreatSchools rating
- 7/10Jackson Elementary SchoolGrades: PK-5Distance: 1.2 mi
- 9/10Northbrook Middle SchoolGrades: 6-8Distance: 1.1 mi
- 8/10Peachtree Ridge High SchoolGrades: 9-12Distance: 2.3 mi
Schools provided by the listing agent
- Elementary: Jackson - Gwinnett
- Middle: Northbrook
- High: Peachtree Ridge
Source: FMLS GA. This data may not be complete. We recommend contacting the local school district to confirm school assignments for this home.
Get a cash offer in 3 minutes
Find out how much your home could sell for in as little as 3 minutes with a no-obligation cash offer.
Estimated market value
$411,100
Get a cash offer in 3 minutes
Find out how much your home could sell for in as little as 3 minutes with a no-obligation cash offer.
Estimated market value
$411,100
- Georgia
- Gwinnett County
- Lawrenceville
- 30043
- 2230 Ashley Crossing Ct
Nearby cities
Nearby zip codes
Other Lawrenceville Topics
