Nestled in the highly coveted WEYHILL WOODS neighborhood, this exquisite 4-bed, 6-bath home seamlessly blends everyday comfort with EXCEPTIONAL DESIGN. Soaring ceilings, custom millwork, and a dramatic staircase set a sophisticated tone. At its heart, the gourmet kitchen boasts LUXE APPLIANCES, a butler’s pantry, bespoke cabinetry, and a stunning 3-inch marble island. The space flows effortlessly into a charming breakfast nook, cozy keeping room, and an enclosed den, both warmed by their own gas fireplaces—perfect for intimate gatherings. A built-in wet bar enhances the home’s EFFORTLESS ELEGANCE, seamlessly connecting the main living areas for refined entertaining. A private, FIRST FLOOR GUEST ENSUITE is ideal for visitors or multi-generational living, while TWO DEDICATED HOME OFFICES offer elegant workspaces. Upstairs, the primary suite is pure indulgence with two spa-inspired bathrooms and custom walk-in closets. Two additional ensuite bedrooms complete the upper level. The FINISHED LOWER LEVEL extends the home’s versatility, offering a rec room, fitness area, dedicated workshop, and ABUNDANT STORAGE. Outdoors, the professionally landscaped grounds impress with a backyard patio, soaring covered front porch, and circular driveway leading to an attached THREE-CAR GARAGE—all enhancing the home’s striking curb appeal. Perfectly positioned near top-rated schools and the picturesque Saucon Rail Trail, this residence offers an unparalleled lifestyle of LUXURY and CONVENIENCE.
Sold for $1,880,000
$1,880,000
2230 Augusta Dr, Center Valley, PA 18034
4beds
6,839sqft
Single Family Residence
Built in 2001
0.93 Acres Lot
$1,989,400 Zestimate®
$275/sqft
$5,973 Estimated rent
Home value
$1,989,400
$1.77M - $2.23M
$5,973/mo
Zestimate® history
Owner options
List your home for rent
$5,973/mo
Rent Zestimate®
Find your next renter with Zillow Rental Manager. Plus, with online applications, you can quickly screen prospective tenants – for free.
$5,973/mo
Rent Zestimate®
Refinance and save
$13,169/mo
Est. payment
Refinancing to a lower rate could help reduce your monthly payments and save thousands over the life of the loan.
$13,169/mo
Est. payment
Explore your selling options
Work with a Zillow partner agent
Leverage their expertise and Zillow's premium Showcase listings to get your home seen by more buyers.
Get startedList with your own agent
Get your home in front of millions of buyers by listing it on Zillow.
Learn how to do itSell it yourself
Take full control of how buyers see your home on Zillow by listing For Sale by Owner (FSBO).
List your homeWhat's special
Gas fireplacesProfessionally landscaped groundsCustom millworkFinished lower levelRec roomBespoke cabinetrySoaring covered front porch
Zillow last checked:
Listing updated:
Listed by:
Rebecca L. Francis 484-280-6212,
BHHS Fox & Roach Center Valley
Bought with:
Rebecca L. Francis, AB068880
BHHS Fox & Roach Center Valley
Debra L. Protchko, RS344003
BHHS Fox & Roach Center Valley
Source: GLVR,MLS#: 753330 Originating MLS: Lehigh Valley MLS
Originating MLS: Lehigh Valley MLSFacts & features
Interior
Bedrooms & bathrooms
- Bedrooms: 4
- Bathrooms: 6
- Full bathrooms: 5
- 1/2 bathrooms: 1
Rooms
- Room types: Den, Office
Primary bedroom
- Description: French door entry; hardwood flooring; baseboard and crown molding; tray ceiling; chandelier; recessed lighting; ceiling speakers; floor-to-ceiling built-in custom cabinetry and dressing area; Lutron automated shades
- Level: Second
- Dimensions: 25.00 x 26.00
Bedroom
- Description: Guest Bedroom Ensuite: Hardwood flooring; baseboard and crown molding; ceiling fan; double closet; private full bathroom
- Level: First
- Dimensions: 15.00 x 12.00
Bedroom
- Description: Bedroom #3 Ensuite: Hardwood flooring; radiant floor heat; baseboard and crown molding; ceiling fan; recessed lighting; private full bathroom
- Level: Second
- Dimensions: 23.00 x 14.00
Bedroom
- Description: Bedroom #4 Ensuite: Hardwood steps (2-3) to bedroom; hardwood flooring; radiant floor heat; BB & crown molding; tray ceiling; ceiling fan; recessed lighting; picture window w/upholstered bench seating & storage; custom built-in bookshelves
- Level: Second
- Dimensions: 21.00 x 20.00
Primary bathroom
- Description: Primary Bath #1: Hardwood flooring, baseboard and crown molding; vanity with lower cabinetry and drawers; marble countertop; mother of pearl tile backsplash; vanity chandeliers (2); recessed lighting; ceiling speakers; freestanding tub; walk-in shower
- Level: Second
- Dimensions: 13.00 x 10.00
Primary bathroom
- Description: Primary Bath #2: Hardwood flooring; baseboard and crown molding; furniture-style vanity with marble countertop and backsplash; recessed vanity lights; wall mirror; linen closet with built-in shelving; floor-to-ceiling walk-in shower; rainfall showerhead
- Level: Second
- Dimensions: 11.00 x 6.00
Breakfast room nook
- Description: Breakfast Nook: Hardwood flooring; baseboard and crown molding; chandelier; double windows (2) with automated Lutron window shades
- Level: First
- Dimensions: 18.00 x 11.00
Den
- Description: Office #1: Custom mahogany paneled walls; crown molding; ceiling fan; recessed lighting; custom mahogany wall-to-wall& floor-to-ceiling bookcases & cabinets; upper cabinetry w/glass shelving w/eyeball recessed lights; W2W carpeting; ceiling speakers
- Level: First
- Dimensions: 22.00 x 15.00
Den
- Description: Office #2: Hardwood flooring; built-in upper and lower cabinetry; open shelving; neutral wallpaper; built-in desk; granite countertops and desktop; Kohler utility sink
- Level: First
- Dimensions: 13.00 x 12.00
Den
- Description: Den: Hardwood flooring; baseboard and crown molding; ceiling fan; ceiling speakers; chandelier; gas fireplace with custom Moravian tiled surround; custom wood mantel; lighted wall sconces (2); French doors to backyard patio with automated Lutron shade
- Level: First
- Dimensions: 16.00 x 15.00
Dining room
- Description: Hardwood flooring; baseboard and decorative crown molding; 3/4 paneled wainscoting; coffered ceiling; crystal chandelier; automated Lutron window shade; ceiling speakers; swinging door entry from hallway kitchen area
- Level: First
- Dimensions: 20.00 x 17.00
Family room
- Description: Two-story; HW flooring; recessed lighting; BB & crown molding; gas FP w/custom wood surround; mantel w/dentil trim; floor-to-ceiling paneled surround; custom poured concrete hearth & surround; built-in arched bookcases; 3 double palladium windows
- Level: First
- Dimensions: 25.00 x 29.00
Foyer
- Description: Two-story foyer with mahogany double door entry; hardwood flooring; half-moon transom and sidelights; baseboard and crown molding; large chandelier; open to great room; French door entry to office/study and dining room
- Level: First
- Dimensions: 17.00 x 20.00
Other
- Description: Guest Bedroom Full Bath: Marble tile flooring; radiant floor heat; BB & crown molding; single vanity w/marble countertop & backsplash; 2 recessed vanity lights; floor-to-ceiling walk-in shower w/sliding glass door; tile surround; multi-sprayer shower
- Level: First
- Dimensions: 12.00 x 6.00
Other
- Description: Ensuite Bath: Ceramic herringbone tile flooring; radiant floor heat; BB & crown molding; single floating vanity w/quartz countertop & backsplash; wall mirror; 2 recessed vanity lights; linen closet w/built-in shelving; shower/tub combo w/subway tile
- Level: Second
- Dimensions: 9.00 x 6.00
Other
- Description: Ensuite Bath: Marble tile flooring; radiant floor heat; BB & crown molding; single furniture-style vanity wi/marble countertop & backsplash; 2 recessed vanity lights; walk-in shower w/floor-to-ceiling tile surround; shower shelving; Lutron automated shade
- Level: Second
- Dimensions: 9.00 x 11.00
Half bath
- Description: Hardwood flooring; baseboard and crown molding; single furniture style vanity with hard marble countertop; counter-to-ceiling mother of pearl tile backsplash; lighted wall sconces (2); decorative vanity mirror; chandelier with ceiling medallion
- Level: First
- Dimensions: 7.00 x 7.00
Kitchen
- Description: HW flooring; custom cabinetry by Laslo; decorative BB & crown molding; recessed lighting; custom cabinetry; hard marble countertops; oversized SubZero refrigerator/freezer flanked by 2 floor-to-ceiling pantry cabinets w/pull-out drawers; Luxe appliances;
- Level: First
- Dimensions: 19.00 x 20.00
Laundry
- Description: Laundry Room: Ceramic tile flooring; BB molding; ceiling chandelier; lower cabinetry; upper cabinetry to ceiling; built-in Kohler utility sink; granite countertop & backsplash; 2 linen closets; open entry 2nd office
- Level: First
- Dimensions: 13.00 x 11.00
Other
- Description: Hallway: Hardwood flooring; baseboard molding; wood paneled walls; recessed lighting; entry to butlers pantry to kitchen; extends to mudroom w/double coat closets (2); door to attached 3-car garage
- Level: First
- Dimensions: 33.00 x 22.00
Other
- Description: Wet Bar: Hardwood flooring; recessed lighting; built-in lower cabinetry; tiered seating on great room side; granite countertop and backsplash; built-in wall wine rack; beverage sink; lighted wall sconce; Uline beverage fridge; built-in ice maker
- Level: First
- Dimensions: 15.00 x 8.00
Other
- Description: Keeping Room: HW flooring; BB & crown molding; ceiling fan; recessed lighting; ceiling speakers; gas FP with custom Moravian tile surround & custom wood mantel; 2 lighted wall sconces flanked by floor-to-ceiling built-in shelves; pocket French door to den
- Level: First
- Dimensions: 21.00 x 9.00
Other
- Description: Hallway/Landing: Hardwood flooring; baseboard molding; recessed lighting; walk-in closet with built-in shelving and clothing rods
- Level: Second
- Dimensions: 20.00 x 13.00
Other
- Description: Primary Walk-in Closet #1: Hardwood flooring; baseboard molding; recessed ceiling light; custom closet system with shelving and clothing rods
- Level: Second
- Dimensions: 9.00 x 7.00
Other
- Description: Primary Walk-in Closet #2: Hardwood flooring; baseboard molding; built-in closet system with shelving and rods; recessed ceiling light
- Level: Second
- Dimensions: 11.00 x 7.00
Other
- Description: Bedroom #3 Walk-in Closet: Hardwood flooring; baseboard molding; built-in closet system with shelving and clothing rods; recessed ceiling light
- Level: Second
- Dimensions: 12.00 x 7.00
Other
- Description: Bedroom #4 Walk-in Closet:Hardwood flooring; baseboard molding; built-in closet system with shelving and clothing rods; recessed lights (2); pull down attic access
- Level: Second
- Dimensions: 13.00 x 7.00
Other
- Description: Walk-in Closet: Wall-to-wall carpeting; baseboard molding; built-in shelving; ceiling light
- Level: Lower
- Dimensions: 8.00 x 7.00
Other
- Description: Exercise Room: Wall-to-wall carpeting; recessed lighting; door to mechanical room; door to storage room
- Level: Lower
- Dimensions: 13.00 x 14.00
Other
- Description: Storage: Cement flooring; built-in shelving; ceiling lights; staircase walk-up to first level attached garage; double walk-in closet with wall-to-wall carpeting; baseboard molding; built-in shelving; ceiling light; attached, back cedar closet
- Level: Lower
- Dimensions: 32.00 x 22.00
Other
- Description: Storage & Workshop: Cement flooring; workbenches; shelving; oversized ceiling lights (2); walk-in closet for storage
- Level: Lower
- Dimensions: 29.00 x 19.00
Other
- Description: Walk-in Closet with built-in shelving
- Level: Lower
- Dimensions: 7.00 x 7.00
Other
- Description: Cedar Walk-in Closet with built-in shelvving, clothing rod and ceiling light
- Level: Lower
- Dimensions: 7.00 x 7.00
Other
- Description: Mechanical/Electrical Room: Cement flooring; built-in storage shelving
- Level: Lower
- Dimensions: 19.00 x 13.00
Recreation
- Description: Wall-to-wall carpeting; baseboard and crown molding; recessed lighting; lighted wall sconces (8); double French doors to fitness room
- Level: Lower
- Dimensions: 27.00 x 22.00
Heating
- Forced Air, Gas, Zoned
Cooling
- Central Air, Ceiling Fan(s), Zoned
Appliances
- Included: Built-In Oven, Double Oven, Dishwasher, Electric Dryer, Gas Cooktop, Gas Water Heater, Microwave, Refrigerator, Washer
- Laundry: Washer Hookup, Dryer Hookup, ElectricDryer Hookup, Main Level
Features
- Wet Bar, Breakfast Area, Dining Area, Separate/Formal Dining Room, Entrance Foyer, Eat-in Kitchen, Game Room, Home Office, Kitchen Island, Mud Room, Traditional Floorplan, Utility Room, Vaulted Ceiling(s), Walk-In Closet(s), Window Treatments, Wired for Data
- Flooring: Carpet, Ceramic Tile, Flagstone, Hardwood, Marble
- Windows: Drapes
- Basement: Other,Partially Finished
- Has fireplace: Yes
- Fireplace features: Family Room, Gas Log
Interior area
- Total interior livable area: 6,839 sqft
- Finished area above ground: 5,926
- Finished area below ground: 913
Property
Parking
- Total spaces: 3
- Parking features: Attached, Driveway, Detached, Garage, Garage Door Opener
- Attached garage spaces: 3
- Has uncovered spaces: Yes
Features
- Stories: 2
- Patio & porch: Covered, Patio, Porch
- Exterior features: Porch, Patio
- Has view: Yes
- View description: Hills, Mountain(s), Valley, Golf Course
Lot
- Size: 0.93 Acres
- Features: Flat, Sloped, Views
Details
- Parcel number: 642571661783001
- Zoning: R-2-SUBURBAN RESIDENTIAL
- Special conditions: None
Construction
Type & style
- Home type: SingleFamily
- Architectural style: Colonial
- Property subtype: Single Family Residence
Materials
- Stone Veneer, Stucco
- Roof: Asphalt,Fiberglass
Condition
- Year built: 2001
Utilities & green energy
- Electric: 400 Amp Service, Circuit Breakers
- Sewer: Public Sewer
- Water: Public
- Utilities for property: Cable Available
Community & HOA
Community
- Features: Sidewalks
- Security: Security System, Smoke Detector(s)
- Subdivision: Weyhill Woods
HOA
- Has HOA: Yes
- HOA fee: $66 monthly
Location
- Region: Center Valley
Financial & listing details
- Price per square foot: $275/sqft
- Tax assessed value: $1,003,300
- Annual tax amount: $22,759
- Date on market: 9/19/2025
- Cumulative days on market: 36 days
- Listing terms: Cash,Conventional
- Ownership type: Fee Simple
- Road surface type: Paved
Price history
| Date | Event | Price |
|---|---|---|
| 6/20/2025 | Sold | $1,880,000-6%$275/sqft |
Source:  GLVR #753330 Report a problem GLVR #753330 Report a problem | ||
| 6/12/2025 | Pending sale | $1,999,000$292/sqft |
Source:  Bright MLS #PALH2011378 Report a problem Bright MLS #PALH2011378 Report a problem | ||
| 4/29/2025 | Contingent | $1,999,000$292/sqft |
Source: Bright MLS #PALH2011378 Report a problem | ||
| 4/29/2025 | Pending sale | $1,999,000$292/sqft |
Source: GLVR #753330 Report a problem | ||
| 3/24/2025 | Listed for sale | $1,999,000+93.1%$292/sqft |
Source: GLVR #753330 Report a problem | ||
| 9/3/2003 | Sold | $1,035,000$151/sqft |
Source: Public Record Report a problem | ||
Public tax history
| Year | Property taxes | Tax assessment |
|---|---|---|
| 2026 | $23,214 | $1,003,300 |
| 2025 | $23,214 +2% | $1,003,300 |
| 2024 | $22,759 +1.2% | $1,003,300 |
| 2023 | $22,483 | $1,003,300 |
| 2022 | $22,483 +3.8% | $1,003,300 |
| 2021 | $21,657 +2% | $1,003,300 |
| 2020 | $21,239 +10063.2% | $1,003,300 |
| 2019 | $209 | $1,003,300 |
| 2018 | $209 | $1,003,300 |
| 2017 | -- | $1,003,300 |
| 2016 | -- | $1,003,300 |
| 2015 | -- | $1,003,300 |
| 2014 | -- | $1,003,300 +136.1% |
| 2012 | -- | $424,950 |
| 2011 | -- | $424,950 |
| 2010 | -- | $424,950 |
| 2009 | -- | $424,950 |
| 2008 | -- | $424,950 |
| 2007 | -- | $424,950 |
| 2006 | -- | $424,950 |
| 2005 | -- | $424,950 |
| 2004 | -- | $424,950 |
| 2003 | -- | $424,950 |
| 2002 | -- | $424,950 |
Find assessor info on the county website
Neighborhood: 18034
Nearby homes
- $1,334,6005 bd5 ba4.7k sqft2270 Augusta Dr, Center Valley, PA 18034Off Market
- $1,498,7004 bd4 ba4.2k sqft2190 Augusta Dr, Center Valley, PA 18034Off Market
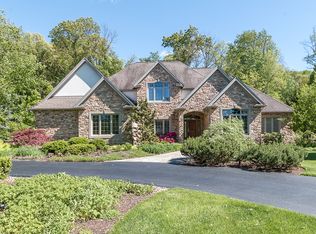
- $1,609,3005 bd6 ba5k sqft2255 Ballybunion Rd, Center Valley, PA 18034Off Market
- $2,291,3006 bd7 ba6k sqft2215 Augusta Dr, Center Valley, PA 18034Off Market
- $1,062,5004 bd3 ba3.1k sqft2255 Augusta Dr, Center Valley, PA 18034Off Market
- $1,996,7005 bd6 ba6.5k sqft2215 Ballybunion Rd, Center Valley, PA 18034Off Market
- $1,485,5004 bd4 ba5.9k sqft2300 Augusta Dr, Center Valley, PA 18034Off Market
- $1,390,7004 bd4 ba5.2k sqft2295 Ballybunion Rd, Center Valley, PA 18034Off Market
Nearby schools
GreatSchools rating
- 9/10Southern Lehigh Intermediate SchoolGrades: 4-6Distance: 1.2 mi
- 8/10Southern Lehigh Middle SchoolGrades: 7-8Distance: 1.4 mi
- 8/10Southern Lehigh Senior High SchoolGrades: 9-12Distance: 1.5 mi
Schools provided by the listing agent
- District: Southern Lehigh
Source: GLVR. This data may not be complete. We recommend contacting the local school district to confirm school assignments for this home.
Get a cash offer in 3 minutes
Find out how much your home could sell for in as little as 3 minutes with a no-obligation cash offer.
Estimated market value
$1,989,400
Get a cash offer in 3 minutes
Find out how much your home could sell for in as little as 3 minutes with a no-obligation cash offer.
Estimated market value
$1,989,400
- Pennsylvania
- Lehigh County
- Center Valley
- 18034
- 2230 Augusta Dr
