Skip main navigation
Sold
  • $465,000

    2230 Azure St, Eugene, OR 97401

    3beds
    1,246sqft
    Residential, Single Family Residence
    Built in 1964
    9,583 Square Feet Lot
    $465,100 Zestimate®
    $373/sqft
    $2,538 Estimated rent

    Home value

    $465,100

    $442,000 - $488,000

    $2,538/mo

    Zestimate® history
    Loading
    Loading...

    Owner options

    List your home for rent

    $2,538/mo

    Rent Zestimate®

    Find your next renter with Zillow Rental Manager. Plus, with online applications, you can quickly screen prospective tenants – for free.

    Learn more

    $2,538/mo

    Rent Zestimate®

    Refinance and save

    $2,820/mo

    Est. payment

    Refinancing to a lower rate could help reduce your monthly payments and save thousands over the life of the loan.

    See today's rates

    $2,820/mo

    Est. payment

    Explore your selling options

    Work with a Zillow partner agent

    Leverage their expertise and Zillow's premium Showcase listings to get your home seen by more buyers.

    Get started

    List with your own agent

    Get your home in front of millions of buyers by listing it on Zillow.

    Learn how to do it

    Sell it yourself

    Take full control of how buyers see your home on Zillow by listing For Sale by Owner (FSBO).

    List your home

    What's special

    Gas fireplaceLarge in-ground poolFully updated kitchenFresh interior paintMini split acRaised garden bedsNew carpet
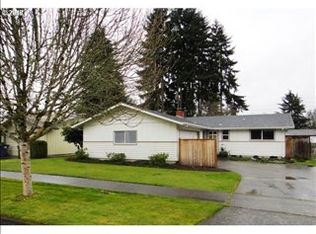
    Welcome to this adorable Ferry Street Bridge home in the sought after Sheldon neighborhood. Set on a quiet street, yet close to so much, this house sits on a large lot just under 1/4 acre. This well maintained home with 3 bedrooms and 1.1 baths features an on-demand H2O system, gas fireplace, mini split AC, a fully updated kitchen, fresh interior paint and new carpet. Enjoy the primary bedroom with attached ensuite and bonus room that would be perfect for a second living room, home office or gym. The dining room opens directly to the fully fenced and spacious backyard where you’ll find a wood deck already wired for a hot tub/ spa, raised garden beds and large in-ground pool. The two-car attached garage has laundry hookups and includes washer/ dryer. Conveniently located just blocks from shopping, restaurants, schools and golfing. Contact your agent for a private tour today!

    Zillow last checked:

    Listing updated:

    Listed by:

    Gina Dhom 541-513-5299,

    Windermere RE Lane County,

    Brian Cannon 541-515-4771,

    Windermere RE Lane County

    Bought with:

    Julie Adams, 201245086

    Coldwell Banker Professional Group

    Source: RMLS (OR),MLS#: 727847571MLS Logo

    Facts & features

    Interior

    Bedrooms & bathrooms
    • Bedrooms: 3
    • Bathrooms: 2
    • Full bathrooms: 1
    • Partial bathrooms: 1
    • Main level bathrooms: 2
    Rooms
    • Room types: Bedroom 2, Bedroom 3, Dining Room, Family Room, Kitchen, Living Room, Primary Bedroom
    Primary bedroom
    • Level: Main
    Bedroom 2
    • Level: Main
    Bedroom 3
    • Level: Main
    Dining room
    • Level: Main
    Family room
    • Level: Main
    Kitchen
    • Level: Main
    Living room
    • Level: Main
    Heating
    • Ceiling, Mini Split, Radiant
    Cooling
    • Has cooling: Yes
    Appliances
    • Included: Dishwasher, Disposal, Double Oven, ENERGY STAR Qualified Appliances, Free-Standing Gas Range, Free-Standing Refrigerator, Plumbed For Ice Maker, Range Hood, Stainless Steel Appliance(s), Washer/Dryer, Gas Water Heater, Tankless Water Heater
    Features
    • High Speed Internet, Quartz, Pantry
    • Flooring: Luxury Vinyl Plank, Tile, Wall to Wall Carpet
    • Windows: Double Pane Windows, Vinyl Frames
    • Basement: Crawl Space
    • Number of fireplaces: 1
    • Fireplace features: Gas
    Interior area
    • Total structure area: 1,246
    • Total interior livable area: 1,246 sqft

    Property

    Parking
    • Total spaces: 2
    • Parking features: Driveway, On Street, Garage Door Opener, Attached
    • Attached garage spaces: 2
    • Has uncovered spaces: Yes
    Accessibility
    • Accessibility features: Garage On Main, Main Floor Bedroom Bath, Minimal Steps, One Level, Parking, Accessibility
    Features
    • Levels: One
    • Stories: 1
    • Patio & porch: Deck, Patio
    • Exterior features: Garden, Raised Beds, Yard
    • Has private pool: Yes
    • Fencing: Fenced
    • Has view: Yes
    • View description: Trees/Woods
    Lot
    • Size: 9,583 Square Feet
    • Features: Level, Trees, SqFt 7000 to 9999
    Details
    • Additional structures: Outbuilding, ToolShed
    • Parcel number: 0160448

    Construction

    Type & style
    • Home type: SingleFamily
    • Architectural style: Ranch
    • Property subtype: Residential, Single Family Residence
    Materials
    • Wood Siding
    • Foundation: Concrete Perimeter
    • Roof: Composition
    Condition
    • Resale
    • New construction: No
    • Year built: 1964

    Utilities & green energy

    • Gas: Gas
    • Sewer: Public Sewer
    • Water: Public
    • Utilities for property: Cable Connected

    Community & HOA

    Community
    • Security: Security Lights, Sidewalk
    HOA
    • Has HOA: No
    Location
    • Region: Eugene

    Financial & listing details

    • Price per square foot: $373/sqft
    • Tax assessed value: $444,672
    • Annual tax amount: $4,633
    • Date on market: 7/16/2026
    • Cumulative days on market: 9 days
    • Listing terms: Cash,Conventional,FHA,VA Loan
    • Road surface type: Paved

    Price history

    DateEventPrice
    8/17/2026Sold$465,000+2.2%$373/sqft
    Source: RMLS (OR) #727847571 Report a problem
    7/26/2026Pending sale$455,000$365/sqft
    Source: RMLS (OR) #727847571 Report a problem
    7/16/2026Listed for sale$455,000+65.5%$365/sqft
    Source: RMLS (OR) #727847571 Report a problem
    12/29/2017Sold$275,000+0%$221/sqft
    Source: RMLS (OR) #17417454 Report a problem
    11/30/2017Pending sale$274,900$221/sqft
    Source: Keller Williams /Eugene-Spfld #17417454 Report a problem
    10/28/2017Price change$274,900+0.3%$221/sqft
    Source: Eugene #17417454 Report a problem
    10/7/2017Price change$274,000-3.9%$220/sqft
    Source: Key Realty Group, Inc #17111171 Report a problem
    9/14/2017Listed for sale$285,000+72.7%$229/sqft
    Source: Key Realty Group, Inc #17111171 Report a problem
    5/28/2004Sold$165,000+16.6%$132/sqft
    Source: Public Record Report a problem
    3/16/1999Sold$141,500$114/sqft
    Source: Public Record Report a problem

    Public tax history

    YearProperty taxesTax assessment
    2025$4,633 +1.3%$237,806 +3%
    2024$4,576 +2.6%$230,880 +3%
    2023$4,459 +4%$224,156 +3%
    2022$4,287 +6.5%$217,628 +3%
    2021$4,026 -0.4%$211,290 +3%
    2020$4,040 +3.5%$205,136 +3%
    2019$3,902 +6.2%$199,162 +3%
    2018$3,673 $193,362 +3%
    2017$3,673 +5.5%$187,730 +3%
    2016$3,481 +4.5%$182,262 +3%
    2015$3,332 +4.3%$176,953 +3%
    2014$3,195 +8.4%$171,799 +3%
    2013$2,947 +7.7%$166,795 +3%
    2012$2,737 $161,937 +3%
    2011-- $157,220 +3%
    2010-- $152,641 +3%
    2009-- $148,195 +3%
    2008-- $143,879 +3%
    2007-- $139,688 +3%
    2006-- $135,619 +3%
    2005-- $131,669 +3%
    2004-- $127,834 +3%
    2003-- $124,111 +3%
    2002-- $120,496 +3%
    2001-- $116,986 +3%
    2000-- $113,579
    Find assessor info on the county website

    Neighborhood: Cal Young

    Nearby schools

    GreatSchools rating
    Schools provided by the listing agent
    • Elementary: Willagillespie
    • Middle: Monroe
    • High: Sheldon

    Source: RMLS (OR). This data may not be complete. We recommend contacting the local school district to confirm school assignments for this home.

    Get pre-qualified for a loan
    At Zillow Home Loans, we can pre-qualify you in as little as 5 minutes with no impact to your credit score.

    An equal housing lender. NMLS #10287.

    Sell for more on Zillow
    Get a Zillow Showcase℠ listing at no additional cost and you could sell for .
    $465,100
    2% more
    +$9,302
    With Zillow Showcase(estimated)
    $474,402