Skip main navigation
Off market
  • $3,395,300

    2230 Bear Dr, Steamboat Springs, CO 80487

    5beds
    4,164sqft
    SingleFamily
    Built in 1999
    0.96 Acres Lot
    $3,395,300 Zestimate®
    $815/sqft
    $7,442 Estimated rent

    Home value

    $3,395,300

    $3.02M - $3.80M

    $7,442/mo

    Zestimate® history
    Loading
    Loading...

    Owner options

    List your home for rent

    $7,442/mo

    Rent Zestimate®

    Find your next renter with Zillow Rental Manager. Plus, with online applications, you can quickly screen prospective tenants – for free.

    Learn more

    $7,442/mo

    Rent Zestimate®

    Refinance and save

    $15,303/mo

    Est. payment

    Refinancing to a lower rate could help reduce your monthly payments and save thousands over the life of the loan.

    See today's rates

    $15,303/mo

    Est. payment

    Explore your selling options

    Work with a Zillow partner agent

    Leverage their expertise and Zillow's premium Showcase listings to get your home seen by more buyers.

    Get started

    List with your own agent

    Get your home in front of millions of buyers by listing it on Zillow.

    Learn how to do it

    Sell it yourself

    Take full control of how buyers see your home on Zillow by listing For Sale by Owner (FSBO).

    List your home

    What's special

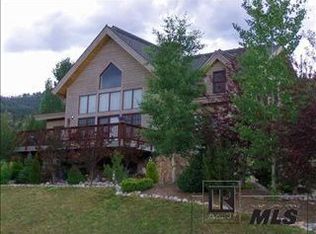
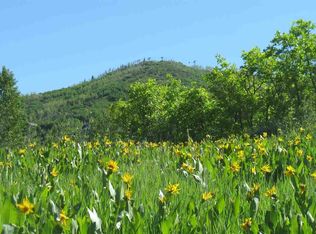
    Remarkable VIEWS galore from every window and every room! You can see the Flat Tops to Emerald Mountain to Sand Mountain and Sleeping Giant as well as the top of the Gondola. Once you enter you will love it. Located in the prestigious RUNNING BEAR Subdivision on the Mountain and across from Routt National Forest with almost an acre of usable land, this beautifully remodeled 5 BR 4 BA home has a spacious open floor plan with high ceilings, walls of windows and a wood burning fireplace in the living room, 2 living areas, formal dining room and breakfast room, sauna and 2 storage rooms, a large 2 car heated garage and central vac system. The gourmet kitchen features a gas stove, solid maple cabinets, labradorite extra slab granite counter tops from Madagascar, Bosch dishwasher, stainless steel appliances and a sizable island. Maple floors on main level and carpet in bedrooms and family room. Lower level can be entered from the house or from outside. All three levels have expansive and unobstructed views. Large yard to play. Say good morning and good night from the upper floor master suite with remodeled travertine bathroom, walk in closet, double shower, jacuzzi tub, patio and a view of the stars. Many mature trees! Frequently visited by wildlife (Elk, Moose, Bears, Foxes, Porcupines, Hawks).

    This property is not currently displayed as for sale or rent on Zillow. This may be different from what's on other websites or public sources.

    Facts & features

    Interior

    Bedrooms & bathrooms
    • Bedrooms: 5
    • Bathrooms: 4
    • Full bathrooms: 4
    Heating
    • Baseboard, Forced air, Stove, Gas
    Cooling
    • None
    Appliances
    • Included: Dishwasher, Dryer, Garbage disposal, Microwave, Range / Oven, Refrigerator, Washer
    • Laundry: In Unit, Sink
    Features
    • Ceiling Fan(s), Kitchen Island, Sauna, Central Vacuum, Walk-In Closet(s), Vaulted Ceiling(s), Granite Counters, Eat-in Kitchen, Open Floorplan, Master Suite, Five Piece Bath, Smoke Free, T&G Ceilings, Marble Counters
    • Flooring: Tile, Carpet, Hardwood
    • Windows: Double Pane Windows
    • Basement: Partially finished
    • Has fireplace: Yes
    • Fireplace features: Gas, Family Room, Living Room, Wood Burning Stove
    • Common walls with other units/homes: No Common Walls
    Interior area
    • Total interior livable area: 4,164 sqft

    Property

    Parking
    • Total spaces: 2
    • Parking features: Garage - Attached
    Features
    • Patio & porch: Deck, Patio, Covered
    • Has spa: Yes
    • Spa features: Bath
    • Has view: Yes
    • View description: Territorial, Mountain
    Lot
    • Size: 0.96 Acres
    • Features: Level, Landscaped, Near Public Transit, Many Trees, Sprinklers In Front, Sprinklers In Rear, Near Ski Area
    Details
    • Parcel number: 181900022

    Construction

    Type & style
    • Home type: SingleFamily
    • Architectural style: Contemporary
    Materials
    • Foundation: Concrete
    Condition
    • Year built: 1999

    Utilities & green energy

    • Water: Public
    Green energy
    • Energy efficient items: Insulation, Water Heater, Appliances

    Community & HOA

    Community
    • Security: Security System, Smoke Detector(s), Carbon Monoxide Detector(s), Radon Mitigation System, Radon Detector
    HOA
    • Has HOA: Yes
    • HOA fee: $15 monthly
    Location
    • Region: Steamboat Springs

    Financial & listing details

    • Price per square foot: $815/sqft
    • Tax assessed value: $2,976,100
    • Annual tax amount: $8,359
    • Road surface type: Paved

    Price history

    DateEventPrice
    9/3/2020Sold$1,700,000-2.9%$408/sqft
    Source: Altitude Realtors #SS6681277 Report a problem
    8/5/2020Pending sale$1,750,000$420/sqft
    Source: Steamboat Mountain Real Estate #6681277 Report a problem
    6/5/2020Listed for sale$1,750,000+103.5%$420/sqft
    Source: Steamboat Mountain Real Estate #6681277 Report a problem
    12/18/2012Sold$860,000-4.4%$207/sqft
    Source: Altitude Realtors #SSS134614 Report a problem
    8/12/2012Listed for sale$899,999-10%$216/sqft
    Source: Steamboat Real Estate, Inc. #134614 Report a problem
    10/5/2011Listing removed$999,999$240/sqft
    Source: Steamboat Real Estate, Inc. #130323 Report a problem
    1/9/2011Listed for sale$999,999$240/sqft
    Source: Steamboat Real Estate, Inc. #130323 Report a problem

    Public tax history

    YearProperty taxesTax assessment
    2024$8,359 +3.4%$199,400
    2023$8,087 +24.5%$199,400 +69.4%
    2022$6,497 -1.8%$117,710 -2.8%
    2021$6,614 +49.1%$121,090 +48.1%
    2020$4,435 +2.5%$81,770
    2019$4,325 +26.4%$81,770 +7.5%
    2017$3,422 -8.7%$76,080 +1.1%
    2016$3,750 +12%$75,250
    2015$3,347 +19%$75,250 +24.4%
    2014$2,813 +2.1%$60,480 -17.9%
    2012$2,756 $73,690 -20.4%
    2010-- $92,530
    2009-- $92,530 -5.1%
    2008-- $97,500
    2007-- $97,500 +39.9%
    2005-- $69,680
    Find assessor info on the county website

    Neighborhood: 80487

    Nearby schools

    GreatSchools rating
    Schools provided by the listing agent
    • Elementary: Soda Creek
    • Middle: Steamboat Springs
    • High: Steamboat Springs
    • District: Steamboat Springs RE-2

    Source: The MLS. This data may not be complete. We recommend contacting the local school district to confirm school assignments for this home.