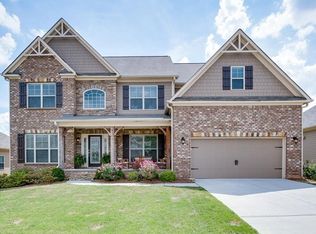
Low rise stacked stone fireplace with gas logs and glass doors, upgraded lighting, frameless glass shower door, 42" kitchen cabinets with granite countertops, garage door opener, stainless steel dishwasher/microwave/double oven/cooktop The Hartwell ranch plan features 3 bedrooms and 2 ½ baths. The home opens to a foyer with adjoining formal dining room and living room with vaulted ceiling. The eat-in kitchen with access to a covered patio adjoins the expansive family room with vaulted ceiling and corner fireplace. A large master suite offers a tray ceiling, his and hers vanities and generous walk in closet. The option is available to convert the living room into a fourth bedroom.
This property is not currently displayed as for sale or rent on Zillow. This may be different from what's on other websites or public sources.