Sun-filled, spacious and stylish, this fully refreshed 1 bedroom + den (or easily a 2 bedroom) and 2 bath condo is ready for its new owner. Blending historic charm with modern sensibilities, this residence showcases refined details throughout—generous living and dining areas; a spectacular chef’s eat-in kitchen with gas cooking, stainless steel appliances, two refrigerators, custom cabinetry and generous storage, plus a discreetly tucked away laundry room. The residence was independently measured at 1701 sq. ft. of living space and boasts bountiful windows, wood flooring, tall ceilings, amazing closets and even more hidden storage. Blending seamlessly with an exceptionally flexible floor plan, the second bedroom/den has a Murphy bed disguised by custom built-ins, perfect for a home office, TV room or guest space. The primary suite with its own serene bathroom, dual customized closets and additional built-in storage completes the home’s impressive interior. A private balcony off the primary suite offers a quiet escape for reading, yoga, morning coffee or evening cocktails while a separate storage unit and deeded PARKING SPACE further elevate daily living. Building amenities include an on-site porter, bike storage, exercise room and sauna. Want to venture out? A much adored Kalorama location puts countless urban delights at your doorstep. So close to so much: parks, farmers markets, dining, culture and shopping, complemented by excellent proximity to subway and bus lines that will deliver you to where you want to go. This special offering meets (and beats!) the needs of a modern urban lifestyle.
Sold for $1,265,000
$1,265,000
2230 California Street Nw #4DW, Washington, DC 20008
2beds
1,701sqft
Condominium
Built in 1917
-- sqft lot
$1,288,800 Zestimate®
$744/sqft
$4,462 Estimated rent
Home value
$1,288,800
$1.21M - $1.37M
$4,462/mo
Zestimate® history
Owner options
List your home for rent
$4,462/mo
Rent Zestimate®
Find your next renter with Zillow Rental Manager. Plus, with online applications, you can quickly screen prospective tenants – for free.
$4,462/mo
Rent Zestimate®
Refinance and save
$7,797/mo
Est. payment
Refinancing to a lower rate could help reduce your monthly payments and save thousands over the life of the loan.
$7,797/mo
Est. payment
Explore your selling options
Work with a Zillow partner agent
Leverage their expertise and Zillow's premium Showcase listings to get your home seen by more buyers.
Get startedList with your own agent
Get your home in front of millions of buyers by listing it on Zillow.
Learn how to do itSell it yourself
Take full control of how buyers see your home on Zillow by listing For Sale by Owner (FSBO).
List your homeWhat's special
Hidden storageGenerous storageAdditional built-in storageRefined details throughoutExceptionally flexible floor planFully refreshedAmazing closets
Zillow last checked:
Listing updated:
Listed by:
Sue Goodhart 703-362-3221,
Compass,
Co-Listing Agent: Elyse G Wander 202-262-7954,
Compass
Bought with:
Keene Taylor, 17147
Compass
Source: Bright MLS,MLS#: DCDC2240696
Facts & features
Interior
Bedrooms & bathrooms
- Bedrooms: 2
- Bathrooms: 2
- Full bathrooms: 2
- Main level bathrooms: 2
- Main level bedrooms: 2
Rooms
- Room types: Living Room, Dining Room, Primary Bedroom, Bedroom 2, Kitchen, Breakfast Room
Primary bedroom
- Features: Flooring - Carpet
- Level: Main
- Area: 255 Square Feet
- Dimensions: 17 X 15
Bedroom 2
- Features: Flooring - HardWood
- Level: Main
- Area: 208 Square Feet
- Dimensions: 13 X 16
Breakfast room
- Features: Flooring - Tile/Brick
- Level: Main
- Area: 180 Square Feet
- Dimensions: 12 X 15
Dining room
- Features: Flooring - HardWood
- Level: Main
- Area: 240 Square Feet
- Dimensions: 12 X 20
Kitchen
- Features: Flooring - Tile/Brick
- Level: Main
- Area: 140 Square Feet
- Dimensions: 14 X 10
Living room
- Features: Flooring - HardWood, Fireplace - Wood Burning
- Level: Main
- Area: 240 Square Feet
- Dimensions: 16 X 15
Heating
- Forced Air, Natural Gas
Cooling
- Central Air, Electric
Appliances
- Included: Disposal, Dishwasher, Dryer, Oven/Range - Gas, Refrigerator, Washer, Gas Water Heater
- Laundry: Dryer In Unit, Washer In Unit, In Unit
Features
- Kitchen - Gourmet, Kitchen - Table Space, Dining Area, Primary Bath(s), Built-in Features, Upgraded Countertops, Crown Molding, Recessed Lighting, Floor Plan - Traditional, Dry Wall
- Flooring: Hardwood, Wood
- Windows: Replacement, Window Treatments
- Has basement: No
- Number of fireplaces: 1
- Fireplace features: Decorative
Interior area
- Total structure area: 1,701
- Total interior livable area: 1,701 sqft
- Finished area above ground: 1,701
Property
Parking
- Parking features: Parking Space Conveys, Surface, Alley Access
Accessibility
- Accessibility features: None
Features
- Levels: One
- Stories: 1
- Exterior features: Balcony
- Pool features: None
- Has view: Yes
- View description: City
Lot
- Features: Urban Land-Sassafras-Chillum
Details
- Additional structures: Above Grade
- Parcel number: NO TAX RECORD
- Zoning: 0
- Special conditions: Standard
Construction
Type & style
- Home type: Condo
- Architectural style: Beaux Arts
- Property subtype: Condominium
- Attached to another structure: Yes
Materials
- Brick
Condition
- New construction: No
- Year built: 1917
Utilities & green energy
- Sewer: Public Sewer
- Water: Public
- Utilities for property: Cable Available, Electricity Available, Natural Gas Available, Phone Available, Sewer Available, Water Available
Community & HOA
Community
- Security: Carbon Monoxide Detector(s)
- Condo and coop fee: $1,007 monthly
- Subdivision: Kalorama
HOA
- Has HOA: No
- Amenities included: Reserved/Assigned Parking, Fitness Center, Elevator(s), Sauna, Other, Storage
- Services included: Water, Sewer, Common Area Maintenance, Custodial Services Maintenance, Maintenance Structure, Insurance, Management, Parking Fee, Trash, Pest Control, Snow Removal
- HOA name: St. Nicholas
Location
- Region: Washington
Financial & listing details
- Price per square foot: $744/sqft
- Tax assessed value: $898,300
- Annual tax amount: $6,786
- Date on market: 1/15/2026
- Listing agreement: Exclusive Right To Sell
- Ownership: Condominium
Price history
| Date | Event | Price |
|---|---|---|
| 3/3/2026 | Sold | $1,265,000+1.2%$744/sqft |
Source:  Bright MLS #DCDC2240696 Report a problem Bright MLS #DCDC2240696 Report a problem | ||
| 1/19/2026 | Pending sale | $1,250,000$735/sqft |
Source: Bright MLS #DCDC2240696 Report a problem | ||
| 1/15/2026 | Listed for sale | $1,250,000$735/sqft |
Source: Bright MLS #DCDC2240696 Report a problem | ||
Public tax history
Tax history is unavailable.
Neighborhood: Kalorama
Nearby homes
- $1,500,0002 bd3 ba2.1k sqft2230 California St NW APT 5CW, Washington, DC 20008Sold

- $727,1001 bd1 ba787 sqft2225 California St NW APT 101, Washington, DC 20008Off Market
- $1,194,2002 bd2 ba1.4k sqft2225 California St NW APT 201, Washington, DC 20008Off Market
- $1,347,0002 bd2 ba1.3k sqft2225 California St NW APT 401, Washington, DC 20008Off Market
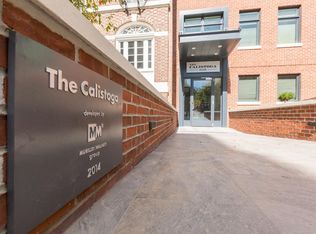
- $1,758,2003 bd3 ba1.6k sqft2225 California St NW #PENTHOUSE 2, Washington, DC 20008Off Market
- $1,205,4002 bd2 ba1.2k sqft2225 California St NW APT 301, Washington, DC 20008Off Market
- $1,506,4003 bd2 ba1.3k sqft2225 California St NW APT 202, Washington, DC 20008Off Market
- $601,300-- bd-- ba-- sqft2225 California St NW #P-9, Washington, DC 20008Off Market
Nearby schools
GreatSchools rating
- 7/10John Francis Education CampusGrades: PK-8Distance: 0.6 mi
- 3/10Cardozo Education CampusGrades: 6-12Distance: 1.2 mi
Schools provided by the listing agent
- District: District Of Columbia Public Schools
Source: Bright MLS. This data may not be complete. We recommend contacting the local school district to confirm school assignments for this home.
Get a cash offer in 3 minutes
Find out how much your home could sell for in as little as 3 minutes with a no-obligation cash offer.
Estimated market value
$1,288,800
Get a cash offer in 3 minutes
Find out how much your home could sell for in as little as 3 minutes with a no-obligation cash offer.
Estimated market value
$1,288,800
- Washington, DC
- District of Columbia
- Washington
- 20008
- Kalorama
- 2230 California Street Nw Unit 4DW
