DREAM BIG!!! Welcome to 2230 Cantley Drive, a beautifully updated end-of-group townhome in the highly desirable Belle Manor neighborhood of Forest Hill! With over 1,500 sq ft of finished space, plus a finished basement, this 3-bedroom, 3-bathroom home is one of the largest in the neighborhood—offering space, comfort, and style inside and out. Upstairs, you’ll find two spacious bedrooms, including a private owner’s suite with its own full bath—no more sharing with the kiddos! The third bedroom and additional full bath are in the basement, making it perfect for guests, a home office, or extended family. A standout feature? The dining room tucked behind the kitchen—a rare bonus in this neighborhood. Out back, enjoy a deck and fenced yard that backs to open space, meaning no neighbors directly behind you—ideal for sitting out after a long day of work. The finished basement adds an extra 500 square feet of living space, and with central A/C plus ceiling fans in nearly every room, the home stays cool and comfortable even during the hottest Maryland summers. And with summer in full swing, it's the perfect time to take advantage of the community pool—just one more reason to make this home yours! There’s also plenty of open green space for the kiddos to put down the tablets and play outside. The current owners have lived here since 2017 and have lovingly updated the home with: Architectural roof, sprinkler system heads, HVAC, and water heater (2017) Garbage disposal (2018) Kitchen appliances (2019) French drain and sump pump (2019) Basement floors (2020) Hall bathroom remodel (2023) Custom kitchen bench and deck rehab (2024) New light fixtures, ceiling fans, and more!!! Located in Forest Hill, you’re just minutes from local favorites like Annie’s Playground, the Ma & Pa Trail, shopping, dining, and easy commuter routes. Don’t miss your chance to own one of the most spacious and updated homes in Belle Manor!
Sold for $350,000
$350,000
2230 Cantley Dr, Forest Hill, MD 21050
3beds
2,032sqft
Townhouse
Built in 1994
3,000 Square Feet Lot
$356,200 Zestimate®
$172/sqft
$2,469 Estimated rent
Home value
$356,200
$328,000 - $385,000
$2,469/mo
Zestimate® history
Owner options
List your home for rent
$2,469/mo
Rent Zestimate®
Find your next renter with Zillow Rental Manager. Plus, with online applications, you can quickly screen prospective tenants – for free.
$2,469/mo
Rent Zestimate®
Refinance and save
$2,229/mo
Est. payment
Refinancing to a lower rate could help reduce your monthly payments and save thousands over the life of the loan.
$2,229/mo
Est. payment
Explore your selling options
Work with a Zillow partner agent
Leverage their expertise and Zillow's premium Showcase listings to get your home seen by more buyers.
Get startedList with your own agent
Get your home in front of millions of buyers by listing it on Zillow.
Learn how to do itSell it yourself
Take full control of how buyers see your home on Zillow by listing For Sale by Owner (FSBO).
List your homeWhat's special
Finished basementBasement floorsOpen green spaceDeck and fenced yardBacks to open spaceHall bathroom remodelNew light fixtures
Zillow last checked:
Listing updated:
Listed by:
George Nickels 443-640-5096,
EXIT Preferred Realty, LLC,
Listing Team: Dream Home Team, Co-Listing Team: Dream Home Team,Co-Listing Agent: James F Ferguson 443-807-7836,
EXIT Preferred Realty, LLC
Bought with:
Craig Strobel, 667873
EXIT Preferred Realty, LLC
Source: Bright MLS,MLS#: MDHR2044148
Facts & features
Interior
Bedrooms & bathrooms
- Bedrooms: 3
- Bathrooms: 3
- Full bathrooms: 3
Rooms
- Room types: Living Room, Dining Room, Primary Bedroom, Bedroom 2, Kitchen, Recreation Room, Storage Room
Primary bedroom
- Features: Flooring - Carpet, Ceiling Fan(s)
- Level: Upper
- Area: 165 Square Feet
- Dimensions: 17 X 11
Bedroom 2
- Features: Flooring - Luxury Vinyl Plank
- Level: Lower
- Area: 120 Square Feet
- Dimensions: 12 X 10
Bedroom 2
- Features: Ceiling Fan(s), Flooring - Carpet
- Level: Upper
- Area: 160 Square Feet
- Dimensions: 16 x 10
Dining room
- Features: Ceiling Fan(s), Flooring - Carpet
- Level: Main
- Area: 198 Square Feet
- Dimensions: 18 x 11
Kitchen
- Features: Double Sink, Flooring - Luxury Vinyl Plank, Eat-in Kitchen, Kitchen Island, Breakfast Nook
- Level: Main
- Area: 110 Square Feet
- Dimensions: 19 X 10
Living room
- Features: Ceiling Fan(s), Flooring - Luxury Vinyl Plank
- Level: Main
- Area: 270 Square Feet
- Dimensions: 19 X 15
Recreation room
- Features: Flooring - Luxury Vinyl Plank, Recessed Lighting
- Level: Lower
- Area: 450 Square Feet
- Dimensions: 18 x 25
Storage room
- Level: Lower
- Area: 30 Square Feet
- Dimensions: 6 x 5
Heating
- Forced Air, Natural Gas
Cooling
- Ceiling Fan(s), Central Air, Electric
Appliances
- Included: Dishwasher, Disposal, Dryer, Exhaust Fan, Ice Maker, Microwave, Refrigerator, Cooktop, Washer, Electric Water Heater
Features
- Kitchen Island, Kitchen - Table Space, Open Floorplan, Ceiling Fan(s), Breakfast Area, Combination Kitchen/Dining, Dining Area, Eat-in Kitchen, Primary Bath(s), Recessed Lighting
- Flooring: Carpet
- Doors: Six Panel, Sliding Glass, Storm Door(s)
- Windows: Bay/Bow, Screens, Window Treatments
- Basement: Finished
- Has fireplace: No
Interior area
- Total structure area: 2,412
- Total interior livable area: 2,032 sqft
- Finished area above ground: 1,532
- Finished area below ground: 500
Property
Parking
- Parking features: On Street
- Has uncovered spaces: Yes
Accessibility
- Accessibility features: None
Features
- Levels: Three
- Stories: 3
- Pool features: None
Lot
- Size: 3,000 Square Feet
Details
- Additional structures: Above Grade, Below Grade
- Parcel number: 1303272907
- Zoning: R3
- Special conditions: Standard
Construction
Type & style
- Home type: Townhouse
- Architectural style: Colonial
- Property subtype: Townhouse
Materials
- Combination, Brick
- Foundation: Other
Condition
- New construction: No
- Year built: 1994
Details
- Builder name: KEYSTONE
Utilities & green energy
- Sewer: Public Sewer
- Water: Public
Community & HOA
Community
- Subdivision: Belle Manor
HOA
- Has HOA: Yes
- HOA fee: $92 monthly
Location
- Region: Forest Hill
Financial & listing details
- Price per square foot: $172/sqft
- Tax assessed value: $286,700
- Annual tax amount: $2,960
- Date on market: 7/8/2025
- Listing agreement: Exclusive Right To Sell
- Ownership: Fee Simple
Price history
| Date | Event | Price |
|---|---|---|
| 8/4/2025 | Sold | $350,000+0%$172/sqft |
Source:  Bright MLS #MDHR2044148 Report a problem Bright MLS #MDHR2044148 Report a problem | ||
| 7/14/2025 | Pending sale | $349,900$172/sqft |
Source: Bright MLS #MDHR2044148 Report a problem | ||
| 7/8/2025 | Listed for sale | $349,900+48.9%$172/sqft |
Source: Bright MLS #MDHR2044148 Report a problem | ||
| 3/24/2021 | Listing removed | -- |
Source: Owner Report a problem | ||
| 5/4/2017 | Sold | $235,000+400%$116/sqft |
Source: Public Record Report a problem | ||
| 3/31/2017 | Sold | $47,000-79.6%$23/sqft |
Source: EXIT Realty solds #-8527857562013601778 Report a problem | ||
| 3/8/2017 | Listed for sale | $229,900$113/sqft |
Source: Owner Report a problem | ||
| 1/30/2017 | Pending sale | $229,900$113/sqft |
Source: Owner Report a problem | ||
| 1/12/2017 | Listed for sale | $229,900+9.5%$113/sqft |
Source: Owner Report a problem | ||
| 5/28/2009 | Sold | $210,000-2.3%$103/sqft |
Source: Public Record Report a problem | ||
| 11/18/2008 | Price change | $215,000-6.1%$106/sqft |
Source: Long and Foster Real Estate #HR6883739 Report a problem | ||
| 10/1/2008 | Listed for sale | $229,000+86.5%$113/sqft |
Source: Long and Foster Real Estate #HR6883739 Report a problem | ||
| 9/29/1994 | Sold | $122,800$60/sqft |
Source: Public Record Report a problem | ||
Public tax history
| Year | Property taxes | Tax assessment |
|---|---|---|
| 2025 | $3,053 +3.1% | $286,700 +5.6% |
| 2024 | $2,960 +5.9% | $271,567 +5.9% |
| 2023 | $2,795 +6.3% | $256,433 +6.3% |
| 2022 | $2,630 -3.2% | $241,300 +1.2% |
| 2021 | $2,716 -0.1% | $238,467 +1.2% |
| 2020 | $2,719 +1.2% | $235,633 +1.2% |
| 2019 | $2,687 +2.3% | $232,800 +2.3% |
| 2018 | $2,627 -2.2% | $227,633 -2.2% |
| 2017 | $2,687 +1818.9% | $232,800 +7.1% |
| 2016 | $140 | $217,300 |
| 2015 | $140 -94.8% | $217,300 |
| 2014 | $2,695 | $217,300 -2.7% |
| 2013 | -- | $223,400 |
| 2012 | -- | $223,400 |
| 2011 | -- | $223,400 -17.3% |
| 2010 | -- | $270,180 +11.2% |
| 2009 | -- | $242,950 +12.6% |
| 2008 | -- | $215,720 +14.4% |
| 2007 | -- | $188,490 +9.9% |
| 2006 | -- | $171,552 +11% |
| 2005 | -- | $154,616 +12.3% |
| 2004 | -- | $137,680 +1.7% |
| 2003 | -- | $135,436 +1.7% |
| 2002 | -- | $133,193 +1.7% |
| 2001 | -- | $130,950 |
Find assessor info on the county website
Neighborhood: 21050
Nearby homes
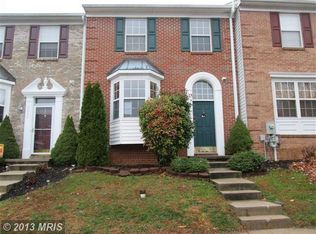
- $332,3003 bd2 ba1.3k sqft2228 Cantley Dr, Forest Hill, MD 21050Off Market
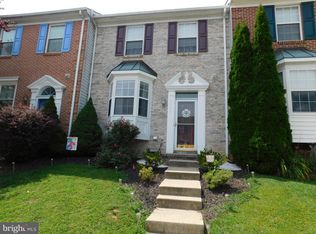
- $333,9003 bd3 ba2k sqft2226 Cantley Dr, Forest Hill, MD 21050Off Market
- $322,200-- bd2 ba1.3k sqft2224 Cantley Dr, Forest Hill, MD 21050Off Market
- $326,3003 bd2 ba1.7k sqft2222 Cantley Dr, Forest Hill, MD 21050Off Market
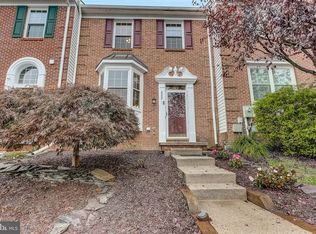
- $353,7003 bd3 ba1.3k sqft2220 Cantley Dr, Forest Hill, MD 21050Off Market
- $362,0003 bd2 ba1.5k sqft2218 Cantley Dr, Forest Hill, MD 21050Off Market
- $339,900-- bd1 ba1.5k sqft2029 Pointview Cir, Forest Hill, MD 21050Off Market
- $316,7003 bd2 ba1.3k sqft2031 Pointview Cir, Forest Hill, MD 21050Off Market
Nearby schools
GreatSchools rating
- 8/10Forest Hill Elementary SchoolGrades: K-5Distance: 1.6 mi
- 6/10North Harford Middle SchoolGrades: 6-8Distance: 7.3 mi
- 7/10North Harford High SchoolGrades: 9-12Distance: 7.2 mi
Schools provided by the listing agent
- Elementary: Forest Hill
- Middle: North Harford
- High: North Harford
- District: Harford County Public Schools
Source: Bright MLS. This data may not be complete. We recommend contacting the local school district to confirm school assignments for this home.
Get a cash offer in 3 minutes
Find out how much your home could sell for in as little as 3 minutes with a no-obligation cash offer.
Estimated market value
$356,200
Get a cash offer in 3 minutes
Find out how much your home could sell for in as little as 3 minutes with a no-obligation cash offer.
Estimated market value
$356,200
- Maryland
- Harford County
- Forest Hill
- 21050
- 2230 Cantley Dr
Nearby cities
Nearby zip codes
Other Forest Hill Topics
