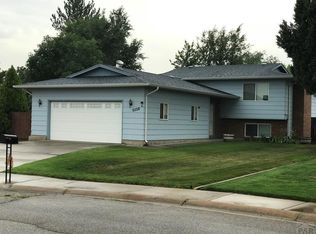
Welcome to this charming home nestled in Pueblo's Starlite Hills community, where a caring atmosphere await you. Step inside to discover a user-friendly floor plan designed for both comfort and functionality. The open formal living and dining room create an inviting space for entertaining guests, while the bright and sunny kitchen boasts modern stainless steel appliances, warm wood cabinetry, and plenty of room to whip up your culinary creations. Adjacent to the kitchen, the family room beckons with its cozy fireplace and convenient dry bar, perfect for relaxing evenings with loved ones. Upstairs, three bedrooms for your peaceful retreats, including the primary suite with its en-suite bath and dual closets for added convenience. Venture downstairs to find even more living space, including a basement bedroom with a cedar-lined closet, ideal for guests or a home office. The large unfinished basement area provides ample storage with plenty of shelving and cabinets to keep your belongings organized. Outside, the delights continue with a gorgeous backyard oasis featuring gardens, a planting area, and a serene forest-like escape that's perfect for quiet moments of reflection. Enjoy the great outdoors from the comfort of the covered patio or extended deck, while auto sprinklers ensure that the gardens and yard remain lush and thriving year-round. With a 2-car garage and gated side boat parking, this home offers both practicality and charm in equal measure. Don't miss out on this inc
Sold
$325,000
2230 Cartier Dr, Pueblo, CO 81005
4beds
2,224sqft
Single Family Residence
Built in 1978
7,143 Square Feet Lot
$342,000 Zestimate®
$146/sqft
$2,228 Estimated rent
Home value
$342,000
$325,000 - $359,000
$2,228/mo
Zestimate® history
Owner options
List your home for rent
$2,228/mo
Rent Zestimate®
Find your next renter with Zillow Rental Manager. Plus, with online applications, you can quickly screen prospective tenants – for free.
$2,228/mo
Rent Zestimate®
Refinance and save
$1,934/mo
Est. payment
Refinancing to a lower rate could help reduce your monthly payments and save thousands over the life of the loan.
$1,934/mo
Est. payment
Explore your selling options
Work with a Zillow partner agent
Leverage their expertise and Zillow's premium Showcase listings to get your home seen by more buyers.
Get startedList with your own agent
Get your home in front of millions of buyers by listing it on Zillow.
Learn how to do itSell it yourself
Take full control of how buyers see your home on Zillow by listing For Sale by Owner (FSBO).
List your homeWhat's special
Cozy fireplaceMature treeAmple storagePrimary suiteGorgeous backyard oasisDining roomOpen formal living
Zillow last checked:
Listing updated:
Listed by:
Travis Fraker 719-431-9757,
Redfin Corp
Bought with:
Yolanda Pacheco, FA100098391
A Better Place Real Estate
Source: PAR,MLS#: 221493
Facts & features
Interior
Bedrooms & bathrooms
- Bedrooms: 4
- Bathrooms: 3
- Full bathrooms: 3
- 3/4 bathrooms: 1
- 1/2 bathrooms: 1
Primary bedroom
- Level: Upper
- Width: 186
Bedroom 2
- Level: Upper
- Width: 101
Bedroom 3
- Level: Upper
- Width: 111
Bedroom 4
- Level: Basement
- Width: 214
Dining room
- Level: Main
- Width: 100
Family room
- Level: Main
- Width: 410
Kitchen
- Level: Main
- Width: 138
Living room
- Level: Main
- Width: 469
Features
- Ceiling Fan(s), Dry Bar
- Windows: Window Coverings
- Basement: Partial,Partially Finished/Livable
- Number of fireplaces: 1
Interior area
- Total structure area: 2,224
- Total interior livable area: 2,224 sqft
Property
Parking
- Total spaces: 2
- Parking features: 2 Car Garage Attached
- Attached garage spaces: 2
Features
- Levels: Two
- Stories: 2
- Patio & porch: Patio-Covered-Rear, Deck-Open-Rear
- Exterior features: Garden Area-Front, Garden Area-Rear, Outdoor Lighting-Rear
Lot
- Size: 7,143 Square Feet
- Features: Sprinkler System-Front, Sprinkler System-Rear, Lawn-Front, Lawn-Rear, Trees-Front, Trees-Rear, Automatic Sprinkler
Details
- Parcel number: 1516121009
- Zoning: R-2
- Special conditions: Standard
Construction
Type & style
- Home type: SingleFamily
- Property subtype: Single Family Residence
Condition
- Year built: 1978
Utilities & green energy
- Utilities for property: Cable Connected
Community & HOA
Community
- Subdivision: Starlite
Location
- Region: Pueblo
Financial & listing details
- Price per square foot: $146/sqft
- Tax assessed value: $311,785
- Annual tax amount: $993
- Date on market: 4/18/2024
- Has irrigation water rights: Yes
- Road surface type: Paved
Price history
| Date | Event | Price |
|---|---|---|
| 5/21/2024 | Sold | $325,000$146/sqft |
Source:  PAR #221493 Report a problem PAR #221493 Report a problem | ||
| 4/22/2024 | Contingent | $325,000$146/sqft |
Source: PAR #221493 Report a problem | ||
| 4/18/2024 | Listed for sale | $325,000$146/sqft |
Source:  elevateMLS #7647682 Report a problem elevateMLS #7647682 Report a problem | ||
Public tax history
| Year | Property taxes | Tax assessment |
|---|---|---|
| 2025 | $1,064 -1.1% | $19,490 -9.4% |
| 2024 | $1,076 -34.3% | $21,520 -0.9% |
| 2023 | $1,638 -3.1% | $21,720 +29.1% |
| 2022 | $1,690 +27.1% | $16,820 -2.8% |
| 2021 | $1,330 0% | $17,300 +28.9% |
| 2020 | $1,330 +148.2% | $13,419 +15.8% |
| 2018 | $536 | $11,589 |
| 2017 | $536 +2.8% | $11,589 +2% |
| 2016 | $521 | $11,365 |
| 2015 | $521 +1.6% | $11,365 +2% |
| 2014 | $513 -7.6% | $11,139 |
| 2013 | $555 -51.6% | $11,139 -6.9% |
| 2012 | $1,147 | $11,961 |
| 2011 | $1,147 +3.2% | $11,961 -2% |
| 2010 | $1,112 +93.7% | $12,202 +0% |
| 2009 | $574 -1.8% | $12,200 -1.7% |
| 2008 | $584 +4.4% | $12,410 |
| 2007 | $560 -47.8% | $12,410 +8.5% |
| 2006 | $1,071 +6.4% | $11,440 +11.3% |
| 2005 | $1,006 +1.4% | $10,280 |
| 2004 | $992 +79.6% | $10,280 -1.1% |
| 2003 | $552 -44.6% | $10,390 -10.7% |
| 2002 | $997 +1% | $11,640 +1.7% |
| 2001 | $987 | $11,440 |
Find assessor info on the county website
Neighborhood: Highland Park
Nearby homes
- $308,0004 bd3 ba1.6k sqft2232 Cartier Dr, Pueblo, CO 81005Off Market

- $322,4004 bd2 ba1.9k sqft2228 Cartier Dr, Pueblo, CO 81005Off Market
- $273,7003 bd2 ba1.1k sqft310 Starlite Dr, Pueblo, CO 81005Off Market
- $309,7004 bd3 ba1.1k sqft308 Starlite Dr, Pueblo, CO 81005Off Market
- $311,1004 bd-- ba1.4k sqft312 Starlite Dr, Pueblo, CO 81005Off Market
- $300,7004 bd2 ba2k sqft2234 Cartier Dr, Pueblo, CO 81005Off Market
- $326,0003 bd3 ba1.7k sqft2226 Cartier Dr, Pueblo, CO 81005Off Market
- $308,0002 bd3 ba1.2k sqft2225 Cartier Dr, Pueblo, CO 81005Off Market
Nearby schools
GreatSchools rating
- 2/10Highland Park Elementary SchoolGrades: PK-5Distance: 0.4 mi
- 2/10Pueblo Academy of ArtsGrades: 6-8Distance: 1.3 mi
- 3/10South High SchoolGrades: 9-12Distance: 1 mi
Schools provided by the listing agent
- District: Pueblo City 60
Source: PAR. This data may not be complete. We recommend contacting the local school district to confirm school assignments for this home.


Get pre-qualified for a loan
At Zillow Home Loans, we can pre-qualify you in as little as 5 minutes with no impact to your credit score.An equal housing lender. NMLS #10287.
Sell for more on Zillow
Get a Zillow Showcase℠ listing at no additional cost and you could sell for .
$342,000
2% more
+$6,840
With Zillow Showcase(estimated)
$348,840
- Colorado
- Pueblo County
- Pueblo
- 81005
- Highland Park
- 2230 Cartier Dr
Nearby cities
Nearby neighborhoods
Nearby zip codes
Other Pueblo Topics
