A True Gem!This beautifully designed 4-bedroom,3-bathroom home nestled in one of Nashville’s most sought-after neighborhoods.This spacious residence offers the perfect blend of modern amenities and classic charm,ideal for anyone looking to experience the best of Music City living.The high ceilings,large windows,and gleaming hardwood floors create a bright and airy atmosphere throughout.The living room is a cozy yet elegant space, perfect for relaxing or entertaining, while the dining area offers ample room for family meals or hosting friends.The chef’s kitchen is a true highlight, featuring sleek countertops, stainless steel appliances, and plenty of cabinet space for all your culinary needs. Whether you’re preparing a quick meal or indulging in a gourmet feast, this kitchen is designed to impress. A large island provides additional workspace and doubles as a breakfast bar for casual dining.The master suite is a private retreat, complete with a spacious walk-in closet and an en-suite bathroom that rivals a spa. Featuring a luxurious soaking tub, a walk-in shower, and dual vanities, the master bath offers the perfect place to unwind after a long day. Three additional well-sized bedrooms ensure there’s plenty of room for family or guests, each with generous closet space and large windows that fill the rooms with natural light.Additional features include a 1 car garage,a dedicated laundry room,2nd floor laundry,playroom and a large,fully fenced backyard—perfect for hosting outdoor gatherings.The screened in porch area is the icing on the cake with a fireplace and heaters so you can enjoy the Tennessee weather all year around. Located just minutes from Nashville’s vibrant downtown,this home provides easy access to world-class dining, entertainment shopping,and outdoor activities.Whether you’re strolling through Hill Center and the Mall,catching a show at the Bluebird, or enjoying a day in Percy Warner Park,everything you need is just a short drive or walk away.
Closed
$1,300,000
2230 Castleman Dr, Nashville, TN 37215
4beds
2,894sqft
Horizontal Property Regime - Detached, Residential
Built in 2013
1,742 Square Feet Lot
$1,262,400 Zestimate®
$449/sqft
$5,284 Estimated rent
Home value
$1,262,400
$1.19M - $1.34M
$5,284/mo
Zestimate® history
Owner options
List your home for rent
$5,284/mo
Rent Zestimate®
Find your next renter with Zillow Rental Manager. Plus, with online applications, you can quickly screen prospective tenants – for free.
$5,284/mo
Rent Zestimate®
Refinance and save
$6,092/mo
Est. payment
Refinancing to a lower rate could help reduce your monthly payments and save thousands over the life of the loan.
$6,092/mo
Est. payment
Explore your selling options
Work with a Zillow partner agent
Leverage their expertise and Zillow's premium Showcase listings to get your home seen by more buyers.
Get startedList with your own agent
Get your home in front of millions of buyers by listing it on Zillow.
Learn how to do itSell it yourself
Take full control of how buyers see your home on Zillow by listing For Sale by Owner (FSBO).
List your homeWhat's special
Additional well-sized bedroomsLarge fully fenced backyardStainless steel appliancesHigh ceilingsLarge windowsGleaming hardwood floorsGenerous closet space
Zillow last checked:
Listing updated:
Listed by:
Mary Brooke Bonadies 615-496-1960,
Compass
Bought with:
Lindsley Long, 347496
Compass
Source: RealTracs MLS as distributed by MLS GRID,MLS#: 2759010
Facts & features
Interior
Bedrooms & bathrooms
- Bedrooms: 4
- Bathrooms: 4
- Full bathrooms: 3
- 1/2 bathrooms: 1
- Main level bedrooms: 1
Bedroom 1
- Features: Extra Large Closet
- Level: Extra Large Closet
- Area: 182 Square Feet
- Dimensions: 13x14
Bedroom 2
- Features: Bath
- Level: Bath
- Area: 308 Square Feet
- Dimensions: 14x22
Bedroom 3
- Features: Walk-In Closet(s)
- Level: Walk-In Closet(s)
- Area: 182 Square Feet
- Dimensions: 13x14
Bedroom 4
- Features: Walk-In Closet(s)
- Level: Walk-In Closet(s)
- Area: 182 Square Feet
- Dimensions: 13x14
Bonus room
- Features: Second Floor
- Level: Second Floor
- Area: 294 Square Feet
- Dimensions: 21x14
Dining room
- Features: Formal
- Level: Formal
Kitchen
- Features: Pantry
- Level: Pantry
- Area: 182 Square Feet
- Dimensions: 14x13
Living room
- Features: Combination
- Level: Combination
- Area: 299 Square Feet
- Dimensions: 23x13
Heating
- Natural Gas
Cooling
- Central Air
Appliances
- Included: Dishwasher, Disposal, Microwave, Refrigerator, Stainless Steel Appliance(s), Washer, Built-In Gas Oven, Built-In Gas Range
- Laundry: Electric Dryer Hookup, Washer Hookup
Features
- Bookcases, Ceiling Fan(s), Open Floorplan, Pantry, Walk-In Closet(s)
- Flooring: Carpet, Wood
- Basement: Crawl Space
- Number of fireplaces: 2
- Fireplace features: Den, Wood Burning
Interior area
- Total structure area: 2,894
- Total interior livable area: 2,894 sqft
- Finished area above ground: 2,894
Property
Parking
- Total spaces: 3
- Parking features: Garage Door Opener, Attached, Concrete, Driveway
- Attached garage spaces: 1
- Uncovered spaces: 2
Features
- Levels: Two
- Stories: 2
- Patio & porch: Patio, Deck, Screened
- Exterior features: Smart Irrigation
- Fencing: Back Yard
Lot
- Size: 1,742 Square Feet
- Features: Private
Details
- Parcel number: 131010R00200CO
- Special conditions: Standard
Construction
Type & style
- Home type: SingleFamily
- Architectural style: Cottage
- Property subtype: Horizontal Property Regime - Detached, Residential
Materials
- Brick
- Roof: Shingle
Condition
- New construction: No
- Year built: 2013
Utilities & green energy
- Sewer: Public Sewer
- Water: Public
- Utilities for property: Natural Gas Available, Water Available
Community & HOA
Community
- Subdivision: Castleman Close
HOA
- Has HOA: No
Location
- Region: Nashville
Financial & listing details
- Price per square foot: $449/sqft
- Tax assessed value: $1,240,200
- Annual tax amount: $6,803
- Date on market: 11/15/2024
Price history
| Date | Event | Price |
|---|---|---|
| 12/12/2024 | Sold | $1,300,000$449/sqft |
Source:  RealTracs MLS as distributed by MLS GRID #2759010 Report a problem RealTracs MLS as distributed by MLS GRID #2759010 Report a problem | ||
| 11/19/2024 | Contingent | $1,300,000$449/sqft |
Source: RealTracs MLS as distributed by MLS GRID #2759010 Report a problem | ||
| 11/15/2024 | Listed for sale | $1,300,000+136.8%$449/sqft |
Source: RealTracs MLS as distributed by MLS GRID #2759010 Report a problem | ||
| 6/6/2014 | Sold | $549,000+61.5%$190/sqft |
Source: RealTracs MLS as distributed by MLS GRID #1541174 Report a problem | ||
| 5/21/2013 | Sold | $340,000+30.8%$117/sqft |
Source: Public Record Report a problem | ||
| 4/28/2006 | Sold | $260,000+31.6%$90/sqft |
Source: Public Record Report a problem | ||
| 11/18/2005 | Sold | $197,500$68/sqft |
Source: Public Record Report a problem | ||
Public tax history
| Year | Property taxes | Tax assessment |
|---|---|---|
| 2025 | $8,725 +28.2% | $310,050 +48.3% |
| 2024 | $6,803 | $209,075 |
| 2023 | $6,803 | $209,075 |
| 2022 | $6,803 -1% | $209,075 |
| 2021 | $6,874 -8.2% | $209,075 +17.9% |
| 2020 | $7,488 +33.8% | $177,400 |
| 2019 | $5,597 | $177,400 |
| 2018 | $5,597 | $177,400 |
| 2017 | $5,597 | $177,400 +24.8% |
| 2016 | -- | $142,175 |
| 2015 | $6,421 | $142,175 |
| 2014 | $6,421 | $142,175 +98.8% |
| 2013 | -- | $71,500 -3.2% |
| 2012 | -- | $73,850 |
| 2011 | -- | $73,850 |
| 2010 | -- | $73,850 |
| 2009 | -- | $73,850 +14.9% |
| 2008 | -- | $64,275 |
| 2007 | -- | $64,275 |
| 2006 | -- | -- |
| 2005 | -- | -- |
| 2004 | -- | -- |
| 2003 | -- | -- |
| 2002 | -- | -- |
| 2001 | -- | -- |
| 2000 | -- | -- |
Find assessor info on the county website
Neighborhood: 37215
Nearby homes
- $46,500-- bd-- ba-- sqft2230B Castleman Dr, Nashville, TN 37215Off Market
- $1,152,7004 bd5 ba3.1k sqft2228 Castleman Dr, Nashville, TN 37215Off Market
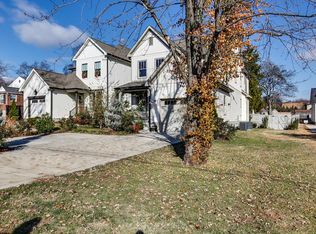
- $913,3002 bd2 ba2.4k sqft2234 Castleman Dr, Nashville, TN 37215Off Market
- $991,1003 bd2 ba2.1k sqft2222 Castleman Dr, Nashville, TN 37215Off Market
- $278,5003 bd3 ba2.6k sqft2222 Castleman Dr, Nashville, TN 37215Off Market
- $1,495,0005 bd4 ba3.6k sqft2236 Castleman Dr, Nashville, TN 37215Sold
- $46,500-- bd-- ba-- sqft2224B Castleman Dr, Nashville, TN 37215Off Market
- $886,2003 bd3 ba2.7k sqft2239 Castleman Dr, Nashville, TN 37215Off Market
Nearby schools
GreatSchools rating
- 9/10Julia Green Elementary SchoolGrades: K-5Distance: 0.5 mi
- 8/10John T. Moore Middle SchoolGrades: 6-8Distance: 1.3 mi
- 6/10Hillsboro High SchoolGrades: 9-12Distance: 0.9 mi
Schools provided by the listing agent
- Elementary: Julia Green Elementary
- Middle: John Trotwood Moore Middle
- High: Hillsboro Comp High School
Source: RealTracs MLS as distributed by MLS GRID. This data may not be complete. We recommend contacting the local school district to confirm school assignments for this home.
Get a cash offer in 3 minutes
Find out how much your home could sell for in as little as 3 minutes with a no-obligation cash offer.
Estimated market value
$1,262,400
Get a cash offer in 3 minutes
Find out how much your home could sell for in as little as 3 minutes with a no-obligation cash offer.
Estimated market value
$1,262,400
- Tennessee
- Davidson County
- Nashville
- 37215
- 2230 Castleman Dr
Nearby cities
Nearby neighborhoods
Nearby zip codes
Other Nashville Topics
