OPEN SUN 1-3. Contract reviews Tues, June 2nd. Conveniently located between Dunn Loring and Tysons. Expanded driveway to covered front porch. Leaded glass front door with accenting sidelights opens to a foyer viewing the expansive living room and dining room, both with large double skylights for ample natural sunlight. Refinished hardwood floors on the main level. Living room with sliding door to deck and fenced yard and double window. Adjoining dining room with large double window viewing mature trees. Brand-new kitchen with 42" cabinets, accenting quartz countertops and hardware, all new stainless steel upgraded appliances, and recessed lights. This chef's kitchen adjoins a large eating area with added cabinetry, double skylight, two sunny windows, plus a large double pantry. Wide-open stairway leads to an expansive landing, both with natural stained-in-place hardwood. 3 spacious sunny bedrooms with large closets access a remodeled full bath with custom 12 x 24 tiles, upgraded vanity, and lighting. Spacious primary bedroom with full-wall double closets, large sunny windows, and a fabulous remodeled bath. Custom ceramic tile, expanded shower, upgraded vanity, and fixtures. Sunny family room with raised-hearth brick fireplace, upgraded manufactured flooring, recessed lights, and French door to fenced, landscaped yard. 4th bedroom with 4 bright windows, large storage closet, and walk-in closet. Separate laundry area with ceramic tile. Recent improvements: new roof, new siding, refinished in-place hardwood flooring, new carpet and paint, new appliances, and reliable Ruud HVAC recently replaced.
Sold for $1,105,000
Street View
$1,105,000
2230 Chestertown Dr, Vienna, VA 22182
5beds
1,544sqft
Single Family Residence
Built in 1974
8,276 Square Feet Lot
$1,105,400 Zestimate®
$716/sqft
$4,339 Estimated rent
Home value
$1,105,400
$1.04M - $1.17M
$4,339/mo
Zestimate® history
Owner options
List your home for rent
$4,339/mo
Rent Zestimate®
Find your next renter with Zillow Rental Manager. Plus, with online applications, you can quickly screen prospective tenants – for free.
$4,339/mo
Rent Zestimate®
Refinance and save
$6,889/mo
Est. payment
Refinancing to a lower rate could help reduce your monthly payments and save thousands over the life of the loan.
$6,889/mo
Est. payment
Explore your selling options
Work with a Zillow partner agent
Leverage their expertise and Zillow's premium Showcase listings to get your home seen by more buyers.
Get startedList with your own agent
Get your home in front of millions of buyers by listing it on Zillow.
Learn how to do itSell it yourself
Take full control of how buyers see your home on Zillow by listing For Sale by Owner (FSBO).
List your homeWhat's special
Fenced landscaped yardNew carpet and paintRecessed lightsLarge double pantryNew sidingNew roofNew appliances
Zillow last checked:
Listing updated:
Listed by:
Dennis Mahafkey 703-217-0389,
Pearson Smith Realty, LLC
Bought with:
Blake Davenport, 0225222211
TTR Sotheby's International Realty
Nicole Farley, 0225222045
TTR Sotheby's International Realty
Source: Bright MLS,MLS#: VAFX2310694
Facts & features
Interior
Bedrooms & bathrooms
- Bedrooms: 5
- Bathrooms: 3
- Full bathrooms: 3
Rooms
- Room types: Living Room, Dining Room, Primary Bedroom, Bedroom 2, Bedroom 3, Bedroom 4, Kitchen, Family Room, Foyer, Bedroom 1, Laundry, Bathroom 3
Primary bedroom
- Level: Upper
- Area: 180 Square Feet
- Dimensions: 12 X 15
Bedroom 1
- Level: Upper
- Area: 99 Square Feet
- Dimensions: 9 X 11
Bedroom 2
- Level: Upper
- Area: 121 Square Feet
- Dimensions: 11 X 11
Bedroom 3
- Level: Upper
- Area: 110 Square Feet
- Dimensions: 10 X 11
Bedroom 4
- Level: Lower
Bathroom 3
- Level: Lower
Dining room
- Level: Main
- Area: 99 Square Feet
- Dimensions: 9 X 11
Family room
- Level: Lower
Foyer
- Level: Main
Kitchen
- Level: Main
- Area: 180 Square Feet
- Dimensions: 9 X 20
Laundry
- Level: Lower
Living room
- Level: Main
- Area: 198 Square Feet
- Dimensions: 11 X 18
Heating
- Forced Air, Electric
Cooling
- Central Air, Electric
Appliances
- Included: Electric Water Heater
- Laundry: Laundry Room
Features
- 2nd Kitchen, Breakfast Area, Dining Area
- Basement: Connecting Stairway,Finished,Exterior Entry,Rear Entrance,Walk-Out Access
- Number of fireplaces: 1
Interior area
- Total structure area: 1,544
- Total interior livable area: 1,544 sqft
- Finished area above ground: 1,544
Property
Parking
- Total spaces: 1
- Parking features: Attached Carport, Off Street
- Carport spaces: 1
Accessibility
- Accessibility features: Accessible Entrance
Features
- Levels: Multi/Split,Three
- Stories: 3
- Patio & porch: Deck
- Pool features: None
Lot
- Size: 8,276 Square Feet
Details
- Additional structures: Above Grade
- Parcel number: 39328 66A
- Zoning: 140
- Special conditions: Standard
Construction
Type & style
- Home type: SingleFamily
- Property subtype: Single Family Residence
Materials
- Other
- Foundation: Brick/Mortar
Condition
- New construction: No
- Year built: 1974
Utilities & green energy
- Sewer: Public Sewer
- Water: Public
Community & HOA
Community
- Subdivision: Tysons Woods
HOA
- Has HOA: No
Location
- Region: Vienna
Financial & listing details
- Price per square foot: $716/sqft
- Tax assessed value: $842,530
- Annual tax amount: $9,370
- Date on market: 5/27/2026
- Listing agreement: Exclusive Right To Sell
- Listing terms: Conventional
- Ownership: Fee Simple
Price history
| Date | Event | Price |
|---|---|---|
| 6/26/2026 | Sold | $1,105,000+5.2%$716/sqft |
Source:  Bright MLS #VAFX2310694 Report a problem Bright MLS #VAFX2310694 Report a problem | ||
| 5/31/2026 | Pending sale | $1,050,000$680/sqft |
Source: Bright MLS #VAFX2310694 Report a problem | ||
| 5/31/2026 | Listing removed | $1,050,000$680/sqft |
Source: Bright MLS #VAFX2310694 Report a problem | ||
| 5/27/2026 | Listed for sale | $1,050,000+141.9%$680/sqft |
Source: Bright MLS #VAFX2310694 Report a problem | ||
| 7/1/2003 | Sold | $434,000$281/sqft |
Source: Public Record Report a problem | ||
Public tax history
| Year | Property taxes | Tax assessment |
|---|---|---|
| 2025 | -- | $810,510 +1% |
| 2024 | -- | $802,610 |
| 2023 | -- | $802,610 +4.7% |
| 2022 | -- | $766,580 +11% |
| 2021 | -- | $690,570 +0.3% |
| 2020 | -- | $688,410 +2.2% |
| 2019 | -- | $673,920 +10% |
| 2018 | -- | $612,800 -1.4% |
| 2017 | -- | $621,730 |
| 2016 | -- | $621,730 +2.7% |
| 2015 | -- | $605,280 +2.7% |
| 2014 | -- | $589,270 |
| 2013 | -- | -- |
| 2012 | -- | -- |
| 2011 | -- | -- |
| 2010 | -- | -- |
| 2009 | -- | -- |
| 2008 | -- | -- |
| 2007 | -- | -- |
| 2003 | -- | $324,450 +10% |
| 2002 | -- | $294,955 +17% |
| 2001 | -- | $252,100 |
Find assessor info on the county website
Neighborhood: 22182
Nearby homes
- $991,4003 bd3 ba1.8k sqft2232 Chestertown Dr, Vienna, VA 22182Off Market
- $1,072,6004 bd3 ba2.5k sqft2228 Chestertown Dr, Vienna, VA 22182Off Market
- $958,1003 bd3 ba1.5k sqft2229 Malraux Dr, Vienna, VA 22182Off Market
- $895,0005 bd3 ba1.5k sqft2231 Malraux Dr, Vienna, VA 22182Sold
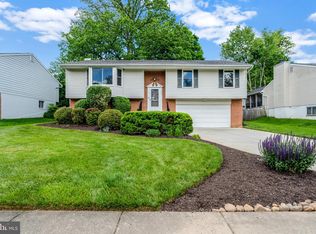
- $988,5004 bd3 ba1.8k sqft2227 Malraux Dr, Vienna, VA 22182Off Market
- $1,081,2004 bd3 ba2.2k sqft2232 Richelieu Dr, Vienna, VA 22182Off Market
- $962,0004 bd2 ba2.2k sqft2236 Chestertown Dr, Vienna, VA 22182Off Market
- $900,0004 bd2 ba2.2k sqft2231 Chestertown Dr, Vienna, VA 22182Sold
Nearby schools
GreatSchools rating
- 10/10Vienna Elementary SchoolGrades: PK-6Distance: 1.2 mi
- 9/10Kilmer Middle SchoolGrades: 7-8Distance: 0.9 mi
- 6/10Marshall High SchoolGrades: 9-12Distance: 1.7 mi
Schools provided by the listing agent
- Elementary: Vienna
- Middle: Kilmer
- High: Marshall
- District: Fairfax County Public Schools
Source: Bright MLS. This data may not be complete. We recommend contacting the local school district to confirm school assignments for this home.
Get a cash offer in 3 minutes
Find out how much your home could sell for in as little as 3 minutes with a no-obligation cash offer.
Estimated market value
$1,105,400
Get a cash offer in 3 minutes
Find out how much your home could sell for in as little as 3 minutes with a no-obligation cash offer.
Estimated market value
$1,105,400
- Virginia
- Fairfax County
- Vienna
- 22182
- 2230 Chestertown Dr
Nearby cities
Nearby zip codes
Other Vienna Topics
