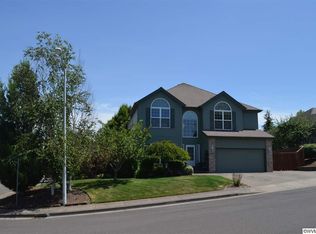
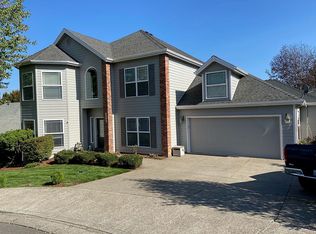
Well-maintained single-story 3-bedroom, 2-bath home on a quiet dead-end street. Open-concept floor plan with vaulted ceilings, formal dining room, and a cozy front living room with a gas fireplace. The kitchen features a gas range. Spacious primary suite offers a jetted tub, walk-in shower, and walk-in closet. Enjoy a private backyard and 2-car garage. Roof and water heater were replaced just 2 years ago.
For sale
Listed by: Exp Realty, Llc • ANGELA GROVES • Contact: 503-602-2519
Price cut: $15K (9/4)
$520,000
2230 Cobbler Ct NW, Salem, OR 97304
3beds
1,864sqft
Single Family Residence
Built in 1998
8,712 Square Feet Lot
$516,600 Zestimate®
$279/sqft
$-- HOA
What's special
Gas fireplacePrivate backyardWalk-in closetFormal dining roomOpen-concept floor planWalk-in showerWell-maintained single-story
- 49 days
- 246
- 5
Zillow last checked:
Listing updated:
Listed by:
ANGELA GROVES 503-602-2519,
Exp Realty, Llc
Source: WVMLS,MLS#: 843483
Facts & features
Interior
Bedrooms & bathrooms
- Bedrooms: 3
- Bathrooms: 2
- Full bathrooms: 2
Primary bedroom
- Level: Main
- Area: 198
- Dimensions: 18 x 11
Bedroom 2
- Level: Main
- Area: 110
- Dimensions: 11 x 10
Bedroom 3
- Level: Main
- Area: 90
- Dimensions: 10 x 9
Dining room
- Features: Formal
- Level: Main
- Area: 90
- Dimensions: 10 x 9
Family room
- Level: Main
- Area: 216
- Dimensions: 18 x 12
Kitchen
- Level: Main
- Area: 81
- Dimensions: 9 x 9
Living room
- Level: Main
- Area: 168
- Dimensions: 14 x 12
Heating
- Natural Gas, Heat Pump, Forced Air
Appliances
- Included: Dishwasher, Disposal, Gas Range, Built-In Range, Microwave, Gas Water Heater
- Laundry: Main Level
Features
- Flooring: Carpet
- Has fireplace: Yes
- Fireplace features: Living Room
Interior area
- Total structure area: 1,864
- Total interior livable area: 1,864 sqft
Property
Parking
- Total spaces: 2
- Parking features: Attached
- Attached garage spaces: 2
Features
- Levels: One
- Stories: 1
- Patio & porch: Deck
- Exterior features: White
- Fencing: Fenced
Lot
- Size: 8,712 Square Feet
- Features: Cul-De-Sac, Landscaped
Details
- Parcel number: 545406
- Zoning: R
Construction
Type & style
- Home type: SingleFamily
- Property subtype: Single Family Residence
Materials
- Fiber Cement, Lap Siding
- Foundation: Continuous
- Roof: Composition
Condition
- New construction: No
- Year built: 1998
Utilities & green energy
- Electric: 1/Main
- Sewer: Public Sewer
- Water: Public
Community & HOA
Community
- Subdivision: Royalann Estates #4 Phase
HOA
- Has HOA: No
Location
- Region: Salem
Financial & listing details
- Price per square foot: $279/sqft
- Tax assessed value: $462,360
- Annual tax amount: $4,776
- Price range: $520K - $520K
- Date on market: 7/22/2026
- Listing agreement: Exclusive Right To Sell
- Listing terms: VA Loan,Cash,ODVA,FHA,Conventional
- Inclusions: Fridge, Stove, oven, microwave, dishwaher
Estimated market value
$516,600
$491,000 - $542,000
$2,510/mo
Price history
| Date | Event | Price |
|---|---|---|
| 9/4/2026 | Price change | $520,000-2.8%$279/sqft |
Source:  WVMLS #843483 Report a problem WVMLS #843483 Report a problem | ||
| 7/22/2026 | Listed for sale | $535,000$287/sqft |
Source:  RMLS (OR) #644944105 Report a problem RMLS (OR) #644944105 Report a problem | ||
Public tax history
| Year | Property taxes | Tax assessment |
|---|---|---|
| 2025 | $4,776 +8% | $268,050 +3% |
| 2024 | $4,423 +3% | $260,250 +3% |
| 2023 | $4,295 +3.3% | $252,670 +3% |
| 2022 | $4,157 +2.9% | $245,320 +3% |
| 2021 | $4,039 +3.1% | $238,180 +3% |
| 2020 | $3,919 +3.6% | $231,250 +3% |
| 2019 | $3,782 | $224,520 +3% |
| 2018 | $3,782 -8.3% | $217,990 +3% |
| 2017 | $4,124 +11% | $211,650 +3% |
| 2016 | $3,717 +2.4% | $205,490 +4.3% |
| 2015 | $3,628 -0.8% | $197,010 +1.7% |
| 2014 | $3,659 +10.6% | $193,700 +5.6% |
| 2013 | $3,309 -4.5% | $183,390 -4% |
| 2012 | $3,466 +0.5% | $191,010 -0.3% |
| 2011 | $3,450 +4.2% | $191,620 +3% |
| 2010 | $3,311 +1.4% | $186,040 +3% |
| 2009 | $3,265 +6% | $180,630 +3% |
| 2008 | $3,079 +2.5% | $175,370 +3% |
| 2007 | $3,004 +4.1% | $170,270 +3% |
| 2006 | $2,887 +1.8% | $165,320 +3% |
| 2005 | $2,836 -0.8% | $160,510 +3% |
| 2004 | $2,857 +7.7% | $155,840 +6.1% |
| 2002 | $2,652 +3% | $146,910 +3% |
| 2001 | $2,575 +2.7% | $142,640 +3% |
| 2000 | $2,507 | $138,490 |
Find assessor info on the county website
Monthly payment
Est. payment
Payment breakdown
Explore the cost of this home by adjusting the details. Changes won't be saved.Climate risks
Neighborhood: West Salem
Nearby schools
Schools provided by the listing agent
- Elementary: Kalapuya
- Middle: Straub
- High: West Salem
Source: WVMLS. This data may not be complete. We recommend contacting the local school district to confirm school assignments for this home.