Skip main navigation
Sold for $525,000
  • $525,000

    2230 Community Dr, Waldorf, MD 20601

    4beds
    2,184sqft
    Single Family Residence
    Built in 1997
    0.28 Acres Lot
    $527,000 Zestimate®
    $240/sqft
    $3,123 Estimated rent

    Home value

    $527,000

    $485,000 - $569,000

    $3,123/mo

    Zestimate® history
    Loading
    Loading...

    Owner options

    List your home for rent

    $3,123/mo

    Rent Zestimate®

    Find your next renter with Zillow Rental Manager. Plus, with online applications, you can quickly screen prospective tenants – for free.

    Learn more

    $3,123/mo

    Rent Zestimate®

    Refinance and save

    $3,302/mo

    Est. payment

    Refinancing to a lower rate could help reduce your monthly payments and save thousands over the life of the loan.

    See today's rates

    $3,302/mo

    Est. payment

    Explore your selling options

    Work with a Zillow partner agent

    Leverage their expertise and Zillow's premium Showcase listings to get your home seen by more buyers.

    Get started

    List with your own agent

    Get your home in front of millions of buyers by listing it on Zillow.

    Learn how to do it

    Sell it yourself

    Take full control of how buyers see your home on Zillow by listing For Sale by Owner (FSBO).

    List your home

    What's special

    Elegant marble fireplaceImpeccably landscaped backyardLarge closetSpacious attached single-car garageWelcoming beautifully maintained interiorEnergy star appliancesAmple dining space
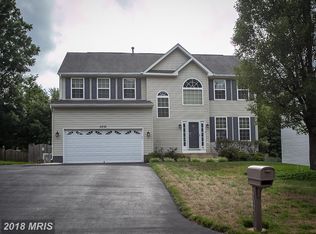
    Beautifully Designed Home with Spacious Layout and Ideal Location Thoughtfully designed for both comfort and style, this home features an open floor plan with well-sized rooms and a welcoming, beautifully maintained interior. The spacious 2024 renovated eat-in kitchen is perfect for any home chef, complete with kalacatta stone countertops and plenty of room to gather and cook. The generously sized primary bedroom offers a peaceful retreat, featuring a large closet and an elegant marble fireplace for added charm and comfort. Equipped with Energy Star appliances, this move-in-ready home is as efficient as it is inviting. Step outside to enjoy the impeccably landscaped backyard and ample dining space, creating a true outdoor oasis. Located in a vibrant and desirable Charles County community, you’ll enjoy convenient access to highways and public transit, making commuting a breeze, also zoned North Point High school!! Additional features include a spacious attached single-car garage, offering plenty of room for both your vehicle and storage needs. Don’t miss your chance to own this exceptional property—schedule your showing today before it’s gone!

    Zillow last checked:

    Listing updated:

    Listed by:

    Ruben Gomez 703-200-6413,

    Spring Hill Real Estate, LLC.

    Bought with:

    Brett Rubin, 677926

    Compass

    Source: Bright MLS,MLS#: MDCH2050774MLS Logo

    Facts & features

    Interior

    Bedrooms & bathrooms
    • Bedrooms: 4
    • Bathrooms: 3
    • Full bathrooms: 2
    • 1/2 bathrooms: 1
    • Main level bathrooms: 3
    • Main level bedrooms: 4
    Primary bedroom
    • Level: Upper
    • Area: 221 Square Feet
    • Dimensions: 13 X 17
    Bedroom 1
    • Level: Upper
    • Area: 110 Square Feet
    • Dimensions: 10 X 11
    Bedroom 2
    • Level: Upper
    • Area: 140 Square Feet
    • Dimensions: 10 X 14
    Bedroom 3
    • Level: Upper
    • Area: 140 Square Feet
    • Dimensions: 10 X 14
    Breakfast room
    • Level: Main
    • Area: 126 Square Feet
    • Dimensions: 9 X 14
    Dining room
    • Level: Main
    • Area: 182 Square Feet
    • Dimensions: 13 X 14
    Family room
    • Level: Main
    • Area: 224 Square Feet
    • Dimensions: 14 X 16
    Kitchen
    • Level: Main
    • Area: 168 Square Feet
    • Dimensions: 12 X 14
    Heating
    • Central, Natural Gas
    Cooling
    • Central Air, Electric
    Appliances
    • Included: Microwave, Built-In Range, Down Draft, Dishwasher, Disposal, Dryer, Exhaust Fan, Refrigerator, Stainless Steel Appliance(s), Electric Water Heater
    • Laundry: Main Level
    Features
    • Family Room Off Kitchen, Breakfast Area, Dining Area, Upgraded Countertops, Dry Wall
    • Flooring: Carpet, Vinyl
    • Windows: Window Treatments
    • Basement: Unfinished
    • Number of fireplaces: 1
    • Fireplace features: Stone, Gas/Propane
    Interior area
    • Total structure area: 3,276
    • Total interior livable area: 2,184 sqft
    • Finished area above ground: 2,184
    • Finished area below ground: 0

    Property

    Parking
    • Total spaces: 7
    • Parking features: Garage Faces Front, Inside Entrance, Asphalt, Attached, Driveway, Off Site
    • Attached garage spaces: 1
    • Uncovered spaces: 6
    Accessibility
    • Accessibility features: Accessible Entrance
    Features
    • Levels: Three
    • Stories: 3
    • Pool features: None
    • Fencing: Wood,Full
    Lot
    • Size: 0.28 Acres
    Details
    • Additional structures: Above Grade, Below Grade
    • Parcel number: 0906218687
    • Zoning: RESIDENTIAL
    • Special conditions: Standard

    Construction

    Type & style
    • Home type: SingleFamily
    • Architectural style: Traditional
    • Property subtype: Single Family Residence
    Materials
    • Vinyl Siding
    • Foundation: Concrete Perimeter
    • Roof: Asphalt,Shingle
    Condition
    • Excellent
    • New construction: No
    • Year built: 1997

    Utilities & green energy

    • Sewer: Public Septic
    • Water: Public

    Community & neighborhood

    Location
    • Region: Waldorf
    • Subdivision: Meadowland Sub

    HOA & financial

    HOA
    • Has HOA: Yes
    • HOA fee: $26 monthly

    Other

    Other facts
    • Listing agreement: Exclusive Right To Sell
    • Listing terms: FHA,Conventional,Cash
    • Ownership: Fee Simple

    Price history

    DateEventPrice
    3/27/2026Sold$525,000+0%$240/sqft
    Source: Bright MLS #MDCH2050774 Report a problem
    3/8/2026Contingent$524,900$240/sqft
    Source: Bright MLS #MDCH2050774 Report a problem
    2/24/2026Price change$524,900-0.9%$240/sqft
    Source: Bright MLS #MDCH2050774 Report a problem
    1/22/2026Listed for sale$529,900-1.9%$243/sqft
    Source: Bright MLS #MDCH2050774 Report a problem
    10/19/2025Listing removed$539,900$247/sqft
    Source: Bright MLS #MDCH2045804 Report a problem
    10/10/2025Listed for rent$3,500+59.1%$2/sqft
    Source: Bright MLS #MDCH2048078 Report a problem
    8/26/2025Price change$539,900-1.8%$247/sqft
    Source: Bright MLS #MDCH2045804 Report a problem
    8/5/2025Listed for sale$549,900+17%$252/sqft
    Source: Bright MLS #MDCH2045804 Report a problem
    5/19/2023Sold$470,000-1.1%$215/sqft
    Source: Bright MLS #MDCH2021694 Report a problem
    4/21/2023Contingent$475,000$217/sqft
    Source: Bright MLS #MDCH2021694 Report a problem
    4/14/2023Listed for sale$475,000+35.7%$217/sqft
    Source: Bright MLS #MDCH2021694 Report a problem
    8/29/2019Sold$350,000$160/sqft
    Source: Public Record Report a problem
    7/22/2019Price change$350,000-2.5%$160/sqft
    Source: CENTURY 21 New Millennium #MDCH204094 Report a problem
    6/9/2019Listed for sale$359,000+28.7%$164/sqft
    Source: Century 21 New Millennium #MDCH202166 Report a problem
    1/12/2015Listing removed$2,200$1/sqft
    Source: Coldwell Banker Jay Lilly Real Estate #CH8489914 Report a problem
    1/2/2015Price change$2,200-4.3%$1/sqft
    Source: Coldwell Banker Jay Lilly Real Estate #CH8489914 Report a problem
    9/25/2014Listed for rent$2,300$1/sqft
    Source: Owner Report a problem
    8/5/2014Sold$279,000-33.9%$128/sqft
    Source: Public Record Report a problem
    9/1/2005Sold$422,000+75.1%$193/sqft
    Source: Public Record Report a problem
    6/6/2002Sold$241,000+7.6%$110/sqft
    Source: Public Record Report a problem
    9/6/2001Sold$224,000+18.5%$103/sqft
    Source: Public Record Report a problem
    10/1/1997Sold$189,000$87/sqft
    Source: Public Record Report a problem

    Public tax history

    YearProperty taxesTax assessment
    2025$5,729 +5%$403,967 +4.8%
    2024$5,455 +18.9%$385,300 +5.2%
    2023$4,588 +18.9%$366,200 -5%
    2022$3,860 -6.1%$385,300 +17.5%
    2021$4,110 +4.1%$328,000 +4.1%
    2020$3,948 -0.8%$315,067 -3.9%
    2019$3,979 +4.5%$328,000 +13.4%
    2018$3,809 +3.6%$289,200 +3.6%
    2017$3,676 +7.9%$279,133 +3.7%
    2016$3,408 $269,067 +3.9%
    2015$3,408 $259,000
    2014$3,408 $259,000
    2013-- $259,000 -8.4%
    2012-- $282,900
    2011-- $282,900
    2010-- $282,900 -30.8%
    2009-- $408,780 +15.8%
    2008-- $352,866 +18.8%
    2007-- $296,953 +23.2%
    2006-- $241,040 +9.9%
    2005-- $219,286 +11%
    2004-- $197,533 +12.4%
    2003-- $175,780 +1.2%
    2002-- $173,716 +1.2%
    2001-- $171,653

    Find assessor info on the county website

    Neighborhood: 20601

    Nearby schools

    GreatSchools rating
    Schools provided by the listing agent
    • Elementary: Berry
    • Middle: Theodore G. Davis
    • High: North Point
    • District: Charles County Public Schools

    Source: Bright MLS. This data may not be complete. We recommend contacting the local school district to confirm school assignments for this home.

    Get a cash offer in 3 minutes
    Find out how much your home could sell for in as little as 3 minutes with a no-obligation cash offer.
    Estimated market value
    $527,000
    Get a cash offer in 3 minutes
    Find out how much your home could sell for in as little as 3 minutes with a no-obligation cash offer.
    Estimated market value
    $527,000