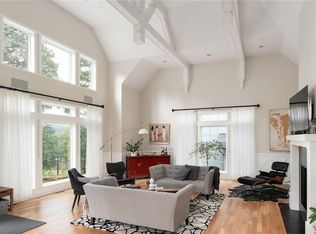
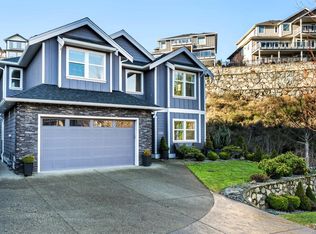
Exceptional gated estate backing directly onto Bear Mountain Golf Course, offering 7BD/9BA and breathtaking mountain & city views. A grand roundabout drive with vaulted porte-cochère sets the tone, complemented by a 4 car attached garage plus golf cart garage with direct course access. Resort-style grounds feature a fenced sports court w/rubber surface, infinity pool & spa, and expansive patios ideal for entertaining. Inside, soaring vaulted & cathedral ceilings, floor-to-ceiling windows, and multiple heat pumps provide year-round comfort. The main level showcases a dramatic entry with two-way stone FP, gourmet kitchen w/WIP, private office, and a luxurious primary retreat with balcony, spa-inspired ensuite, and oversized walk-in shower. The lower level offers a rec room w/wet bar, tiered theatre, gym, and guest suite—all with pool deck walkouts. A separate 550 sqft guest suite includes private entry, balcony, open living/kitchen, full BA & laundry
For sale
C$4,699,000
2230 Compass Pointe Pl, Langford, BC V9B 6X4
6beds
8baths
8,170sqft
Single Family Residence
Built in 2017
0.6 Acres Lot
$-- Zestimate®
C$575/sqft
C$325/mo HOA
What's special
Gated estateResort-style groundsInfinity pool and spaFloor-to-ceiling windowsPrivate officeSpa-inspired ensuiteOversized walk-in shower
- 6 days
- 18
- 0
Zillow last checked:
Listing updated:
Listed by:
Brad Maclaren Personal Real Estate Corporation,
Sotheby's International Realty Canada
Source: VIVA,MLS®#: 1051488
Facts & features
Interior
Bedrooms & bathrooms
- Bedrooms: 6
- Bathrooms: 8
- Main level bathrooms: 4
- Main level bedrooms: 3
Kitchen
- Level: Main,Lower,Other
Heating
- Heat Pump, Natural Gas
Cooling
- Air Conditioning, HVAC
Appliances
- Included: Dishwasher, Dryer, Microwave, Oven/Range Gas, Range Hood, Refrigerator, Washer
- Laundry: Inside
Features
- Bar, Breakfast Nook, Cathedral Entry, Closet Organizer, Dining Room, French Doors, Sauna, Soaker Tub, Storage, Vaulted Ceiling(s), Winding Staircase
- Flooring: Carpet, Hardwood, Tile, Other
- Windows: Screens, Window Coverings
- Basement: Finished,Full,Walk-Out Access,With Windows
- Number of fireplaces: 2
- Fireplace features: Family Room, Gas, Living Room
Interior area
- Total structure area: 9,448
- Total interior livable area: 8,170 sqft
Video & virtual tour
Property
Parking
- Total spaces: 5
- Parking features: Attached, Driveway, Garage Quad+, Guest, On Street, Garage Door Opener
- Attached garage spaces: 4
- Has uncovered spaces: Yes
Accessibility
- Accessibility features: Ground Level Main Floor
Features
- Entry location: Main Level
- Patio & porch: Balcony/Deck, Balcony/Patio
- Exterior features: Balcony, Lighting, Low Maintenance Yard, Sprinkler System
- Pool features: Outdoor Pool, Indoor
- Has spa: Yes
- Spa features: Hot Tub, Jetted Tub
- Fencing: Full
- Has view: Yes
- View description: City, Mountain(s), Valley, Ocean
- Has water view: Yes
- Water view: Ocean
Lot
- Size: 0.6 Acres
- Features: Cleared, Cul-De-Sac, Irregular Lot, Level, Near Golf Course, On Golf Course, Private, Recreation Nearby, Serviced, Shopping Nearby
Details
- Parcel number: 026867672
- Zoning: RCBM1
- Zoning description: Residential
- Other equipment: Pool Equipment
Construction
Type & style
- Home type: SingleFamily
- Architectural style: Contemporary
- Property subtype: Single Family Residence
Materials
- Frame Wood, Stucco, Wood Siding, Other
- Foundation: Concrete Perimeter
- Roof: Fibreglass Shingle
Condition
- Resale
- New construction: No
- Year built: 2017
Details
- Warranty included: Yes
Utilities & green energy
- Water: Municipal
- Utilities for property: Cable Connected, Electricity Connected, Garbage, Natural Gas Connected, Phone Connected, Underground Utilities
Community & HOA
Community
- Subdivision: Compass Pointe Place
HOA
- Has HOA: Yes
- Amenities included: Private Drive/Road, Street Lighting
- HOA fee: C$325 monthly
Location
- Region: Langford
Financial & listing details
- Price per square foot: C$575/sqft
- Tax assessed value: C$4,441,000
- Annual tax amount: C$23,694
- Date on market: 10/3/2026
- Ownership: Freehold/Strata
- Electric utility on property: Yes
- Road surface type: Paved
Price history
| Date | Event | Price |
|---|---|---|
| 10/3/2026 | Listed for sale | C$4,699,000C$575/sqft |
Source: VIVA #1051488 Report a problem | ||
Public tax history
Tax history is unavailable.