The Majestic Overlook at Fish Creek is a spectacular residence, situated on almost 14 acres, boasting 14,500 sq. ft. with roughly 5000 sq. ft. of exterior living spaces. The views are truly amazing spanning 270 degrees encompassing the Steamboat Ski Mountain, The Flat Tops, Emerald Mountain and Sleeping Giant. The owners influence during the construction process showcased many years of experience in both construction and interior design creating a home to their exacting specifications and precise detailing. Some of the exquisite features include hand scraped walnut flooring, custom designed Alder cabinets, solid Alder doors, and Alder trim. This marvelous home consists of 7 spacious bedroom, 8 full baths & 3 half baths, steam showers in 4 of the bedrooms, 10 fireplaces along with 2 exterior fire pits, plus a hot tub off the first-floor game room for relaxing after a day of skiing or hiking. The home also has an extremely well-equipped kitchen on the main living level with an adjacent Chef’s Kitchen, along with a kitchenette in the 1st floor game room and another on the top floor living area near the Study and Primary Bedroom. An elevator makes multiple levels a breeze. Solar film has been applied to all doors and windows with electric shades on many of the windows and Alder wood shutters on others. A Crestron technology system throughout with a keypad on each floor adds simplicity and can also be controlled from your smartphone. This home is wired for sound with multiple speakers throughout the home both inside and out and has a large Home Theatre that seats 12 people. While this home is large and can be considered a “Legacy Home,” it was finished to also allow the intimacy a family would desire to feel at home. Although centrally located, just moments from downtown Steamboat and the ski mountain, you’ll enjoy the abundance of wildlife meandering through from the nearby National Forest.
Sold for $11,750,000
$11,750,000
2230 County Road 32, Steamboat Springs, CO 80487
7beds
14,500sqft
Single Family Residence
Built in 2013
13.59 Acres Lot
$11,932,100 Zestimate®
$810/sqft
$5,682 Estimated rent
Home value
$11,932,100
$10.02M - $14.08M
$5,682/mo
Zestimate® history
Owner options
List your home for rent
$5,682/mo
Rent Zestimate®
Find your next renter with Zillow Rental Manager. Plus, with online applications, you can quickly screen prospective tenants – for free.
$5,682/mo
Rent Zestimate®
Refinance and save
$69,882/mo
Est. payment
Refinancing to a lower rate could help reduce your monthly payments and save thousands over the life of the loan.
$69,882/mo
Est. payment
Explore your selling options
Work with a Zillow partner agent
Leverage their expertise and Zillow's premium Showcase listings to get your home seen by more buyers.
Get startedList with your own agent
Get your home in front of millions of buyers by listing it on Zillow.
Learn how to do itSell it yourself
Take full control of how buyers see your home on Zillow by listing For Sale by Owner (FSBO).
List your homeWhat's special
Zillow last checked:
Listing updated:
Listed by:
The Vanatta Group 970-879-8100,
Steamboat Sotheby's International Realty,
Pam Vanatta 970-291-8100,
Steamboat Sotheby's International Realty
Bought with:
Stroock Shipley Team
Steamboat Sotheby's International Realty
Source: Altitude Realtors,MLS#: SS5524489 Originating MLS: Steamboat Springs Board of Realtors
Originating MLS: Steamboat Springs Board of RealtorsFacts & features
Interior
Bedrooms & bathrooms
- Bedrooms: 7
- Bathrooms: 11
- Full bathrooms: 4
- 3/4 bathrooms: 4
- 1/2 bathrooms: 3
Primary bedroom
- Level: Upper
Primary bedroom
- Level: Upper
Bedroom
- Level: Main
Bedroom
- Level: Main
Bedroom
- Level: Upper
Bedroom
- Level: Upper
Bedroom
- Level: Lower
Bedroom
- Level: Lower
Bedroom
- Level: Main
Bedroom
- Level: Main
Bedroom
- Level: Upper
Bedroom
- Level: Upper
Bedroom
- Level: Lower
Bedroom
- Level: Lower
Other
- Level: Main
Other
- Level: Upper
Other
- Level: Lower
Other
- Level: Lower
Other
- Level: Main
Other
- Level: Upper
Other
- Level: Lower
Other
- Level: Lower
Den
- Level: Main
Den
- Level: Main
Other
- Level: Upper
Other
- Level: Lower
Other
- Level: Lower
Other
- Level: Upper
Other
- Level: Lower
Other
- Level: Lower
Half bath
- Level: Main
Half bath
- Level: Main
Half bath
- Level: Lower
Half bath
- Level: Main
Half bath
- Level: Main
Half bath
- Level: Lower
Laundry
- Level: Main
Laundry
- Level: Main
Living room
- Level: Main
Living room
- Level: Main
Mud room
- Level: Lower
Mud room
- Level: Lower
Office
- Level: Upper
Office
- Level: Upper
Other
- Level: Upper
Other
- Level: Upper
Other
- Level: Main
Other
- Level: Main
Other
- Level: Upper
Other
- Level: Lower
Other
- Level: Main
Other
- Level: Main
Other
- Level: Upper
Other
- Level: Lower
Heating
- Forced Air, Natural Gas, Radiant Floor
Cooling
- Central Air
Appliances
- Included: Bar Fridge, Convection Oven, Double Oven, Dishwasher, Freezer, Disposal, Gas Water Heater, Microwave, Oven, Range, Refrigerator, Range Hood, Warming Drawer
- Laundry: In Unit
Features
- Fireplace
- Flooring: Carpet, Stone, Tile, Wood
- Number of fireplaces: 10
- Fireplace features: Gas
- Furnished: Yes
Interior area
- Total interior livable area: 14,500 sqft
Property
Parking
- Total spaces: 3
- Parking features: Asphalt, Attached, Exterior Access Door, Finished Garage, Garage, Heated Garage, Lighted, Oversized, Storage
- Garage spaces: 3
Features
- Patio & porch: Covered, Deck, Front Porch, Patio, Rooftop, Wrap Around
- Has view: Yes
- View description: City, Golf Course, Lake, Mountain(s), Ski Area, Valley
- Has water view: Yes
- Water view: Lake
Lot
- Size: 13.59 Acres
Details
- Parcel number: R0207590
- Zoning description: Agricultural
Construction
Type & style
- Home type: SingleFamily
- Architectural style: Contemporary,Mountain
- Property subtype: Single Family Residence
Materials
- Frame, Stone, Stucco, Wood Siding
- Roof: Metal
Condition
- Year built: 2013
Utilities & green energy
- Sewer: Public Sewer
- Water: Public
- Utilities for property: Electricity Available, Natural Gas Available
Community & HOA
Community
- Subdivision: No Defined Development
HOA
- Has HOA: No
Location
- Region: Steamboat Springs
Financial & listing details
- Price per square foot: $810/sqft
- Tax assessed value: $5,602,960
- Annual tax amount: $21,330
- Date on market: 2/12/2024
- Cumulative days on market: 617 days
- Exclusions: No, All artwork along with a small list of additional exclusions.
- Road surface type: Paved
Price history
| Date | Event | Price |
|---|---|---|
| 10/17/2023 | Sold | $11,750,000-15.2%$810/sqft |
Source:  Altitude Realtors #SS5524489 Report a problem Altitude Realtors #SS5524489 Report a problem | ||
| 10/22/2022 | Listing removed | -- |
Source: AGSMLS #174097 Report a problem | ||
| 9/19/2022 | Price change | $13,850,000-11.5%$955/sqft |
Source: AGSMLS #174097 Report a problem | ||
| 3/18/2022 | Listed for sale | $15,650,000+1081.1%$1,079/sqft |
Source: AGSMLS #174097 Report a problem | ||
| 9/26/2012 | Listing removed | $1,325,000$91/sqft |
Source: Prudential Steamboat Realty #134549 Report a problem | ||
| 7/6/2012 | Listed for sale | $1,325,000$91/sqft |
Source: Prudential Steamboat Realty #134549 Report a problem | ||
Public tax history
| Year | Property taxes | Tax assessment |
|---|---|---|
| 2024 | $18,399 +2.9% | $375,400 |
| 2023 | $17,889 -16.1% | $375,400 +10.2% |
| 2022 | $21,330 +0.1% | $340,610 -2.8% |
| 2021 | $21,298 +5.1% | $350,410 +3.6% |
| 2020 | $20,263 +3.1% | $338,340 |
| 2019 | $19,650 -3.9% | $338,340 -11.3% |
| 2017 | $20,449 -3.5% | $381,330 -3.4% |
| 2016 | $21,180 +5.8% | $394,750 |
| 2015 | $20,017 +5.8% | $394,750 +10.1% |
| 2014 | $18,917 +32.4% | $358,590 -13.8% |
| 2012 | $14,287 | $416,080 -19.9% |
| 2010 | -- | $519,460 +32.7% |
| 2009 | -- | $391,510 +63.6% |
| 2008 | -- | $239,260 +173.8% |
| 2007 | -- | $87,390 +25.9% |
| 2005 | -- | $69,430 |
Find assessor info on the county website
Neighborhood: 80487
Nearby homes
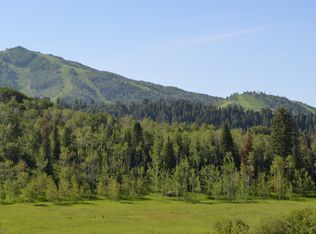
- $--1 Acres2091 Fish Creek Falls Rd, Steamboat Springs, CO 80477Off Market
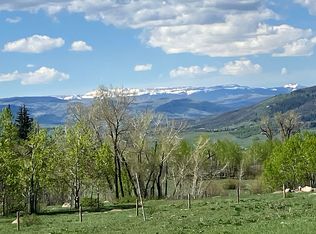
- $--1.36 Acres0 Fish Creek Falls Rd, Steamboat Springs, CO 80487Off Market
- $7,226,0006 bd6 ba8.3k sqft120 Deer Clover Ln, Steamboat Springs, CO 80487Off Market
- $4,118,0004 bd5 ba3.5k sqft150 Deer Clover Ln, Steamboat Springs, CO 80487Off Market
- $8,705,7008 bd10 ba6.8k sqft2091 Fish Creek Falls Rd, Steamboat Springs, CO 80487Off Market
- $5,041,1004 bd3 ba2.9k sqft2085 Fish Creek Falls Rd, Steamboat Springs, CO 80487Off Market
- $7,160,8005 bd7 ba5.4k sqft70 Deer Clover Ln, Steamboat Springs, CO 80487Off Market
- $5,104,0004 bd4 ba5.6k sqft2100 County Road 32, Steamboat Springs, CO 80487Off Market
Nearby schools
GreatSchools rating
- 9/10Strawberry Park Elementary SchoolGrades: PK-5Distance: 1.5 mi
- 8/10Steamboat Springs Middle SchoolGrades: 6-8Distance: 1.4 mi
- 7/10Steamboat Springs High SchoolGrades: 9-12Distance: 1.2 mi
Schools provided by the listing agent
- Elementary: Strawberry Park
- Middle: Steamboat Springs
- High: Steamboat Springs
Source: Altitude Realtors. This data may not be complete. We recommend contacting the local school district to confirm school assignments for this home.
- Colorado
- Routt County
- Steamboat Springs
- 80487
- 2230 County Road 32
Nearby cities
Nearby zip codes
Other Steamboat Springs Topics
- Apartments for Rent in 80487
- Houses for Sale in 80487
- Houses for Rent in 80487
- 80487 Real Estate
- Steamboat Springs Condos
- Houses for Sale in Steamboat Springs
- Newest Listings in Steamboat Springs
- Steamboat Springs Home Values
- Steamboat Springs Real Estate Agents
- Steamboat Springs Refinance
- Steamboat Springs Mortgage Rates
