Waiting for a home that checks off every box? How about 4 bd, 3 full baths, plus a bonus room, 3.5car extended garage, private heated pool & spa w/ over 10ksf lot & an RV gate w/ slab parking...CHECK! This entertainer's home has room for everyone & is unlike any other. From the moment you enter you're greeted by an open floor plan that seamlessly connects the living spaces to the serene backyard oasis. Kitchen features dual islands w/ marble tiles on backsplash & front of island, ample cabinet space, 2 pantry areas, & abundant bar seating. Adjoining the kitchen is a light-filled dining area & great room, enhanced by a stylish ceiling fan, crown molding, & recessed lighting.
Retreat to the oversized primary bedroom w/ engineered wood floors & tranquil backyard views. The primary bath boasts upgraded fixtures, lighting & a luxurious waterfall showerhead. Oversized primary closet is a dream w/ built in drawers, lots of shelving & space galore! This split plan house includes a bedroom w/ an ensuite bath. This bedroom boasts engineered hardwood flooring and a beautiful large feature wall. Ensuite bath w/ fixtures & lighting matching primary bath. Good sized 3rd bedroom and the 4th bedroom includes a large walk-in closet.
This thoughtfully designed home includes a versatile bonus room accessed through double French doors from the 4th bedroom, ideal for an office, game room, gym or whatever your family desires! Hall bath w/ double sinks & again, matching upgraded lights & fixtures Laundry includes lots of cabinets, folding area and 2-year-old washer & dryer.
Outside, the backyard paradise awaits with an oversized patio, built-in BBQ, sparkling pebble tec GAS HEATED pool with a beautiful, raised tiled waterfall fountain & matching tiled spa. Complete with a glass block bar & multiple seating areas, it's the perfect setting for entertaining year-round.
What more could you want? How about an RV gate with a 32'x12' slab & a 3.5 car fully tiled garage w/ recessed lighting & plantation shutters. Perfect for an oversized vehicle, workbench or extra storage. Also includes water softener & insulated garage door. Located in sought after Cooper Commons, w/ amenities such as a basketball court, sand volleyball, children's play areas, community park and elementary school, this residence truly has it all. No boxes left unchecked on this one so don't miss out!
Sold for $785,000
$785,000
2230 E INDIAN WELLS Drive, Chandler, AZ 85249
4beds
3baths
2,709sqft
Single Family Residence
Built in 2000
10,149 Square Feet Lot
$764,700 Zestimate®
$290/sqft
$3,451 Estimated rent
Home value
$764,700
$726,000 - $803,000
$3,451/mo
Zestimate® history
Owner options
List your home for rent
$3,451/mo
Rent Zestimate®
Find your next renter with Zillow Rental Manager. Plus, with online applications, you can quickly screen prospective tenants – for free.
$3,451/mo
Rent Zestimate®
Refinance and save
$4,592/mo
Est. payment
Refinancing to a lower rate could help reduce your monthly payments and save thousands over the life of the loan.
$4,592/mo
Est. payment
Explore your selling options
Work with a Zillow partner agent
Leverage their expertise and Zillow's premium Showcase listings to get your home seen by more buyers.
Get startedList with your own agent
Get your home in front of millions of buyers by listing it on Zillow.
Learn how to do itSell it yourself
Take full control of how buyers see your home on Zillow by listing For Sale by Owner (FSBO).
List your homeWhat's special
Zillow last checked:
Listing updated:
Listed by:
Jean Pomeroy 602-741-3897,
Coldwell Banker Realty
Bought with:
Sharon Coffini, SA541822000
Keller Williams Realty Sonoran Living
Source: ARMLS,MLS#: 6726850
Facts & features
Interior
Bedrooms & bathrooms
- Bedrooms: 4
- Bathrooms: 3
Heating
- Natural Gas
Cooling
- Central Air, Ceiling Fan(s)
Appliances
- Included: Electric Cooktop
Features
- High Speed Internet, Granite Counters, Double Vanity, Eat-in Kitchen, Breakfast Bar, No Interior Steps, Vaulted Ceiling(s), Kitchen Island, Pantry, Full Bth Master Bdrm, Separate Shwr & Tub
- Flooring: Tile, Wood
- Windows: Solar Screens, Double Pane Windows
- Has basement: No
Interior area
- Total structure area: 2,709
- Total interior livable area: 2,709 sqft
Property
Parking
- Total spaces: 7.5
- Parking features: RV Access/Parking, RV Gate, Garage Door Opener, Extended Length Garage, Direct Access
- Garage spaces: 3.5
- Uncovered spaces: 4
Features
- Stories: 1
- Patio & porch: Covered, Patio
- Exterior features: Built-in Barbecue
- Has private pool: Yes
- Pool features: Heated
- Has spa: Yes
- Spa features: Private
- Fencing: Block
Lot
- Size: 10,149 Square Feet
- Features: Desert Back, Desert Front
Details
- Parcel number: 30356329
Construction
Type & style
- Home type: SingleFamily
- Property subtype: Single Family Residence
Materials
- Stucco, Wood Frame, Painted
- Roof: Tile
Condition
- Year built: 2000
Details
- Builder name: UDC
Utilities & green energy
- Sewer: Public Sewer
- Water: City Water
Green energy
- Energy efficient items: Multi-Zones
Community & HOA
Community
- Features: Playground
- Security: Security System Owned
- Subdivision: COOPER COMMONS
HOA
- Has HOA: Yes
- Services included: Maintenance Grounds
- HOA fee: $121 quarterly
- HOA name: Cooper Commons
- HOA phone: 480-759-4945
Location
- Region: Chandler
Financial & listing details
- Price per square foot: $290/sqft
- Tax assessed value: $550,700
- Annual tax amount: $2,611
- Date on market: 10/7/2025
- Cumulative days on market: 50 days
- Listing terms: Cash,Conventional,FHA,VA Loan
- Ownership: Fee Simple
Price history
| Date | Event | Price |
|---|---|---|
| 9/4/2024 | Sold | $785,000-3.1%$290/sqft |
Source:  ARMLS #6726850 Report a problem ARMLS #6726850 Report a problem | ||
| 8/22/2024 | Pending sale | $809,900$299/sqft |
Source: ARMLS #6726850 Report a problem | ||
| 7/26/2024 | Listed for sale | $809,900$299/sqft |
Source: ARMLS #6726850 Report a problem | ||
| 7/7/2024 | Contingent | $809,900$299/sqft |
Source: ARMLS #6726850 Report a problem | ||
| 7/3/2024 | Listed for sale | $809,900+97.5%$299/sqft |
Source: ARMLS #6726850 Report a problem | ||
| 12/30/2016 | Sold | $410,000-3.4%$151/sqft |
Source: ARMLS #5489674 Report a problem | ||
| 11/28/2016 | Price change | $424,500-0.1%$157/sqft |
Source: Keller Williams - Tempe - Scottsdale #5489674 Report a problem | ||
| 11/1/2016 | Listed for sale | $425,000$157/sqft |
Source: Keller Williams - Tempe - Scottsdale #5489674 Report a problem | ||
| 10/31/2016 | Pending sale | $425,000$157/sqft |
Source: Keller Williams - Tempe - Scottsdale #5489674 Report a problem | ||
| 10/19/2016 | Price change | $425,000-5.3%$157/sqft |
Source: Keller Williams - Tempe - Scottsdale #5489674 Report a problem | ||
| 9/22/2016 | Price change | $449,000-2.2%$166/sqft |
Source: Keller Williams - Tempe - Scottsdale #5489674 Report a problem | ||
| 8/27/2016 | Listed for sale | $459,000+118.2%$169/sqft |
Source: Keller Williams Realty Phoenix #5489674 Report a problem | ||
| 5/11/2000 | Sold | $210,321$78/sqft |
Source: Public Record Report a problem | ||
Public tax history
| Year | Property taxes | Tax assessment |
|---|---|---|
| 2025 | $2,499 +1.4% | $55,070 -6.6% |
| 2024 | $2,466 -3.3% | $58,960 +90.7% |
| 2023 | $2,549 +1.1% | $30,921 -19.4% |
| 2022 | $2,521 -3.8% | $38,360 +6.9% |
| 2021 | $2,619 +3.9% | $35,870 +6.7% |
| 2020 | $2,520 +3.4% | $33,620 +7.2% |
| 2019 | $2,439 | $31,350 +2.9% |
| 2018 | $2,439 +7.2% | $30,470 +5.9% |
| 2017 | $2,275 -9.4% | $28,760 +2.2% |
| 2016 | $2,512 -2.2% | $28,130 +2.9% |
| 2015 | $2,570 | $27,330 +25.9% |
| 2014 | -- | $21,710 +19.8% |
| 2013 | -- | $18,120 -8.5% |
| 2012 | -- | $19,800 -5.2% |
| 2011 | -- | $20,880 -17.7% |
| 2010 | -- | $25,380 -19.1% |
| 2009 | -- | $31,370 -15.7% |
| 2008 | -- | $37,200 +10.4% |
| 2007 | -- | $33,700 +56.7% |
| 2006 | -- | $21,500 |
| 2005 | -- | $21,500 +15.9% |
| 2004 | -- | $18,550 |
| 2003 | -- | $18,550 +15.6% |
| 2002 | -- | $16,050 |
Find assessor info on the county website
Neighborhood: Cooper Commons
Nearby homes
- $618,8004 bd2 ba2.3k sqft2220 E Indian Wells Dr, Chandler, AZ 85249Off Market
- $696,1004 bd3 ba2.7k sqft2240 E Indian Wells Dr, Chandler, AZ 85249Off Market

- $613,6004 bd2 ba2.3k sqft2235 E La Costa Pl, Chandler, AZ 85249Off Market

- $669,5004 bd3 ba2.7k sqft2225 E La Costa Pl, Chandler, AZ 85249Off Market
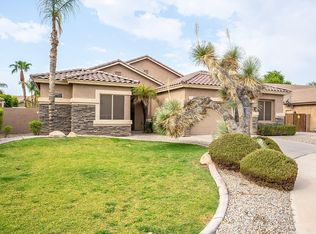
- $592,5004 bd2 ba2.2k sqft2210 E Indian Wells Dr, Chandler, AZ 85249Off Market
- $621,1004 bd3 ba2.5k sqft2250 E Indian Wells Dr, Chandler, AZ 85249Off Market
- $705,9004 bd3 ba2.7k sqft2245 E La Costa Pl, Chandler, AZ 85249Off Market
- $566,7004 bd2 ba2.4k sqft2231 E Indian Wells Dr, Chandler, AZ 85249Off Market
Nearby schools
GreatSchools rating
- 7/10Jane D. Hull Elementary SchoolGrades: PK-6Distance: 0.2 mi
- 8/10Santan Junior High SchoolGrades: 7-8Distance: 1.7 mi
- 9/10Basha High SchoolGrades: PK,6-12Distance: 2.4 mi
Schools provided by the listing agent
- Elementary: Jane D. Hull Elementary
- Middle: Santan Elementary
- High: Basha High School
- District: Chandler Unified District
Source: ARMLS. This data may not be complete. We recommend contacting the local school district to confirm school assignments for this home.
Get a cash offer in 3 minutes
Find out how much your home could sell for in as little as 3 minutes with a no-obligation cash offer.
Estimated market value
$764,700
Get a cash offer in 3 minutes
Find out how much your home could sell for in as little as 3 minutes with a no-obligation cash offer.
Estimated market value
$764,700
- Arizona
- Maricopa County
- Chandler
- 85249
- Cooper Commons
- 2230 E INDIAN WELLS Drive
Nearby cities
Nearby neighborhoods
Nearby zip codes
Other Chandler Topics
