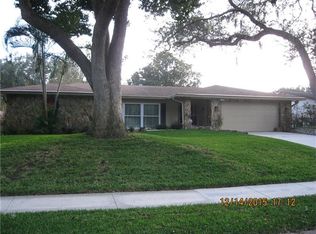
Just approximately 15 minutes from Clearwater’s beautiful beaches, this home offers the rare peace of mind of being located in an X flood zone, high and dry and never flooded. This charming three bedroom residence features a bright, airy interior with an open, inviting layout, ideal for entertaining.The updated interior boasts a gourmet-style kitchen with a breakfast bar, designed for both entertaining and everyday meals. The home includes spacious living areas, separate front great room, and home office, providing flexible space for guests, work, or additional living needs. The split-style floor plan places the primary suite on its own side of the home for added privacy, complete with a private bathroom.Step outside to a spacious backyard, perfect for outdoor gatherings or relaxing in the Florida sunshine, with updated landscaping enhancing curb appeal. Located in a friendly, established neighborhood close to shopping, dining, and major roadways, this move-in-ready home offers the perfect balance of location, comfort, and peace of mind.
Sold for $570,000
$570,000
2230 EL DE ORO DRIVE, CLEARWATER, FL 33764
3beds
2,229sqft
Single Family Residence
Built in 1973
8,398 Square Feet Lot
$567,100 Zestimate®
$256/sqft
$3,446 Estimated rent
Home value
$567,100
$516,000 - $618,000
$3,446/mo
Zestimate® history
Owner options
List your home for rent
$3,446/mo
Rent Zestimate®
Find your next renter with Zillow Rental Manager. Plus, with online applications, you can quickly screen prospective tenants – for free.
$3,446/mo
Rent Zestimate®
Refinance and save
$3,966/mo
Est. payment
Refinancing to a lower rate could help reduce your monthly payments and save thousands over the life of the loan.
$3,966/mo
Est. payment
Explore your selling options
Work with a Zillow partner agent
Leverage their expertise and Zillow's premium Showcase listings to get your home seen by more buyers.
Get startedList with your own agent
Get your home in front of millions of buyers by listing it on Zillow.
Learn how to do itSell it yourself
Take full control of how buyers see your home on Zillow by listing For Sale by Owner (FSBO).
List your homeWhat's special
Home officeBreakfast barPrivate bathroomUpdated interiorSpacious backyardSplit-style floor planOpen inviting layout
Zillow last checked:
Listing updated:
Listed by:
Greg Wilkerson 813-235-5685,
SOUTH CEDAR REAL ESTATE, INC 813-374-7907,
Breanna St Pierre 224-422-0285,
SOUTH CEDAR REAL ESTATE, INC
Bought with:
Eva Nygaard, 3309274
CAPSTONE REALTY & ASSOCIATES
Source: Stellar MLS,MLS#: TB8462036 Originating MLS: Orlando Regional
Originating MLS: Orlando Regional
Facts & features
Interior
Bedrooms & bathrooms
- Bedrooms: 3
- Bathrooms: 2
- Full bathrooms: 2
Rooms
- Room types: Den/Library/Office, Great Room
Primary bedroom
- Description: Room3
- Features: En Suite Bathroom, Walk-In Closet(s)
- Level: First
- Area: 180 Square Feet
- Dimensions: 12x15
Kitchen
- Description: Room1
- Level: First
- Area: 140 Square Feet
- Dimensions: 14x10
Living room
- Description: Room2
- Level: First
- Area: 266 Square Feet
- Dimensions: 14x19
Heating
- Central, Electric
Cooling
- Central Air
Appliances
- Included: Oven, Dishwasher, Dryer, Electric Water Heater, Freezer, Microwave, Range, Refrigerator, Washer
- Laundry: Electric Dryer Hookup, Inside, Laundry Room, Washer Hookup
Features
- Ceiling Fan(s), Eating Space In Kitchen, Open Floorplan, Other, Primary Bedroom Main Floor, Walk-In Closet(s)
- Flooring: Laminate
- Has fireplace: No
Interior area
- Total structure area: 2,916
- Total interior livable area: 2,229 sqft
Property
Parking
- Total spaces: 2
- Parking features: Driveway, Garage Door Opener, Garage Faces Side
- Attached garage spaces: 2
- Has uncovered spaces: Yes
Features
- Levels: One
- Stories: 1
- Exterior features: Other, Private Yard, Sidewalk
Lot
- Size: 8,398 Square Feet
Details
- Parcel number: 302916254430000980
- Special conditions: None
Construction
Type & style
- Home type: SingleFamily
- Property subtype: Single Family Residence
Materials
- Brick, Other, Stucco
- Foundation: Slab
- Roof: Shingle
Condition
- New construction: No
- Year built: 1973
Utilities & green energy
- Sewer: Public Sewer
- Water: Public
- Utilities for property: Electricity Connected
Community & HOA
Community
- Pet fee: $0 monthly
- Subdivision: ELDEORO
HOA
- Has HOA: Yes
- HOA fee: $17 monthly
- HOA name: Nancy Lucas
- HOA phone: 813-433-2009
Location
- Region: Clearwater
Financial & listing details
- Price per square foot: $256/sqft
- Tax assessed value: $512,825
- Annual tax amount: $8,578
- Date on market: 1/8/2026
- Cumulative days on market: 15 days
- Ownership: Fee Simple
- Total actual rent: 0
- Electric utility on property: Yes
- Road surface type: Asphalt
Price history
| Date | Event | Price |
|---|---|---|
| 3/2/2026 | Sold | $570,000+7.5%$256/sqft |
Source:  Stellar MLS #TB8462036 Report a problem Stellar MLS #TB8462036 Report a problem | ||
| 3/7/2023 | Sold | $530,000-1.4%$238/sqft |
Source: Public Record Report a problem | ||
| 5/11/2022 | Sold | $537,300+67.9%$241/sqft |
Source: Public Record Report a problem | ||
| 5/29/2019 | Sold | $320,000+3.2%$144/sqft |
Source: Public Record Report a problem | ||
| 8/30/2018 | Sold | $310,000+9.3%$139/sqft |
Source: Public Record Report a problem | ||
| 7/7/2005 | Sold | $283,500+46.9%$127/sqft |
Source: Public Record Report a problem | ||
| 6/27/2003 | Sold | $193,000+38%$87/sqft |
Source: Public Record Report a problem | ||
| 12/1/1999 | Sold | $139,900+6.4%$63/sqft |
Source: Public Record Report a problem | ||
| 6/18/1999 | Sold | $131,500+14.8%$59/sqft |
Source: Public Record Report a problem | ||
| 6/24/1993 | Sold | $114,500$51/sqft |
Source: Public Record Report a problem | ||
Public tax history
| Year | Property taxes | Tax assessment |
|---|---|---|
| 2025 | $8,936 +3.4% | $512,825 +1.1% |
| 2024 | $8,646 -4.3% | $507,429 +6.2% |
| 2023 | $9,032 +155.8% | $477,607 +109.7% |
| 2022 | $3,530 -1.1% | $227,711 +3% |
| 2021 | $3,571 +0.2% | $221,079 +1.4% |
| 2020 | $3,564 -25.6% | $218,027 -21.2% |
| 2019 | $4,792 | $276,590 +61.8% |
| 2018 | $4,792 +79.3% | $170,987 +2.1% |
| 2017 | $2,673 +4% | $167,470 +2.1% |
| 2016 | $2,570 -1.5% | $164,025 +0.7% |
| 2015 | $2,609 +1.4% | $162,885 +0.8% |
| 2014 | $2,573 +0.7% | $161,592 +1.5% |
| 2013 | $2,555 +3.1% | $159,204 +1.7% |
| 2012 | $2,480 | $156,543 -3.6% |
| 2011 | -- | $162,386 -3.9% |
| 2010 | -- | $168,958 -21.5% |
| 2009 | -- | $215,287 -6.6% |
| 2008 | $3,719 | $230,600 -6.5% |
| 2007 | -- | $246,718 +20.3% |
| 2005 | -- | $205,100 +11.6% |
| 2004 | $3,486 +56.6% | $183,700 +12.8% |
| 2003 | $2,226 +10.6% | $162,800 +2.9% |
| 2002 | $2,013 | $158,200 +21.5% |
| 2001 | $2,013 +4.3% | $130,200 +10.9% |
| 2000 | $1,930 | $117,400 |
Find assessor info on the county website
Neighborhood: 33764
Nearby homes
- $522,3004 bd2 ba2.1k sqft2232 El De Oro Dr, Clearwater, FL 33764Off Market
- $492,000-- bd2 ba1.6k sqft2228 El De Oro Dr, Clearwater, FL 33764Off Market
- $290,9164 bd2 ba2.3k sqft2229 Buena Vista Dr, Clearwater, FL 33764Off Market

- $584,7003 bd2 ba2.7k sqft2231 Buena Vista Dr, Clearwater, FL 33764Off Market
- $610,0004 bd3 ba2k sqft2227 Buena Vista Dr, Clearwater, FL 33764Off Market
- $470,300-- bd2 ba2k sqft2226 El De Oro Dr, Clearwater, FL 33764Off Market
- $657,5003 bd2 ba1.9k sqft2234 El De Oro Dr, Clearwater, FL 33764Off Market
- $601,300-- bd2 ba1.7k sqft2259 El De Oro Cir, Clearwater, FL 33764Off Market
Nearby schools
GreatSchools rating
- 7/10Belcher Elementary SchoolGrades: PK-5Distance: 0.3 mi
- 6/10Oak Grove Middle SchoolGrades: 6-8Distance: 1.5 mi
- 6/10Largo High SchoolGrades: PK,9-12Distance: 2.6 mi
Get a cash offer in 3 minutes
Find out how much your home could sell for in as little as 3 minutes with a no-obligation cash offer.
Estimated market value
$567,100
Get a cash offer in 3 minutes
Find out how much your home could sell for in as little as 3 minutes with a no-obligation cash offer.
Estimated market value
$567,100
- Florida
- Pinellas County
- Largo
- 33764
- 2230 EL DE ORO DRIVE
Nearby cities
Nearby neighborhoods
Nearby zip codes
Other Largo Topics
