This beautiful home in the Country Ridge neighborhood of Sparks has been meticulously maintained by the current owners for over 25 years. Plenty of living space, from the living room/dining area to the spacious family room with a gas fireplace, which opens to the kitchen. The kitchen features a breakfast nook, center island with breakfast bar, and newer stainless-steel appliances. A full bath and laundry room complete the main level. Refrigerator, washer and dryer included. The extra-wide staircase is illuminated by a well-placed skylight. The many windows throughout the home provide for an abundance of natural light. The primary suite includes another gas fireplace, large walk-in closet, ceiling fan, separate tub and shower and dual vanities. But what makes this room special is the picture window overlooking the gorgeous backyard. Two additional very good-sized bedrooms. Three car garage, RV access on side of home. Concrete tile roof. Central air conditioning. Lovely covered front porch. Large paver patio in park-like backyard with mature shade trees. Storage shed and fountain included. Conveniently located, quick access to I-80, USA Parkway and the Southeast connector, as well as Northern NV Medical Center. A short walk to neighborhood Pagni Park. No HOA or fees!
Active under contract-no show
Price cut: $16K (9/9)
$609,000
2230 Frisco Way, Sparks, NV 89434
3beds
2,218sqft
Single Family Residence
Built in 1994
6,534 Square Feet Lot
$600,900 Zestimate®
$275/sqft
$-- HOA
What's special
Fountain includedCentral air conditioningPlenty of living spaceThree car garageDual vanitiesStorage shedLovely covered front porch
- 59 days
- 575
- 45
Zillow last checked:
Listing updated:
Listed by:
Steve Blane S.38781 775-830-6613,
Ferrari-Lund Real Estate Reno
Source: NNRMLS,MLS#: 260010261
Facts & features
Interior
Bedrooms & bathrooms
- Bedrooms: 3
- Bathrooms: 3
- Full bathrooms: 3
Heating
- Forced Air, Natural Gas
Cooling
- Central Air
Appliances
- Included: Dishwasher, Disposal, Dryer, Gas Range, Microwave, Refrigerator, Washer
- Laundry: Laundry Room, Washer Hookup
Features
- Breakfast Bar, Ceiling Fan(s), High Ceilings, Kitchen Island, Vaulted Ceiling(s), Walk-In Closet(s)
- Flooring: Carpet, Vinyl, Wood
- Windows: Double Pane Windows, Vinyl Frames
- Number of fireplaces: 2
- Fireplace features: Gas
- Common walls with other units/homes: No Common Walls
Interior area
- Total structure area: 2,218
- Total interior livable area: 2,218 sqft
Video & virtual tour
Property
Parking
- Total spaces: 3
- Parking features: Attached, Garage, Garage Door Opener, RV Access/Parking
- Attached garage spaces: 3
Features
- Levels: Two
- Stories: 2
- Patio & porch: Porch, Covered, Patio
- Exterior features: Dog Run, Rain Gutters
- Spa features: None
- Fencing: Back Yard
- Has view: Yes
- View description: Mountain(s)
Lot
- Size: 6,534 Square Feet
- Features: Landscaped, Level, Sprinklers In Rear
Details
- Additional structures: Shed(s)
- Parcel number: 03065103
- Zoning: Sf-6
Construction
Type & style
- Home type: SingleFamily
- Property subtype: Single Family Residence
Materials
- Foundation: Crawl Space
- Roof: Pitched,Tile
Condition
- New construction: No
- Year built: 1994
Utilities & green energy
- Sewer: Public Sewer
- Water: Public
- Utilities for property: Cable Connected, Electricity Connected, Internet Connected, Natural Gas Connected, Phone Connected, Sewer Connected, Water Connected, Cellular Coverage, Underground Utilities, Water Meter Installed
Community & HOA
Community
- Security: Carbon Monoxide Detector(s), Smoke Detector(s)
- Subdivision: Pagni Ranch 4
HOA
- Has HOA: No
Location
- Region: Sparks
Financial & listing details
- Price per square foot: $275/sqft
- Tax assessed value: $335,248
- Annual tax amount: $2,864
- Date on market: 8/8/2026
- Cumulative days on market: 60 days
- Listing terms: 1031 Exchange,Cash,Conventional,FHA,Relocation Property,VA Loan
Estimated market value
$600,900
$571,000 - $631,000
$2,908/mo
Price history
| Date | Event | Price |
|---|---|---|
| 9/30/2026 | Contingent | $609,000$275/sqft |
Source:  NNRMLS #260010261 Report a problem NNRMLS #260010261 Report a problem | ||
| 9/9/2026 | Price change | $609,000-2.6%$275/sqft |
Source: NNRMLS #260010261 Report a problem | ||
| 8/8/2026 | Listed for sale | $625,000+188%$282/sqft |
Source: NNRMLS #260010261 Report a problem | ||
| 12/8/2000 | Sold | $217,000+12.1%$98/sqft |
Source: Public Record Report a problem | ||
| 10/11/1994 | Sold | $193,500$87/sqft |
Source: Public Record Report a problem | ||
Public tax history
| Year | Property taxes | Tax assessment |
|---|---|---|
| 2026 | $2,783 +3% | $117,337 +0.7% |
| 2025 | $2,702 +2.9% | $116,517 +4% |
| 2024 | $2,625 +3% | $112,044 -0.5% |
| 2023 | $2,548 +3% | $112,610 +23% |
| 2022 | $2,475 +3% | $91,573 +5.3% |
| 2021 | $2,402 +3% | $86,983 +7.1% |
| 2020 | $2,332 -2.9% | $81,251 |
| 2019 | $2,402 +3% | $81,251 +8.6% |
| 2018 | $2,332 +12.1% | $74,810 +1.2% |
| 2017 | $2,080 | $73,910 +2.1% |
| 2016 | $2,080 | $72,380 +2.8% |
| 2015 | $2,080 +3.2% | $70,437 +5.8% |
| 2014 | $2,016 | $66,586 +14.6% |
| 2013 | $2,016 | $58,096 |
| 2012 | -- | $58,096 +11.4% |
| 2011 | -- | $52,130 -24.4% |
| 2010 | -- | $68,975 -9.4% |
| 2009 | -- | $76,160 -4.4% |
| 2008 | -- | $79,642 |
| 2007 | -- | $79,642 +9.7% |
| 2006 | -- | $72,583 +5.4% |
| 2005 | -- | $68,837 +6.8% |
| 2004 | -- | $64,433 -0.8% |
| 2003 | -- | $64,966 +0.8% |
| 2002 | -- | $64,473 |
| 2001 | -- | $64,473 |
Find assessor info on the county website
Monthly payment
Est. payment
Payment breakdown
Explore the cost of this home by adjusting the details. Changes won't be saved.Climate risks
Neighborhood: 89434
Nearby schools
Schools provided by the listing agent
- Elementary: Moss
- Middle: Mendive
- High: Reed
Source: NNRMLS. This data may not be complete. We recommend contacting the local school district to confirm school assignments for this home.

Similar homes
- $625,0004 bd3 ba2.2k sqft1055 Amico Dr, Sparks, NV 89434Active
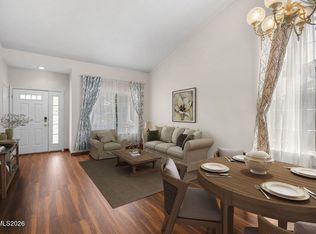
 MLS ID #260008510, Christy Klingler, Dickson Realty - Sparks. NNRMLS
 - $625,0002 bd3 ba1.9k sqft2345 Calabria Dr, Sparks, NV 89434Active
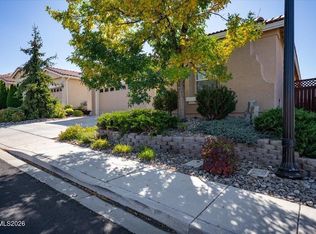 MLS ID #260011873, Debra Drum, Keller Williams Group One Inc.. NNRMLS
 - $639,3692 bd2 ba1.8k sqft1679 Veneto Dr, Sparks, NV 89434Active
 MLS ID #260011880, Sheena Brooks, Real Broker LLC. NNRMLS
 - $550,0002 bd2 ba1.5k sqft1620 Medolla Dr, Sparks, NV 89434Active
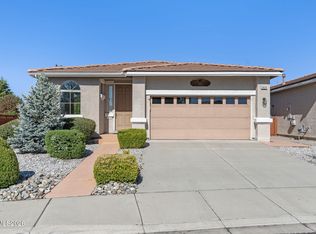 MLS ID #260005804, Johanna Summersett, BHG Drakulich Realty. NNRMLS
 - $649,9004 bd3 ba2.5k sqft865 Francesca Way, Sparks, NV 89436ActiveMLS ID #260012735, Fionn Lee Whittemore, eXp Realty. NNRMLS
- $585,0004 bd3 ba2k sqft895 Promedio Ct, Sparks, NV 89436ActiveMLS ID #260010073, Joel Blakeslee, Ferrari-Lund R.E. Sparks. NNRMLS
- $650,0004 bd3 ba2.6k sqft4351 Desert Highlands Dr, Sparks, NV 89436ActiveMLS ID #260011506, John Leonard, eXp Realty. NNRMLS
- $575,0003 bd2 ba1.6k sqft4401 Garratt Cir, Sparks, NV 89436ActiveMLS ID #260010913, Penny Tenpenny Properties, Keller Williams Group One Inc.. NNRMLS
- $629,9003 bd3 ba2.2k sqft578 Carson Pass Ct, Sparks, NV 89436ActiveMLS ID #260009916, Steven Anderson, Keller Williams Group One Inc.. NNRMLS
- $599,8953 bd3 ba2.2k sqft3095 Ten Mile Dr, Sparks, NV 89436ActiveMLS ID #260005947, Cortney Wise, HomeGate Realty of Nevada. NNRMLS
- $444,5002 bd2 ba1.4k sqft1481 Palermo Dr, Sparks, NV 89434ActiveMLS ID #260010534, James Nava, Keller Williams Group One Inc.. NNRMLS
- $540,0003 bd3 ba1.7k sqft2195 Canyon Point Ct, Sparks, NV 89436ActiveMLS ID #260012027, Ian Thornburgh, Keller Williams Group One Inc.. NNRMLS
- $575,0004 bd3 ba2.5k sqft5296 Santa Barbara Ave, Sparks, NV 89436ActiveMLS ID #260009266, Sandra Gabrielli, RE/MAX Professionals-Sparks. NNRMLS
- $700,0004 bd2 ba1.9k sqft15 Caterpillar Ct, Sparks, NV 89441ActiveMLS ID #260012794, Calvert Lewis, Haute Properties NV. NNRMLS
- $618,0004 bd2 ba1.8k sqft330 Sparrow Hawk Dr, Sparks, NV 89436ActiveMLS ID #260010582, Amanda Figoni, Ferrari-Lund Real Estate South. NNRMLS
- $660,0004 bd3 ba2.1k sqft2782 Silverton Way, Sparks, NV 89436ActiveMLS ID #260011844, Michele Lucero, Real Broker LLC. NNRMLS
- $599,0003 bd2 ba1.5k sqft3385 Toledo Ct, Sparks, NV 89436ActiveMLS ID #260010830, Nicholas Abe, RE/MAX Professionals-Reno. NNRMLS
- $600,0005 bd3 ba2.1k sqft7353 Wallsend Dr, Reno, NV 89511ActiveMLS ID #260012738, Johanna Summersett, BHG Drakulich Realty. NNRMLS
- $574,9003 bd2 ba1.8k sqft3767 Cetus Dr, Sparks, NV 89436ActiveMLS ID #260010961, Brian Kincannon, Keller Williams Group One Inc.. NNRMLS
- $625,0004 bd2 ba2.2k sqft3874 Wisdom Dr, Sparks, NV 89436ActiveMLS ID #260011699, Gary Edwards II, Dickson Realty - Caughlin. NNRMLS
