Welcome to 2230 George C. Marshall Drive #305, a beautifully updated 2-bedroom, 2-bath condo with a flexible third bedroom option at The Renaissance at Tysons, a gated, amenity-rich community set on 21 park-like acres inside the Beltway. Inside, designer elements give the home a warm, elevated feel, from the gorgeous wood floors to the exposed brick accents that add texture and character. The recently renovated kitchen was thoughtfully reconfigured for maximum efficiency and style, featuring new cabinetry, countertops, backsplash, and a smart layout that makes everyday cooking and entertaining feel effortless. The main living area is open, inviting, and filled with personality, offering plenty of room to relax, dine, and gather. Sliding glass doors lead to an oversized covered balcony, extending the living space outdoors while offering added privacy and near year-round usability. The bedroom layout is especially appealing, with two spacious suites, each featuring a large walk-in closet and direct access to a full bathroom. The additional flex space can serve beautifully as a den, office, guest room, or potential third bedroom, depending on your needs. A full-size in-unit washer and dryer add everyday convenience. The Renaissance offers one of the most impressive amenity packages in the area, combining a tranquil, green setting with exceptional convenience. Residents enjoy a year-round swimming pool, three tennis courts, tree-lined walking and fitness trails, a state-of-the-art fitness center with strength and cardio equipment, locker rooms and saunas, meeting and club rooms, a business center, 24-hour security, package services, on-site management, maintenance and engineering support, and abundant resident and visitor parking. The community is also pet-friendly. One assigned storage bin and one assigned parking space convey, with the opportunity to rent an additional garage space. With stylish updates, generous storage, flexible living space, and a highly convenient Falls Church location close to Tysons, shopping, dining, Metro, and major commuter routes, this home offers the perfect blend of comfort, design, convenience, and everyday ease.
Sold for $414,900
$414,900
2230 George C Marshall Dr APT 305, Falls Church, VA 22043
2beds
1,074sqft
Condominium
Built in 1987
-- sqft lot
$414,500 Zestimate®
$386/sqft
$2,685 Estimated rent
Home value
$414,500
$394,000 - $435,000
$2,685/mo
Zestimate® history
Owner options
List your home for rent
$2,685/mo
Rent Zestimate®
Find your next renter with Zillow Rental Manager. Plus, with online applications, you can quickly screen prospective tenants – for free.
$2,685/mo
Rent Zestimate®
Refinance and save
$2,596/mo
Est. payment
Refinancing to a lower rate could help reduce your monthly payments and save thousands over the life of the loan.
$2,596/mo
Est. payment
Explore your selling options
Work with a Zillow partner agent
Leverage their expertise and Zillow's premium Showcase listings to get your home seen by more buyers.
Get startedList with your own agent
Get your home in front of millions of buyers by listing it on Zillow.
Learn how to do itSell it yourself
Take full control of how buyers see your home on Zillow by listing For Sale by Owner (FSBO).
List your homeWhat's special
Oversized covered balconyDesigner elementsAdded privacyRecently renovated kitchenSliding glass doorsExposed brick accentsGorgeous wood floors
Zillow last checked:
Listing updated:
Listed by:
Andy Peers 301-370-4499,
Compass
Bought with:
Cyndi Anderson, 0225205041
Pearson Smith Realty, LLC
Source: Bright MLS,MLS#: VAFX2298018
Facts & features
Interior
Bedrooms & bathrooms
- Bedrooms: 2
- Bathrooms: 2
- Full bathrooms: 2
- Main level bathrooms: 2
- Main level bedrooms: 2
Basement
- Area: 0
Heating
- Heat Pump, Electric
Cooling
- Central Air, Electric
Appliances
- Included: Electric Water Heater
- Laundry: Dryer In Unit, Washer In Unit, In Unit
Features
- Has basement: No
- Has fireplace: No
Interior area
- Total structure area: 1,074
- Total interior livable area: 1,074 sqft
- Finished area above ground: 1,074
- Finished area below ground: 0
Property
Parking
- Total spaces: 1
- Parking features: Basement, Assigned, Garage
- Attached garage spaces: 1
- Details: Assigned Parking
Accessibility
- Accessibility features: Accessible Elevator Installed
Features
- Levels: One
- Stories: 1
- Exterior features: Lighting
- Pool features: Community
Details
- Additional structures: Above Grade, Below Grade
- Parcel number: 0394 61 0305
- Zoning: 316
- Special conditions: Standard
Construction
Type & style
- Home type: Condo
- Architectural style: Contemporary
- Property subtype: Condominium
- Attached to another structure: Yes
Materials
- Other
Condition
- New construction: No
- Year built: 1987
Utilities & green energy
- Sewer: Public Sewer
- Water: Public
Community & HOA
Community
- Security: Main Entrance Lock, Security Gate, Smoke Detector(s)
- Condo and coop fee: $710 monthly
- Subdivision: Renaissance At Tysons
HOA
- Has HOA: No
- Amenities included: Beauty Salon, Common Grounds, Community Center, Concierge, Elevator(s), Fitness Center, Storage, Fax/Copying, Gated, Meeting Room, Party Room, Indoor Pool, Pool, Reserved/Assigned Parking, Sauna, Security, Storage Bin, Tennis Court(s), Transportation Service
- Services included: Common Area Maintenance, Maintenance Structure, Insurance, Management, Pool(s), Reserve Funds, Road Maintenance, Security, Sewer, Snow Removal, Trash, Water
- HOA name: Renaissance At Tysons
Location
- Region: Falls Church
Financial & listing details
- Price per square foot: $386/sqft
- Tax assessed value: $388,870
- Annual tax amount: $4,281
- Date on market: 5/28/2026
- Listing agreement: Exclusive Right To Sell
- Ownership: Condominium
Price history
| Date | Event | Price |
|---|---|---|
| 6/29/2026 | Sold | $414,900$386/sqft |
Source:  Bright MLS #VAFX2298018 Report a problem Bright MLS #VAFX2298018 Report a problem | ||
| 6/5/2026 | Contingent | $414,900$386/sqft |
Source: Bright MLS #VAFX2298018 Report a problem | ||
| 5/28/2026 | Listed for sale | $414,900+25.7%$386/sqft |
Source: Bright MLS #VAFX2298018 Report a problem | ||
| 5/29/2019 | Sold | $330,000-5.7%$307/sqft |
Source: Public Record Report a problem | ||
| 4/29/2019 | Pending sale | $349,900$326/sqft |
Source: Samson Properties #VAFX1048924 Report a problem | ||
| 3/29/2019 | Listed for sale | $349,900+2.9%$326/sqft |
Source: Samson Properties #VAFX1048924 Report a problem | ||
| 10/5/2018 | Listing removed | $339,900$316/sqft |
Source: Samson Properties #1000472442 Report a problem | ||
| 7/29/2018 | Price change | $339,900-2.9%$316/sqft |
Source: Samson Properties #1000472442 Report a problem | ||
| 5/2/2018 | Listed for sale | $349,900-4.1%$326/sqft |
Source: Samson Properties #1000472442 Report a problem | ||
| 6/23/2017 | Listing removed | $1,895$2/sqft |
Source: Samson Properties #FX9981152 Report a problem | ||
| 6/19/2017 | Listed for rent | $1,895+5.6%$2/sqft |
Source: Samson Properties #FX9981152 Report a problem | ||
| 9/27/2013 | Listing removed | $1,795$2/sqft |
Source: Jobin Realty #FX8161181 Report a problem | ||
| 9/19/2013 | Price change | $1,795-5.3%$2/sqft |
Source: Jobin Realty #FX8161181 Report a problem | ||
| 9/8/2013 | Price change | $1,895-5%$2/sqft |
Source: Jobin Realty #FX8161181 Report a problem | ||
| 8/18/2013 | Listed for rent | $1,995+11.1%$2/sqft |
Source: Jobin Realty #FX8161181 Report a problem | ||
| 1/9/2012 | Listing removed | $1,795$2/sqft |
Source: Jobin Realty #FX7716617 Report a problem | ||
| 11/5/2011 | Price change | $1,795-5.3%$2/sqft |
Source: Jobin Realty #FX7716617 Report a problem | ||
| 10/28/2011 | Listed for rent | $1,895$2/sqft |
Source: Jobin Realty #FX7716617 Report a problem | ||
| 1/24/2007 | Sold | $365,000$340/sqft |
Source: Public Record Report a problem | ||
Public tax history
| Year | Property taxes | Tax assessment |
|---|---|---|
| 2025 | $4,281 +5.8% | $370,350 +6% |
| 2024 | $4,048 +4.7% | $349,390 +2% |
| 2023 | $3,866 -4.3% | $342,540 -3% |
| 2022 | $4,038 | $353,130 +1% |
| 2021 | -- | $349,630 +6% |
| 2020 | $3,904 | $329,840 |
| 2019 | $3,904 -2% | $329,840 -2% |
| 2018 | $3,983 -0.1% | $336,570 -2% |
| 2017 | $3,987 -1.7% | $343,440 -1.9% |
| 2016 | $4,055 -3.4% | $350,040 -6.9% |
| 2015 | $4,198 +8.4% | $376,120 +8.1% |
| 2014 | $3,874 | $347,890 +8% |
| 2013 | -- | $322,230 +16.9% |
| 2012 | -- | $275,710 |
Find assessor info on the county website
Neighborhood: 22043
Nearby homes
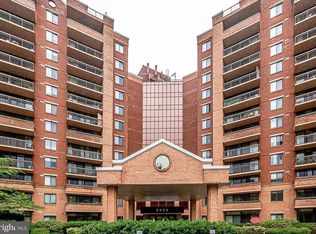
- $405,0002 bd2 ba1k sqft2230 George C Marshall Dr APT 603, Falls Church, VA 22043Sold
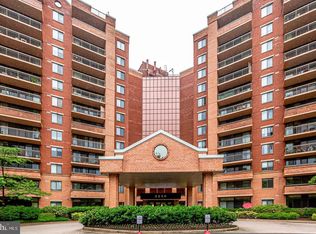
- $285,0001 bd1 ba792 sqft2230 George C Marshall Dr APT 1001, Falls Church, VA 22043Sold
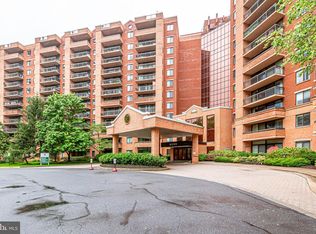
- $295,0001 bd1 ba792 sqft2230 George C Marshall Dr APT 1101, Falls Church, VA 22043Sold
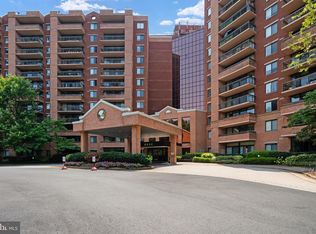
- $460,0002 bd2 ba1k sqft2230 George C Marshall Dr APT 1123, Falls Church, VA 22043Sold
- $294,2501 bd1 ba792 sqft2230 George C Marshall Dr APT 125, Falls Church, VA 22043Sold
- $425,0002 bd2 ba1k sqft2230 George C Marshall Dr APT 302, Falls Church, VA 22043Sold
- $375,0002 bd2 ba1k sqft2230 George C Marshall Dr APT 306, Falls Church, VA 22043Sold
- $265,0001 bd1 ba792 sqft2230 George C Marshall Dr APT 310, Falls Church, VA 22043Sold
Nearby schools
GreatSchools rating
- 6/10Freedom Hill Elementary SchoolGrades: PK-6Distance: 1.1 mi
- 9/10Kilmer Middle SchoolGrades: 7-8Distance: 0.7 mi
- 6/10Marshall High SchoolGrades: 9-12Distance: 0.4 mi
Schools provided by the listing agent
- Elementary: Freedom Hill
- Middle: Kilmer
- High: Marshall
- District: Fairfax County Public Schools
Source: Bright MLS. This data may not be complete. We recommend contacting the local school district to confirm school assignments for this home.
Get a cash offer in 3 minutes
Find out how much your home could sell for in as little as 3 minutes with a no-obligation cash offer.
Estimated market value
$414,500
Get a cash offer in 3 minutes
Find out how much your home could sell for in as little as 3 minutes with a no-obligation cash offer.
Estimated market value
$414,500
- Virginia
- Fairfax County
- Falls Church
- 22043
- 2230 George C Marshall Dr Apartment 305
Nearby cities
Nearby neighborhoods
Nearby zip codes
Other Falls Church Topics
