Located on a quiet tree-lined block in South Park Hill, this beautiful custom home was thoughtfully designed around an interior courtyard that can be accessed from all the rooms on the main level. The stunning 2-story living room features floor-to-ceiling windows & wall-to-wall sliding doors that open to the courtyard. The kitchen includes high-end appliances & custom cabinetry and is connected to the dining room via a butler’s pantry w/ a 2nd dishwasher, bar sink & pantry closet. The spacious main-floor primary suite has vaulted ceilings, a 5-piece ensuite bath, dual walk-in closets, and access to the courtyard & the back garden. The upstairs features a loft area anchored by a custom built-in bookcase, as well as two additional bedrooms connected by a jack-and-jill full bath & two balconies overlooking the courtyard. The lower level includes a large family room w/ wet bar, a guest bed & bath, wine cellar, utility/workshop area, and a storage room w/ egress window (could be converted into a 5th bedroom). Enjoy the Colorado weather from your choice of outdoor spaces— the beautifully-landscaped interior courtyard oasis w/ a lap pool-sized water feature, natural gas fire-pit & rose garden, the secluded front entry patio w/ mature landscaping & fountain water feature, the large garden area off the primary suite w/ raised & irrigated beds, fruit trees & access to the lower level workshop, or the western-facing rooftop deck perfect for enjoying the sunset! The conveniently attached 2-car garage is finished & has space for all your gear. Additional notable features include Australian eucalyptus flooring throughout the main level, programmable Lutron lighting system, indoor/outdoor surround sound system, motorized shades & drapes, in-floor radiant heat throughout, and a heated front entry. This home is walkable to neighborhood restaurants & City Park and provides easy access to downtown & I-70. Don't miss out on this truly one-of-a-kind home in a prime Park Hill location!
Sold for $1,697,000
$1,697,000
2230 Glencoe Street, Denver, CO 80207
4beds
5,335sqft
Single Family Residence
Built in 2007
7,030 Square Feet Lot
$1,784,100 Zestimate®
$318/sqft
$6,127 Estimated rent
Home value
$1,784,100
$1.66M - $1.94M
$6,127/mo
Zestimate® history
Owner options
List your home for rent
$6,127/mo
Rent Zestimate®
Find your next renter with Zillow Rental Manager. Plus, with online applications, you can quickly screen prospective tenants – for free.
$6,127/mo
Rent Zestimate®
Refinance and save
$7,867/mo
Est. payment
Refinancing to a lower rate could help reduce your monthly payments and save thousands over the life of the loan.
$7,867/mo
Est. payment
Explore your selling options
Work with a Zillow partner agent
Leverage their expertise and Zillow's premium Showcase listings to get your home seen by more buyers.
Get startedList with your own agent
Get your home in front of millions of buyers by listing it on Zillow.
Learn how to do itSell it yourself
Take full control of how buyers see your home on Zillow by listing For Sale by Owner (FSBO).
List your homeWhat's special
Zillow last checked:
Listing updated:
Listed by:
Lexi MacArthur 720-724-0412 lexi@reddoordenver.com,
Compass - Denver
Bought with:
Bill Turner, 1327147
Kentwood Real Estate DTC, LLC
Source: REcolorado as distributed by MLS GRID,MLS#: 8570968
Facts & features
Interior
Bedrooms & bathrooms
- Bedrooms: 4
- Bathrooms: 4
- Full bathrooms: 3
- 1/2 bathrooms: 1
- Main level bathrooms: 2
- Main level bedrooms: 1
Primary bedroom
- Description: 16'4" X 29'9" - Spacious Primary Suite W/ Vaulted Ceilings, 2 Walk-In Closets, And Courtyard Access & Garden Area Access
- Level: Main
Bedroom
- Description: 13'11" X 12'7" - Upstairs Bedroom Currently Used As Nursery
- Level: Upper
Bedroom
- Description: 12'3" X 17'2" - Upstairs Bedroom Currently Used As Office W/ Balcony Overlooking The Courtyard
- Level: Upper
Bedroom
- Description: 14'9" X 11'8" - Guest Bedroom W/ Egress Window, Currently Used As Office
- Level: Basement
Primary bathroom
- Description: 5-Piece Ensuite Bath
- Level: Main
Bathroom
- Description: Main-Level Powder Room
- Level: Main
Bathroom
- Description: Jack & Jill Full Bath Connects The Two Upstairs Bedrooms
- Level: Upper
Bathroom
- Description: Full Bath For Guests
- Level: Basement
Bonus room
- Description: 19'1" X 22'7" - Storage Room W/ Egress Window (Could Be Converted Into 5th Bedroom)
- Level: Basement
Dining room
- Description: 23'1" X 15'2" - Connected To Kitchen By Butler's Pantry
- Level: Main
Family room
- Description: 40'10" X 15'2" - Multi-Purpose Rec Room W/ Wet Bar
- Level: Basement
Kitchen
- Description: High-End Appliances & Custom Cabinetry
- Level: Main
Laundry
- Description: Off Kitchen & Also Serves As A Mudroom Connected To Garage
- Level: Main
Living room
- Description: 19'1" X 30'6" - 2-Story Room W/ Floor-To-Ceiling Windows Facing The Courtyard
- Level: Main
Loft
- Description: 18'4" X 12'9" - Large Loft With Custom Built-In Bookcase & Balcony Overlooking The Courtyard
- Level: Upper
Other
- Description: 14'10" X 7'7" - Space For All Your Wine & Includes 2 Wine Coolers
- Level: Basement
Workshop
- Description: 16'4" X 29'7" - Large Workshop W/ Egress Staircase Access To Back Garden Area
- Level: Basement
Heating
- Hot Water, Natural Gas, Radiant Floor
Cooling
- Central Air
Appliances
- Included: Cooktop, Dishwasher, Disposal, Double Oven, Down Draft, Dryer, Humidifier, Microwave, Range Hood, Refrigerator, Washer, Wine Cooler
Features
- Audio/Video Controls, Built-in Features, Ceiling Fan(s), Five Piece Bath, Granite Counters, Jack & Jill Bathroom, Kitchen Island, Pantry, Primary Suite, Smart Thermostat, Sound System, Vaulted Ceiling(s), Walk-In Closet(s), Wet Bar
- Flooring: Carpet, Cork, Stone, Tile, Wood
- Windows: Double Pane Windows, Window Coverings, Window Treatments
- Basement: Exterior Entry,Finished,Full
- Number of fireplaces: 1
- Fireplace features: Gas, Living Room
Interior area
- Total structure area: 5,335
- Total interior livable area: 5,335 sqft
- Finished area above ground: 3,239
- Finished area below ground: 1,023
Property
Parking
- Total spaces: 2
- Parking features: Dry Walled, Exterior Access Door
- Attached garage spaces: 2
Features
- Levels: Three Or More
- Patio & porch: Front Porch, Patio, Rooftop
- Exterior features: Balcony, Fire Pit, Garden, Gas Valve, Lighting, Smart Irrigation, Water Feature
- Fencing: Full
Lot
- Size: 7,030 Square Feet
- Features: Irrigated, Level, Sprinklers In Front, Sprinklers In Rear
Details
- Parcel number: 131119014
- Zoning: U-SU-C
- Special conditions: Standard
Construction
Type & style
- Home type: SingleFamily
- Architectural style: Contemporary
- Property subtype: Single Family Residence
Materials
- Brick, Cement Siding, Steel Siding
- Roof: Membrane,Metal
Condition
- Year built: 2007
Utilities & green energy
- Sewer: Public Sewer
- Water: Public
- Utilities for property: Cable Available, Electricity Connected, Internet Access (Wired), Natural Gas Connected
Community & HOA
Community
- Security: Carbon Monoxide Detector(s), Security System, Smoke Detector(s), Video Doorbell
- Subdivision: Park Hill
HOA
- Has HOA: No
Location
- Region: Denver
Financial & listing details
- Price per square foot: $318/sqft
- Annual tax amount: $8,799
- Date on market: 9/15/2023
- Listing terms: Cash,Conventional,Jumbo,VA Loan
- Exclusions: Seller's Personal Property
- Ownership: Individual
- Electric utility on property: Yes
- Road surface type: Paved
Price history
| Date | Event | Price |
|---|---|---|
| 11/8/2023 | Sold | $1,697,000-10.4%$318/sqft |
Source:  REcolorado as distributed by MLS GRID #8570968 Report a problem REcolorado as distributed by MLS GRID #8570968 Report a problem | ||
| 10/24/2023 | Pending sale | $1,895,000$355/sqft |
Source: REcolorado as distributed by MLS GRID #8570968 Report a problem | ||
| 9/15/2023 | Listed for sale | $1,895,000$355/sqft |
Source: REcolorado as distributed by MLS GRID #8570968 Report a problem | ||
Public tax history
Tax history is unavailable.
Neighborhood: South Park Hill
Nearby homes
- $1,697,0004 bd4 ba5.5k sqft2230 N Glencoe St, Denver, CO 80207Sold

- $1,205,5004 bd3 ba2.9k sqft2226 N Glencoe St, Denver, CO 80207Off Market
- $651,9003 bd2 ba1.5k sqft2244 N Glencoe St, Denver, CO 80207Off Market

- $765,0003 bd2 ba1.8k sqft2236 N Glencoe St, Denver, CO 80207Sold
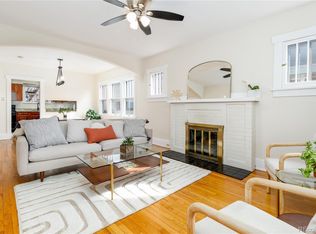
- $2,340,0005 bd5 ba3.9k sqft2216 N Glencoe St, Denver, CO 80207Off Market
- $709,1003 bd2 ba1.7k sqft2252 N Glencoe St, Denver, CO 80207Off Market
- $1,093,6003 bd2 ba2k sqft2233 Grape St, Denver, CO 80207Off Market
- $902,8003 bd2 ba1.1k sqft2227 Grape St, Denver, CO 80207Off Market
Nearby schools
GreatSchools rating
- 10/10Park Hill SchoolGrades: PK-5Distance: 0.4 mi
- 10/10McAuliffe InternationalGrades: 6-8Distance: 0.4 mi
- 7/10East High SchoolGrades: 9-12Distance: 1.7 mi
Schools provided by the listing agent
- Elementary: Park Hill
- Middle: McAuliffe International
- High: East
- District: Denver 1
Source: REcolorado as distributed by MLS GRID. This data may not be complete. We recommend contacting the local school district to confirm school assignments for this home.
Get a cash offer in 3 minutes
Find out how much your home could sell for in as little as 3 minutes with a no-obligation cash offer.
Estimated market value
$1,784,100
Get a cash offer in 3 minutes
Find out how much your home could sell for in as little as 3 minutes with a no-obligation cash offer.
Estimated market value
$1,784,100
- Colorado
- Denver County
- Denver
- 80207
- South Park Hill
- 2230 Glencoe Street
