Come on in! Schedule today and tour this delightful blend of comfort and functionality! This beautifully maintained 3-bedroom, 1-bathroom ranch home is a gem! We're showcasing the beautiful and newly installed luxury vinyl plank flooring throughout the living room, kitchen and hall. Offering a warm and inviting atmosphere that is perfect for those looking for one level living. Inside you'll discover a cozy eat-in kitchen, with views of your private rear yard. The exterior features are equally appealing, with a well-kept yard featuring gorgeous established plantings that bloom seasonally. A wonderful corner lot that provides a private oasis in the spring and summer months. The above-ground pool invites you to relax and unwind during those sunny days, or chill on the expansive decking. The shed provides additional and ample storage for your outdoor essentials. Parking is a breeze with a spacious driveway that accommodates up to four vehicles. The main floor laundry adds to the home's practicality, making daily chores effortless. This property is not just a house; it's a place where you can truly feel at home. With its inviting interior, lovely outdoor space, and thoughtful features, this residence is ready for you to make it your own. Don’t miss the opportunity to own this gem—schedule your visit today! Disclosure- Blooming pictures are from last year spring season.
Sold for $295,000
$295,000
2230 Henlopen Ave, Wilmington, DE 19804
3beds
950sqft
Single Family Residence
Built in 1950
6,534 Square Feet Lot
$304,600 Zestimate®
$311/sqft
$2,015 Estimated rent
Home value
$304,600
$274,000 - $341,000
$2,015/mo
Zestimate® history
Owner options
List your home for rent
$2,015/mo
Rent Zestimate®
Find your next renter with Zillow Rental Manager. Plus, with online applications, you can quickly screen prospective tenants – for free.
$2,015/mo
Rent Zestimate®
Refinance and save
$1,811/mo
Est. payment
Refinancing to a lower rate could help reduce your monthly payments and save thousands over the life of the loan.
$1,811/mo
Est. payment
Explore your selling options
Work with a Zillow partner agent
Leverage their expertise and Zillow's premium Showcase listings to get your home seen by more buyers.
Get startedList with your own agent
Get your home in front of millions of buyers by listing it on Zillow.
Learn how to do itSell it yourself
Take full control of how buyers see your home on Zillow by listing For Sale by Owner (FSBO).
List your homeWhat's special
Zillow last checked:
Listing updated:
Listed by:
Suzann Ruggerio Arms 302-652-1117,
Long & Foster Real Estate, Inc.,
Listing Team: Ruggerio Arms & Associates
Bought with:
Tania Peralta, RS-0024709
Coldwell Banker Realty
Source: Bright MLS,MLS#: DENC2076980
Facts & features
Interior
Bedrooms & bathrooms
- Bedrooms: 3
- Bathrooms: 1
- Full bathrooms: 1
- Main level bathrooms: 1
- Main level bedrooms: 3
Rooms
- Room types: Living Room, Kitchen, Utility Room
Kitchen
- Level: Main
Living room
- Level: Main
Utility room
- Level: Main
Heating
- Forced Air, Natural Gas
Cooling
- Central Air, Natural Gas
Appliances
- Included: Oven/Range - Gas, Gas Water Heater
- Laundry: Main Level
Features
- Eat-in Kitchen
- Flooring: Carpet, Vinyl
- Has basement: No
- Has fireplace: No
Interior area
- Total structure area: 950
- Total interior livable area: 950 sqft
- Finished area above ground: 950
- Finished area below ground: 0
Property
Parking
- Total spaces: 4
- Parking features: Asphalt, Driveway
- Uncovered spaces: 4
Accessibility
- Accessibility features: None
Features
- Levels: One
- Stories: 1
- Patio & porch: Deck
- Exterior features: Sidewalks, Street Lights
- Has private pool: Yes
- Pool features: Above Ground, Fenced, Permits, Private
- Fencing: Full,Privacy,Back Yard,Wood
Lot
- Size: 6,534 Square Feet
- Dimensions: 65.50 x 100.00
- Features: Corner Lot, Rear Yard, SideYard(s)
Details
- Additional structures: Above Grade, Below Grade
- Parcel number: 08045.30130
- Zoning: NC5
- Special conditions: Standard
- Other equipment: See Remarks
Construction
Type & style
- Home type: SingleFamily
- Architectural style: Ranch/Rambler
- Property subtype: Single Family Residence
Materials
- Vinyl Siding, Aluminum Siding
- Foundation: Concrete Perimeter
- Roof: Pitched
Condition
- Very Good
- New construction: No
- Year built: 1950
Utilities & green energy
- Electric: 220 Volts, Circuit Breakers
- Sewer: Public Sewer
- Water: Public
Community & HOA
Community
- Subdivision: Kiamensi Gardens
HOA
- Has HOA: No
Location
- Region: Wilmington
Financial & listing details
- Price per square foot: $311/sqft
- Tax assessed value: $271,100
- Annual tax amount: $200
- Date on market: 3/6/2025
- Listing agreement: Exclusive Right To Sell
- Inclusions: See List In Documents
- Exclusions: See List In Documents
- Ownership: Fee Simple
Price history
| Date | Event | Price |
|---|---|---|
| 4/30/2025 | Sold | $295,000-3.3%$311/sqft |
Source:  Bright MLS #DENC2076980 Report a problem Bright MLS #DENC2076980 Report a problem | ||
| 4/11/2025 | Pending sale | $305,000$321/sqft |
Source: Bright MLS #DENC2076980 Report a problem | ||
| 4/10/2025 | Contingent | $305,000$321/sqft |
Source: Bright MLS #DENC2076980 Report a problem | ||
| 4/10/2025 | Price change | $305,000-1.6%$321/sqft |
Source:  Long & Foster Broker Feed #DENC2076980 Report a problem Long & Foster Broker Feed #DENC2076980 Report a problem | ||
| 3/27/2025 | Price change | $310,000-0.6%$326/sqft |
Source: Bright MLS #DENC2076980 Report a problem | ||
| 3/23/2025 | Price change | $312,000-1.6%$328/sqft |
Source: Bright MLS #DENC2076980 Report a problem | ||
| 3/6/2025 | Listed for sale | $317,000$334/sqft |
Source: Bright MLS #DENC2076980 Report a problem | ||
Public tax history
| Year | Property taxes | Tax assessment |
|---|---|---|
| 2025 | -- | $271,100 +609.7% |
| 2024 | $215 +12.8% | $38,200 |
| 2023 | $191 +3.6% | $38,200 |
| 2022 | $184 +0.5% | $38,200 |
| 2021 | $183 +0% | $38,200 |
| 2020 | $183 +0.7% | $38,200 |
| 2019 | $182 -1.1% | $38,200 |
| 2017 | $184 +45% | $38,200 +5.2% |
| 2016 | $127 | $36,300 |
| 2015 | $127 +45.6% | $36,300 |
| 2014 | $87 | $36,300 |
| 2013 | -- | $36,300 |
| 2012 | -- | $36,300 |
| 2011 | -- | $36,300 |
| 2010 | -- | $36,300 |
| 2009 | -- | $36,300 |
| 2008 | -- | $36,300 |
| 2007 | -- | $36,300 |
| 2006 | -- | $36,300 |
| 2005 | -- | $36,300 |
| 2004 | -- | $36,300 |
| 2003 | -- | $36,300 |
| 2002 | -- | $36,300 |
| 2001 | -- | $36,300 |
Find assessor info on the county website
Neighborhood: 19804
Nearby homes
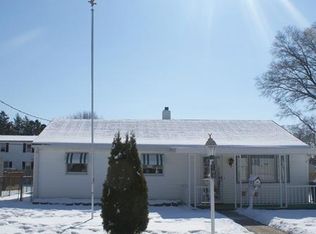
- $265,8003 bd1 ba1k sqft2228 Henlopen Ave, Wilmington, DE 19804Off Market
- $261,4003 bd1 ba1k sqft2235 Henlopen Ave, Wilmington, DE 19804Off Market
- $294,9003 bd1 ba1.2k sqft2233 Henlopen Ave, Wilmington, DE 19804Off Market
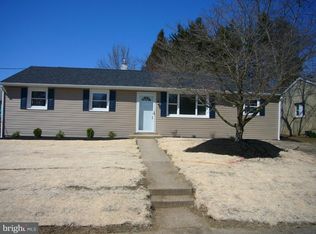
- $276,1003 bd1 ba950 sqft2226 Henlopen Ave, Wilmington, DE 19804Off Market

- $263,2004 bd1 ba1.9k sqft301 Binstead Ave, Wilmington, DE 19804Off Market
- $270,2003 bd1 ba1.2k sqft2231 Henlopen Ave, Wilmington, DE 19804Off Market
- $15,8333 bd1 ba1.6k sqft2300 Henlopen Ave, Wilmington, DE 19804Sold
- $260,9004 bd1 ba1.5k sqft2225 Diamond St, Wilmington, DE 19804Off Market
Nearby schools
GreatSchools rating
- 5/10Forest Oak Elementary SchoolGrades: K-5Distance: 2.4 mi
- 3/10Stanton Middle SchoolGrades: 6-8Distance: 0.6 mi
- 3/10Dickinson (John) High SchoolGrades: 6-12Distance: 1.8 mi
Schools provided by the listing agent
- District: Red Clay Consolidated
Source: Bright MLS. This data may not be complete. We recommend contacting the local school district to confirm school assignments for this home.
Get a cash offer in 3 minutes
Find out how much your home could sell for in as little as 3 minutes with a no-obligation cash offer.
Estimated market value
$304,600
Get a cash offer in 3 minutes
Find out how much your home could sell for in as little as 3 minutes with a no-obligation cash offer.
Estimated market value
$304,600
- Delaware
- New Castle County
- Wilmington
- 19804
- 2230 Henlopen Ave
Nearby cities
Nearby neighborhoods
Nearby zip codes
Other Wilmington Topics
