AVAILABLE NOW, TURN-KEY NEW CONSTRUCTION HOME! The Eden Cay makes main level living easy and enjoyable. This home has a full basement with finished recreation room and full bathroom. The open concept space includes an impressive great room and a large kitchen with large island and walk-in pantry. Gather round the dining table for memorable meals. Luxurious primary suite features double vanities, a walk-in shower and an extra wide walk-in closet. Enjoy many included upgraded features like stainless steel appliances, luxury vinyl plank flooring, upgraded Craftsman-style trim and much more. This home backs up to a pond and common area and has beautiful pond views from kitchen, dining and primary suite. This community is low maintenance, so you can leave your lawn mower behind!
Sold
$399,990
2230 Highberry Dr, Whitestown, IN 46075
3beds
3,478sqft
Residential, Single Family Residence
Built in 2025
6,098 Square Feet Lot
$405,600 Zestimate®
$115/sqft
$3,053 Estimated rent
Home value
$405,600
$369,000 - $446,000
$3,053/mo
Zestimate® history
Owner options
List your home for rent
$3,053/mo
Rent Zestimate®
Find your next renter with Zillow Rental Manager. Plus, with online applications, you can quickly screen prospective tenants – for free.
$3,053/mo
Rent Zestimate®
Refinance and save
$2,648/mo
Est. payment
Refinancing to a lower rate could help reduce your monthly payments and save thousands over the life of the loan.
$2,648/mo
Est. payment
Explore your selling options
Work with a Zillow partner agent
Leverage their expertise and Zillow's premium Showcase listings to get your home seen by more buyers.
Get startedList with your own agent
Get your home in front of millions of buyers by listing it on Zillow.
Learn how to do itSell it yourself
Take full control of how buyers see your home on Zillow by listing For Sale by Owner (FSBO).
List your homeWhat's special
Open concept spaceMain level livingUpgraded craftsman-style trimDouble vanitiesLuxurious primary suiteImpressive great roomExtra wide walk-in closet
Zillow last checked:
Listing updated:
Listed by:
Christopher Fahy 317-847-6203,
Berkshire Hathaway Home,
Julie Getty-Downham 317-710-6696,
Berkshire Hathaway Home
Bought with:
Tracy Ridings
F.C. Tucker Company
Source: MIBOR as distributed by MLS GRID,MLS#: 22076519
Facts & features
Interior
Bedrooms & bathrooms
- Bedrooms: 3
- Bathrooms: 3
- Full bathrooms: 3
- Main level bathrooms: 2
- Main level bedrooms: 3
Primary bedroom
- Level: Main
- Area: 180 Square Feet
- Dimensions: 15x12
Bedroom 2
- Level: Main
- Area: 143 Square Feet
- Dimensions: 13x11
Bedroom 3
- Level: Main
- Area: 154 Square Feet
- Dimensions: 14x11
Great room
- Level: Main
- Area: 272 Square Feet
- Dimensions: 17x16
Kitchen
- Level: Main
- Area: 322 Square Feet
- Dimensions: 23x14
Laundry
- Features: Tile-Ceramic
- Level: Main
- Area: 30 Square Feet
- Dimensions: 6x5
Play room
- Level: Basement
- Area: 684 Square Feet
- Dimensions: 36x19
Heating
- Forced Air, Natural Gas, High Efficiency (90%+ AFUE )
Cooling
- Central Air
Appliances
- Included: Dishwasher, Disposal, Microwave, Gas Oven
- Laundry: Main Level
Features
- Kitchen Island, Entrance Foyer, Pantry, Walk-In Closet(s)
- Basement: Egress Window(s),Partially Finished,Storage Space
Interior area
- Total structure area: 3,478
- Total interior livable area: 3,478 sqft
- Finished area below ground: 857
Property
Parking
- Total spaces: 2
- Parking features: Attached, Concrete, Garage Door Opener, Storage
- Attached garage spaces: 2
- Details: Garage Parking Other(Garage Door Opener, Keyless Entry)
Features
- Levels: One
- Stories: 1
- Patio & porch: Covered, Patio
- Has view: Yes
- View description: Pond
- Water view: Pond
Lot
- Size: 6,098 Square Feet
- Features: Curbs, Sidewalks, Storm Sewer, Trees-Small (Under 20 Ft)
Details
- Parcel number: 060817000001237019
- Horse amenities: None
Construction
Type & style
- Home type: SingleFamily
- Architectural style: Craftsman,Victorian
- Property subtype: Residential, Single Family Residence
Materials
- Cement Siding, Stone
- Foundation: Concrete Perimeter
Condition
- New Construction
- New construction: Yes
- Year built: 2025
Details
- Builder name: Ryan Homes
Utilities & green energy
- Electric: 200+ Amp Service
- Water: Public
- Utilities for property: Electricity Connected, Sewer Connected, Water Connected
Community & HOA
Community
- Subdivision: Jackson Run
HOA
- Has HOA: Yes
- Amenities included: Dog Park, Park, Playground, Insurance, Maintenance, Management, Snow Removal
- Services included: Association Builder Controls, Entrance Common, Insurance, Lawncare, Maintenance, ParkPlayground, Management, Snow Removal
- HOA fee: $174 monthly
- HOA phone: 317-251-9393
Location
- Region: Whitestown
Financial & listing details
- Price per square foot: $115/sqft
- Annual tax amount: $40
- Date on market: 12/12/2025
- Cumulative days on market: 4 days
- Electric utility on property: Yes
Price history
| Date | Event | Price |
|---|---|---|
| 1/2/2026 | Sold | $399,990$115/sqft |
Source:  MIBOR as distributed by MLS GRID #22076519 Report a problem MIBOR as distributed by MLS GRID #22076519 Report a problem | ||
| 12/17/2025 | Pending sale | $399,990$115/sqft |
Source: MIBOR as distributed by MLS GRID #22076519 Report a problem | ||
| 12/12/2025 | Listed for sale | $399,990$115/sqft |
Source:  Ryan Homes Report a problem Ryan Homes Report a problem | ||
Public tax history
Tax history is unavailable.
Neighborhood: 46075
Nearby homes
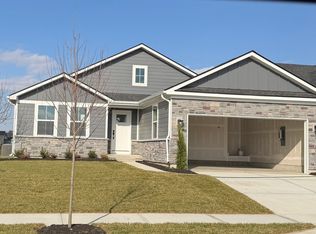
- $399,9903 bd3 ba3.4k sqft2284 Highberry Dr, Whitestown, IN 46075Sold
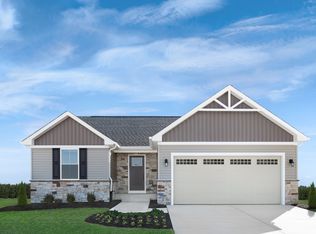
- $423,7923 bd3 ba1.9k sqft7162 Highland Dr, Whitestown, IN 46075Sold

- $326,3003 bd2 ba1.3k sqft2252 Stony Creek Dr, Whitestown, IN 46075Off Market
- $362,7003 bd2 ba1.6k sqft2264 Stony Creek Dr, Whitestown, IN 46075Off Market
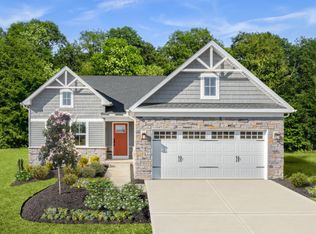
- $392,7604 bd4 ba2.4k sqft2384 Rockville Ln, Whitestown, IN 46075Sold
- $391,5005 bd3 ba2.1k sqft2393 Stony Creek Dr, Whitestown, IN 46075Off Market
- $400-- bd-- ba-- sqft2405 Stony Creek Dr, Whitestown, IN 46075Off Market
- $361,3003 bd2 ba1.6k sqft2294 Stony Creek Dr, Whitestown, IN 46075Off Market
Nearby schools
GreatSchools rating
- 5/10Hattie B Stokes Elementary SchoolGrades: PK-5Distance: 6.8 mi
- 5/10Lebanon Middle SchoolGrades: 6-8Distance: 7.8 mi
- 9/10Lebanon Senior High SchoolGrades: 9-12Distance: 8 mi
Schools provided by the listing agent
- Elementary: Perry Worth Elementary School
- Middle: Lebanon Middle School
- High: Lebanon Senior High School
Source: MIBOR as distributed by MLS GRID. This data may not be complete. We recommend contacting the local school district to confirm school assignments for this home.
Get a cash offer in 3 minutes
Find out how much your home could sell for in as little as 3 minutes with a no-obligation cash offer.
Estimated market value
$405,600
Get a cash offer in 3 minutes
Find out how much your home could sell for in as little as 3 minutes with a no-obligation cash offer.
Estimated market value
$405,600
- Indiana
- Boone County
- Whitestown
- 46075
- 2230 Highberry Dr
Nearby cities
Nearby zip codes
Other Whitestown Topics
