Skip main navigation
Closed
  • $650,000

    2230 Hiram Ct, Wheaton, IL 60189

    4beds
    2,044sqft
    Single Family Residence
    Built in 1983
    0.29 Acres Lot
    $677,700 Zestimate®
    $318/sqft
    $3,460 Estimated rent

    Home value

    $677,700

    $617,000 - $745,000

    $3,460/mo

    Zestimate® history
    Loading
    Loading...

    Owner options

    List your home for rent

    $3,460/mo

    Rent Zestimate®

    Find your next renter with Zillow Rental Manager. Plus, with online applications, you can quickly screen prospective tenants – for free.

    Learn more

    $3,460/mo

    Rent Zestimate®

    Refinance and save

    $4,507/mo

    Est. payment

    Refinancing to a lower rate could help reduce your monthly payments and save thousands over the life of the loan.

    See today's rates

    $4,507/mo

    Est. payment

    Explore your selling options

    Work with a Zillow partner agent

    Leverage their expertise and Zillow's premium Showcase listings to get your home seen by more buyers.

    Get started

    List with your own agent

    Get your home in front of millions of buyers by listing it on Zillow.

    Learn how to do it

    Sell it yourself

    Take full control of how buyers see your home on Zillow by listing For Sale by Owner (FSBO).

    List your home

    What's special

    Floor-to-ceiling stone gas fireplaceFinished basementTree-lined streetsRecessed lightingTall white shaker cabinetryQuiet cul-de-sacLight-filled interior
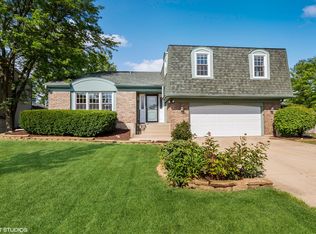
    IMAGINE THIS..... AN IMMACULATE AND BEAUTIFULLY RENOVATED 4-BEDROOM 2.1 BATH HOME on a quiet cul-de-sac in the Highly Sought-After Scottdale Subdivision in South Wheaton....a neighborhood where tree-lined streets, friendly neighbors, and a true sense of community welcome you home each day...Where highly acclaimed schools known for their academic excellence, strong extracurricular programs, and committed teachers, are nearby...where you're only moments away from vibrant shopping centers, restaurants, cafes, parks, and a renown Park District Community Center. This is the kind of place where families grow, thrive, and make memories for a lifetime! WELCOME TO 2230 Hiram Court!! Step inside to a light-filled interior featuring a soft, on-trend color palette, crisp white trim, gleaming hardwood floors, recessed lighting, and a fresh minimalist design style throughout. The main level offers a seamless flow between the living room, dining room, and a stunning open concept kitchen, complete with tall white shaker cabinetry, quartz countertops, designer tile backsplash, spacious walk-in pantry, high-end stainless steel appliances including a KitchenAid double oven, refrigerator, microwave with air fryer setting, Bosch dishwasher, and a casual eating area with sliding glass doors leading to your private backyard oasis featuring a brick paver patio and walkway, natural gas grill and built-in gas fire pit-perfect for cozy evenings under the stars. The inviting family room features a floor-to-ceiling stone gas fireplace with natural wood beam mantle, offering a warm rustic touch-ideal for relaxed nights in. A stylish powder room completes the main level. Upstairs, the spacious primary suite includes his-and-hers closets, and a private en-suite bath. Three additional bedrooms and a full hall bath, provide ample space for family or guests. The finished basement offers endless possibilities- whether you want a space for movie nights, a playroom, or extra space to relax and unwind. This level features luxury vinyl plank flooring, a wet bar with stone backsplash, and Sub-Zero beverage fridge- a dedicated laundry room with cabinetry, and generous storage spaces including a concrete floor crawl. Additional highlights: Professional landscaping with LED lighting; concrete 3 car width driveway; attached 2-car heated garage with FlexCore flooring system, EV charger, Ultimate Garage cabinets, and SlatWall organization system. With exceptional curb appeal and EXTENSIVE UPDATES THROUGHOUT, this home combines modern amenities with timeless charm. A TURN KEY GEM-don't miss the opportunity to make it yours!

    Zillow last checked:

    Listing updated:

    Listing courtesy of:

    Kerri Galas 630-788-6587,

    Realty Executives Premier Illinois,

    Eric Logan,

    Realty Executives Premier Illinois

    Bought with:

    Jennifer Newsom

    Berkshire Hathaway HomeServices Chicago

    Source: MRED as distributed by MLS GRID,MLS#: 12388253MLS Logo

    Facts & features

    Interior

    Bedrooms & bathrooms
    • Bedrooms: 4
    • Bathrooms: 3
    • Full bathrooms: 2
    • 1/2 bathrooms: 1
    Primary bedroom
    • Features: Flooring (Hardwood), Bathroom (Full)
    • Level: Second
    • Area: 221 Square Feet
    • Dimensions: 17X13
    Bedroom 2
    • Features: Flooring (Hardwood)
    • Level: Second
    • Area: 154 Square Feet
    • Dimensions: 14X11
    Bedroom 3
    • Features: Flooring (Hardwood)
    • Level: Second
    • Area: 120 Square Feet
    • Dimensions: 12X10
    Bedroom 4
    • Features: Flooring (Hardwood)
    • Level: Second
    • Area: 176 Square Feet
    • Dimensions: 16X11
    Dining room
    • Features: Flooring (Hardwood), Window Treatments (All)
    • Level: Main
    • Area: 130 Square Feet
    • Dimensions: 13X10
    Family room
    • Features: Flooring (Hardwood), Window Treatments (All)
    • Level: Main
    • Area: 221 Square Feet
    • Dimensions: 17X13
    Kitchen
    • Features: Kitchen (Eating Area-Table Space, Pantry-Walk-in, Updated Kitchen), Flooring (Ceramic Tile)
    • Level: Main
    • Area: 160 Square Feet
    • Dimensions: 20X8
    Laundry
    • Features: Flooring (Vinyl)
    • Level: Basement
    • Area: 42 Square Feet
    • Dimensions: 6X7
    Living room
    • Features: Flooring (Hardwood), Window Treatments (All, Shades)
    • Level: Main
    • Area: 216 Square Feet
    • Dimensions: 18X12
    Heating
    • Natural Gas
    Cooling
    • Central Air
    Appliances
    • Included: Double Oven, Microwave, Dishwasher, Refrigerator, Washer, Dryer, Disposal, Stainless Steel Appliance(s), Humidifier
    • Laundry: Gas Dryer Hookup
    Features
    • Flooring: Hardwood
    • Basement: Finished,Full
    • Attic: Unfinished
    • Number of fireplaces: 1
    • Fireplace features: Gas Log, Gas Starter, Family Room
    Interior area
    • Total structure area: 0
    • Total interior livable area: 2,044 sqft

    Property

    Parking
    • Total spaces: 2
    • Parking features: Concrete, Garage Door Opener, On Site, Garage Owned, Attached, Garage
    • Attached garage spaces: 2
    • Has uncovered spaces: Yes
    Accessibility
    • Accessibility features: No Disability Access
    Features
    • Stories: 2
    • Patio & porch: Patio
    • Fencing: Fenced
    Lot
    • Size: 0.29 Acres
    • Dimensions: 120 X 118 X 69 X 133
    • Features: Corner Lot
    Details
    • Parcel number: 0534118039
    • Special conditions: None
    • Other equipment: Sump Pump

    Construction

    Type & style
    • Home type: SingleFamily
    • Property subtype: Single Family Residence
    Materials
    • Vinyl Siding
    • Foundation: Concrete Perimeter
    • Roof: Asphalt
    Condition
    • New construction: No
    • Year built: 1983

    Utilities & green energy

    • Electric: Circuit Breakers
    • Sewer: Public Sewer
    • Water: Public

    Community & neighborhood

    Security
    • Security features: Carbon Monoxide Detector(s)
    Community
    • Community features: Curbs, Sidewalks, Street Lights, Street Paved
    Location
    • Region: Wheaton
    • Subdivision: Scottdale

    HOA & financial

    HOA
    • Services included: None

    Other

    Other facts
    • Listing terms: Conventional
    • Ownership: Fee Simple

    Price history

    DateEventPrice
    7/2/2025Sold$650,000+18.2%$318/sqft
    Source: MRED as distributed by MLS GRID #12388253 Report a problem
    6/14/2025Contingent$549,900$269/sqft
    Source: MRED as distributed by MLS GRID #12388253 Report a problem
    6/11/2025Listed for sale$549,900+54%$269/sqft
    Source: MRED as distributed by MLS GRID #12388253 Report a problem
    9/13/2013Sold$357,000-3.3%$175/sqft
    Source: MRED as distributed by MLS GRID #08386628 Report a problem
    7/30/2013Pending sale$369,000$181/sqft
    Source: COMSTOCK REALTY GROUP #08386628 Report a problem
    7/6/2013Listed for sale$369,000+19%$181/sqft
    Source: COMSTOCK REALTY GROUP #08386628 Report a problem
    7/19/2002Sold$310,000+34.8%$152/sqft
    Source: Public Record Report a problem
    5/6/1998Sold$230,000$113/sqft
    Source: Public Record Report a problem

    Public tax history

    YearProperty taxesTax assessment
    2024$10,559 +4.7%$147,772 +8.6%
    2023$10,083 +4.5%$136,020 +5.8%
    2022$9,651 0%$128,550 +2.4%
    2021$9,653 -1%$125,500 +0.9%
    2020$9,747 +4.7%$124,330 +2.7%
    2019$9,311 -3.1%$121,050 -1.7%
    2018$9,605 +7.4%$123,170 +3.8%
    2017$8,941 +1.5%$118,630 +4.2%
    2016$8,807 +0.7%$113,890 +6.7%
    2015$8,742 -1.3%$106,740 +0.2%
    2014$8,861 +3.1%$106,530 -0.3%
    2013$8,592 +2.6%$106,850 -4.1%
    2012$8,370 +3.2%$111,420 -6.4%
    2011$8,114 +3.3%$118,998 -5%
    2010$7,855 +3.5%$125,260 -3.7%
    2009$7,587 +1.8%$130,140
    2008$7,454 +3.9%$130,140 +4.8%
    2007$7,173 +5.7%$124,180 +10%
    2006$6,785 +5.5%$112,890 +7.1%
    2005$6,429 +5.6%$105,400 +7.3%
    2004$6,087 +3.6%$98,220 +8.4%
    2003$5,873 +5.1%$90,610 +7.6%
    2002$5,587 +2.8%$84,240 +7.5%
    2001$5,436 +2.9%$78,370 +5.1%
    2000$5,282 $74,570

    Find assessor info on the county website

    Neighborhood: 60189

    Nearby schools

    GreatSchools rating
    Schools provided by the listing agent
    • Elementary: Arbor View Elementary School
    • Middle: Glen Crest Middle School
    • High: Glenbard South High School
    • District: 89

    Source: MRED as distributed by MLS GRID. This data may not be complete. We recommend contacting the local school district to confirm school assignments for this home.

    Get a cash offer in 3 minutes
    Find out how much your home could sell for in as little as 3 minutes with a no-obligation cash offer.
    Estimated market value
    $677,700
    Get a cash offer in 3 minutes
    Find out how much your home could sell for in as little as 3 minutes with a no-obligation cash offer.
    Estimated market value
    $677,700