Sunlight has a way of changing how a home feels, and this one gets plenty of it. This single-level Salem home offers 1,765 square feet with three bedrooms, two full baths, and an easy layout that feels open without losing the sense of separate, useful spaces.New LVP flooring gives the interior a clean while large windows bring in natural light throughout the day. The kitchen, dining area, and living spaces connect comfortably, making it easy to host a few friends, settle in for a quiet evening. Outside, the quarter-acre lot gives you room to spread out. The sunny, fenced yard is a great fit for gardening, play, pets, or simply having more breathing room. A covered deck extends the outdoor season, offering a place for morning coffee, summer dinners, and rainy-day fresh air. A storage shed, attached two-car garage, and additional storage options help keep everyday clutter under control.Built in 1997 and located in Salem’s Sunnyridge area, the home is close to Schirle Elementary and Sprague High School.
For sale
Listed by: Tomson Burnham, Llc • MELINA TOMSON • Contact: Direc: 503-428-3239
Price cut: $15K (8/29)
$460,000
2230 Justice Way Ct S, Salem, OR 97302
3beds
1,765sqft
Single Family Residence
Built in 1997
10,712 Square Feet Lot
$-- Zestimate®
$261/sqft
$-- HOA
What's special
Sunny fenced yardStorage shedAdditional storage optionsAttached two-car garageThree bedroomsNew lvp flooring
- 48 days
- 1,019
- 66
Likely to sell faster than
Zillow last checked:
Listing updated:
Listed by:
MELINA TOMSON Direc:503-428-3239,
Tomson Burnham, Llc
Source: WVMLS,MLS#: 840706
Facts & features
Interior
Bedrooms & bathrooms
- Bedrooms: 3
- Bathrooms: 2
- Full bathrooms: 2
- Main level bathrooms: 2
Primary bedroom
- Level: Main
Bedroom 2
- Level: Main
Bedroom 3
- Level: Main
Dining room
- Features: Area (Combination)
- Level: Main
Family room
- Level: Main
Kitchen
- Level: Main
Living room
- Level: Main
Heating
- Natural Gas, Forced Air
Cooling
- Central Air
Appliances
- Included: Dishwasher, Disposal, Gas Range, Gas Water Heater
- Laundry: Main Level
Features
- Flooring: Vinyl, Laminate
- Has fireplace: No
Interior area
- Total structure area: 1,765
- Total interior livable area: 1,765 sqft
Video & virtual tour
Property
Parking
- Total spaces: 2
- Parking features: Attached
- Attached garage spaces: 2
Features
- Levels: One
- Stories: 1
- Patio & porch: Deck
- Fencing: Fenced
Lot
- Size: 10,712 Square Feet
- Dimensions: 82 x 104 x 103 x 64 x 56
- Features: Dimension Above, Cul-De-Sac
Details
- Additional structures: Shed(s)
- Parcel number: 593309
- Zoning: RS
Construction
Type & style
- Home type: SingleFamily
- Property subtype: Single Family Residence
Materials
- Wood Siding, Lap Siding
- Foundation: Continuous
- Roof: Composition
Condition
- New construction: No
- Year built: 1997
Utilities & green energy
- Electric: 1/Main
- Sewer: Public Sewer
- Water: Public
Community & HOA
Community
- Subdivision: Sunnyridge
HOA
- Has HOA: No
Location
- Region: Salem
Financial & listing details
- Price per square foot: $261/sqft
- Tax assessed value: $476,080
- Annual tax amount: $5,881
- Price range: $460K - $460K
- Date on market: 7/17/2026
- Listing agreement: Exclusive Right To Sell
- Listing terms: VA Loan,Cash,ODVA,FHA,Conventional
- Inclusions: Kitchen appliances
Estimated market value
Not available
Estimated sales range
Not available
Not available
Price history
| Date | Event | Price |
|---|---|---|
| 8/29/2026 | Price change | $460,000-3.2%$261/sqft |
Source:  WVMLS #840706 Report a problem WVMLS #840706 Report a problem | ||
| 7/31/2026 | Price change | $475,000-2.1%$269/sqft |
Source: WVMLS #840706 Report a problem | ||
| 7/17/2026 | Listed for sale | $485,000+11.5%$275/sqft |
Source: WVMLS #840706 Report a problem | ||
| 1/15/2025 | Listing removed | $435,000-3.3%$246/sqft |
Source: WVMLS #786490 Report a problem | ||
| 1/14/2022 | Sold | $450,000+3.4%$255/sqft |
Source: Public Record Report a problem | ||
| 12/13/2021 | Contingent | $435,000$246/sqft |
Source: WVMLS #786490 Report a problem | ||
| 12/3/2021 | Price change | $435,000-1.1%$246/sqft |
Source: WVMLS #786490 Report a problem | ||
| 12/1/2021 | Listed for sale | $440,000+47.9%$249/sqft |
Source: WVMLS #786490 Report a problem | ||
| 2/16/2018 | Sold | $297,500-0.2%$169/sqft |
Source: Public Record Report a problem | ||
| 1/16/2018 | Price change | $298,000+2.8%$169/sqft |
Source: HOMESTAR BROKERS #728262 Report a problem | ||
| 1/13/2018 | Listed for sale | $289,900$164/sqft |
Source: HOMESTAR BROKERS #728262 Report a problem | ||
Public tax history
| Year | Property taxes | Tax assessment |
|---|---|---|
| 2025 | $5,881 +7.8% | $286,260 +3% |
| 2024 | $5,457 +3% | $277,930 +6.1% |
| 2023 | $5,296 +2.9% | $261,990 |
| 2022 | $5,148 +2.9% | $261,990 +3% |
| 2021 | $5,001 +3% | $254,360 +6.1% |
| 2020 | $4,855 +3.6% | $239,770 |
| 2019 | $4,685 +1.3% | -- |
| 2018 | $4,624 | -- |
| 2017 | $4,624 +16.3% | -- |
| 2016 | $3,975 | -- |
| 2015 | $3,975 +3.5% | -- |
| 2014 | $3,840 +8.6% | -- |
| 2013 | $3,536 | -- |
| 2012 | $3,536 -2.4% | -- |
| 2011 | $3,622 -1.8% | $200,820 +3.8% |
| 2010 | $3,688 +1.1% | $193,520 |
| 2009 | $3,647 +6% | $193,520 +3% |
| 2008 | $3,441 +3.3% | $187,890 |
| 2007 | $3,332 +1.7% | -- |
| 2006 | $3,278 +2% | -- |
| 2005 | $3,212 -0.4% | -- |
| 2004 | $3,227 +4.9% | -- |
| 2003 | $3,077 +2.5% | -- |
| 2002 | $3,003 +3.1% | -- |
| 2001 | $2,912 +3.2% | -- |
| 2000 | $2,822 | -- |
Find assessor info on the county website
Monthly payment
Est. payment
Payment breakdown
Explore the cost of this home by adjusting the details. Changes won't be saved.Climate risks
Neighborhood: Sunnyslope
Nearby schools
Schools provided by the listing agent
- Elementary: Schirle
- Middle: Crossler
- High: Sprague
Source: WVMLS. This data may not be complete. We recommend contacting the local school district to confirm school assignments for this home.

Similar homes
- $449,0003 bd2 ba1.5k sqft2160 Justice Way Ct S, Salem, OR 97302For Sale

 MLS ID #843469, JESSICA FINNEGAN, Elevate Real Estate Llc. WVMLS
 - $475,0003 bd2 ba1.7k sqft4789 Fir Dell Dr SE, Salem, OR 97302For Sale
 MLS ID #844974, SEAN KEENE, Reger Homes, Llc. WVMLS
 - $459,9004 bd2 ba1.5k sqft605 Idylwood Dr SE, Salem, OR 97302Active
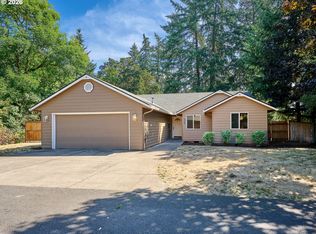
 MLS ID #292413180, Devin Bourne, Bespoke Realty. RMLS (OR)
 - $475,0003 bd2 ba1.7k sqft2243 Equestrian Loop S, Salem, OR 97302For Sale
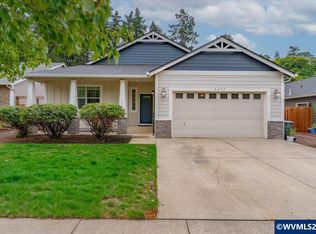 MLS ID #845045, GLADYS BLUM, Blum Real Estate. WVMLS
 - $440,0003 bd2 ba1.4k sqft127 Miranda Ave SE, Salem, OR 97306For SaleMLS ID #845189, SHELLI MCKENZIE, Windermere Heritage. WVMLS
- $519,9004 bd2 ba1.7k sqft297 Arlene Ave SE, Salem, OR 97302For SaleMLS ID #845262, ANDRES MARTINEZ, More Realty. WVMLS
- $479,0004 bd3 ba2k sqft4182 Barrett St S, Salem, OR 97302For SaleMLS ID #843113, KRISTEN JACKSON, Realty One Group Willamette Valley. WVMLS
- $499,9004 bd4 ba2k sqft4603 20th Ct S, Salem, OR 97302For SaleMLS ID #842107, JESSE ELLISON, Homestar Brokers. WVMLS
- $459,0003 bd2 ba1.5k sqft2485 Equestrian Loop S, Salem, OR 97302For SaleMLS ID #844137, KRISTA TERLECKI, Homesmart Realty Group. WVMLS
- $449,0003 bd2 ba1.7k sqft3197 La Costa Loop S, Salem, OR 97302For SaleMLS ID #844037, JULENE WYNN, Coldwell Banker Mountain West Real Estate, Inc.. WVMLS
- $429,9003 bd2 ba1.5k sqft1015 Cunningham Ln S, Salem, OR 97302For SaleMLS ID #842086, ANGIE KARP, Knipe Realty Era Powered. WVMLS
- $465,0004 bd3 ba2k sqft5291 14th Pl S, Salem, OR 97306For SaleMLS ID #843518, CRAIG WIGGINTON, Sundance Realty Llc. WVMLS
- $420,0003 bd2 ba1.3k sqft1874 Cedarcrest Dr S, Salem, OR 97306For SaleMLS ID #845071, VANESSA QUEVEDO - CORIA, Homesmart Realty Group. WVMLS
- $550,0003 bd2 ba2.4k sqft4552 Century Dr S, Salem, OR 97302AuctionMLS ID #843972, BRIAN SMITH, Homesmart Realty Group. WVMLS
- $429,4953 bd2 ba1.6k sqft782 Lockwood Ln S, Salem, OR 97302For SaleMLS ID #842626, RICK MAURMANN, Realty One Group Willamette Valley. WVMLS
- $409,9003 bd3 ba1.3k sqft4151 Gardner Rd SE, Salem, OR 97302For SaleMLS ID #844771, MARK SHADRIN, Berkshire Hathaway Homeservices R E Prof. WVMLS
- $469,8503 bd3 ba1.6k sqft5506 Mountain Quail Dr S, Salem, OR 97306For SaleMLS ID #841898, DIETER WEHNER, Ihomes. WVMLS
- $489,9003 bd3 ba2.1k sqft175 Kevin Way SE, Salem, OR 97306For SaleMLS ID #844158, CATHI CALDWELL, Homesmart Realty Group. WVMLS
- $379,9003 bd2 ba1.3k sqft5366 Pike Ct S, Salem, OR 97306For SaleMLS ID #845139, LEANNA & TREVOR SMITH, Exp Realty, Llc. WVMLS
