Welcome to this beautifully maintained all-brick Baltis Georgian, perfectly situated on a peaceful, tree-lined street in South Westchester. From the moment you step inside, you'll feel the warmth, coziness, and tranquility that make this home so inviting. The interior has been lovingly cared for and thoughtfully updated, featuring newer windows, flooring, and custom touches throughout. The kitchen showcases rich, handcrafted oak cabinets, and the separate dining room provides the perfect setting for family dinners or friendly gatherings. Upstairs, you'll find spacious bedrooms, including a generous primary suite with a walk-in closet. The home is equipped with modern essentials such as an overhead sewer system, sump and ejector pumps, a newer water heater and furnace, and solid copper plumbing throughout offering peace of mind for years to come. Outside, the property features architectural shingles, a long driveway leading to a 2-car garage, and a lovely backyard filled with colorful flowers perfect for relaxing or entertaining. You'll also love the location, just minutes from major expressways, commuter trains, schools, parks, and shopping. Enjoy nearby favorites like Mayfair Center, forest preserve trails, tennis courts, golf courses, and the world-class Oakbrook Center Mall. This is the kind of cozy, well-cared-for home that radiates pride of ownership and it shows.
Closed
$300,000
2230 Kensington Ave, Westchester, IL 60154
2beds
1,058sqft
Single Family Residence
Built in 1947
3,696 Square Feet Lot
$373,200 Zestimate®
$284/sqft
$2,376 Estimated rent
Home value
$373,200
$347,000 - $399,000
$2,376/mo
Zestimate® history
Owner options
List your home for rent
$2,376/mo
Rent Zestimate®
Find your next renter with Zillow Rental Manager. Plus, with online applications, you can quickly screen prospective tenants – for free.
$2,376/mo
Rent Zestimate®
Refinance and save
$2,137/mo
Est. payment
Refinancing to a lower rate could help reduce your monthly payments and save thousands over the life of the loan.
$2,137/mo
Est. payment
Explore your selling options
Work with a Zillow partner agent
Leverage their expertise and Zillow's premium Showcase listings to get your home seen by more buyers.
Get startedList with your own agent
Get your home in front of millions of buyers by listing it on Zillow.
Learn how to do itSell it yourself
Take full control of how buyers see your home on Zillow by listing For Sale by Owner (FSBO).
List your homeWhat's special
Tree-lined streetSpacious bedroomsColorful flowersLong drivewayGenerous primary suiteLovely backyardRich handcrafted oak cabinets
Zillow last checked:
Listing updated:
Listed by:
Noe Favela 708-217-9387,
Coldwell Banker Realty
Bought with:
Alejandro Trujillo
RE/MAX Premier
Source: MRED as distributed by MLS GRID,MLS#: 12494215
Facts & features
Interior
Bedrooms & bathrooms
- Bedrooms: 2
- Bathrooms: 1
- Full bathrooms: 1
Rooms
- Room types: No additional rooms
Primary bedroom
- Features: Flooring (Carpet), Window Treatments (Blinds)
- Level: Second
- Area: 198 Square Feet
- Dimensions: 18X11
Bedroom 2
- Features: Flooring (Carpet), Window Treatments (Blinds)
- Level: Second
- Area: 121 Square Feet
- Dimensions: 11X11
Dining room
- Features: Flooring (Wood Laminate), Window Treatments (Blinds)
- Level: Main
- Area: 100 Square Feet
- Dimensions: 10X10
Kitchen
- Features: Kitchen (Country Kitchen, Custom Cabinetry), Flooring (Wood Laminate), Window Treatments (Blinds)
- Level: Main
- Area: 110 Square Feet
- Dimensions: 11X10
Living room
- Features: Flooring (Wood Laminate), Window Treatments (Blinds)
- Level: Main
- Area: 198 Square Feet
- Dimensions: 18X11
Heating
- Natural Gas, Forced Air
Cooling
- Central Air
Appliances
- Included: Range, Refrigerator, Washer, Dryer, Gas Water Heater
Features
- Walk-In Closet(s), Separate Dining Room
- Flooring: Hardwood
- Doors: Storm Door(s)
- Windows: Screens, Blinds
- Basement: Partially Finished,Full
- Attic: Full,Unfinished
Interior area
- Total structure area: 0
- Total interior livable area: 1,058 sqft
Property
Parking
- Total spaces: 2
- Parking features: Asphalt, Garage Door Opener, Yes, Garage Owned, Detached, Garage
- Garage spaces: 2
- Has uncovered spaces: Yes
Accessibility
- Accessibility features: No Disability Access
Features
- Stories: 2
Lot
- Size: 3,696 Square Feet
- Dimensions: 42X88
Details
- Additional structures: Garage(s)
- Parcel number: 15292140190000
- Special conditions: None
- Other equipment: Sump Pump
Construction
Type & style
- Home type: SingleFamily
- Architectural style: Georgian
- Property subtype: Single Family Residence
Materials
- Brick
- Foundation: Concrete Perimeter
- Roof: Asphalt
Condition
- New construction: No
- Year built: 1947
Utilities & green energy
- Electric: Fuses
- Sewer: Public Sewer
- Water: Lake Michigan
Community & HOA
Community
- Features: Sidewalks, Street Lights
- Security: Carbon Monoxide Detector(s)
HOA
- Services included: None
Location
- Region: Westchester
Financial & listing details
- Price per square foot: $284/sqft
- Tax assessed value: $246,460
- Annual tax amount: $2,228
- Date on market: 10/13/2025
- Listing terms: Cash
- Ownership: Fee Simple
Price history
| Date | Event | Price |
|---|---|---|
| 11/10/2025 | Sold | $300,000+0%$284/sqft |
Source:  MRED as distributed by MLS GRID #12494215 Report a problem MRED as distributed by MLS GRID #12494215 Report a problem | ||
| 10/22/2025 | Contingent | $299,999$284/sqft |
Source: MRED as distributed by MLS GRID #12494215 Report a problem | ||
| 10/13/2025 | Listed for sale | $299,999$284/sqft |
Source: MRED as distributed by MLS GRID #12494215 Report a problem | ||
Public tax history
| Year | Property taxes | Tax assessment |
|---|---|---|
| 2024 | $2,323 +4.3% | $24,646 -14% |
| 2023 | $2,228 -16.6% | $28,672 +37.3% |
| 2022 | $2,673 +6.1% | $20,876 |
| 2021 | $2,519 +9.9% | $20,876 -10% |
| 2020 | $2,292 -7.6% | $23,193 +33.7% |
| 2019 | $2,481 +1.1% | $17,347 |
| 2018 | $2,453 +3.8% | $17,347 |
| 2017 | $2,364 -28.1% | $17,347 +6.1% |
| 2016 | $3,289 -3.6% | $16,343 |
| 2015 | $3,411 +1.6% | $16,343 |
| 2014 | $3,358 -4% | $16,343 -12.9% |
| 2013 | $3,498 +8.7% | $18,772 |
| 2012 | $3,217 +5.9% | $18,772 -4.3% |
| 2011 | $3,038 +22.9% | $19,622 -17.6% |
| 2010 | $2,473 +1.8% | $23,826 |
| 2009 | $2,428 -1.6% | $23,826 -5% |
| 2008 | $2,469 -8.8% | $25,080 +7.3% |
| 2007 | $2,706 -3.1% | $23,368 |
| 2006 | $2,792 +0.1% | $23,368 |
| 2005 | $2,789 -1.8% | $23,368 +22.7% |
| 2004 | $2,841 -3.5% | $19,039 |
| 2003 | $2,945 +3% | $19,039 |
| 2002 | $2,858 +22.8% | $19,039 +32.3% |
| 2001 | $2,328 +1.7% | $14,388 |
| 2000 | $2,289 +0% | $14,388 |
| 1999 | $2,289 | $14,388 |
Find assessor info on the county website
Neighborhood: 60154
Nearby homes
- $328,7002 bd1 ba1k sqft2234 Kensington Ave, Westchester, IL 60154Off Market
- $397,3002 bd1 ba1k sqft2226 Kensington Ave, Westchester, IL 60154Off Market
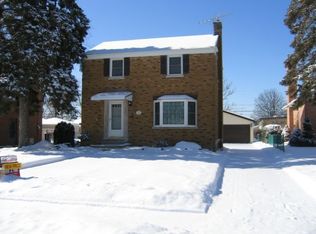
- $376,4003 bd1 ba1k sqft2238 Kensington Ave, Westchester, IL 60154Off Market
- $494,8004 bd2 ba2k sqft2222 Kensington Ave, Westchester, IL 60154Off Market
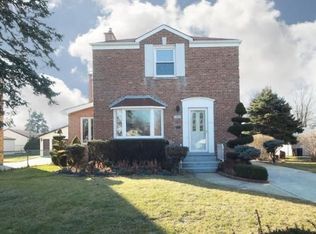
- $449,6003 bd3 ba1.5k sqft2229 Mayfair Ave, Westchester, IL 60154Off Market
- $422,8003 bd2 ba1.2k sqft2233 Mayfair Ave, Westchester, IL 60154Off Market
- $353,4003 bd1 ba1.1k sqft2225 Mayfair Ave, Westchester, IL 60154Off Market
- $302,0002 bd1 ba1k sqft2218 Kensington Ave, Westchester, IL 60154Sold
Nearby schools
GreatSchools rating
- NAWestchester Primary SchoolGrades: PK-2Distance: 0.2 mi
- 8/10Westchester Middle SchoolGrades: 6-8Distance: 1.1 mi
- NAProviso West High SchoolGrades: 9-12Distance: 1.5 mi
Schools provided by the listing agent
- Elementary: Westchester Primary School
- Middle: Westchester Middle School
- High: Proviso West High School
- District: 92.5
Source: MRED as distributed by MLS GRID. This data may not be complete. We recommend contacting the local school district to confirm school assignments for this home.
Get a cash offer in 3 minutes
Find out how much your home could sell for in as little as 3 minutes with a no-obligation cash offer.
Estimated market value
$373,200
Get a cash offer in 3 minutes
Find out how much your home could sell for in as little as 3 minutes with a no-obligation cash offer.
Estimated market value
$373,200
- Illinois
- Cook County
- Westchester
- 60154
- 2230 Kensington Ave
Nearby cities
Nearby zip codes
Other Westchester Topics
