Perched above the fairway, this Kessler Park home lives in quiet conversation with Stevens Park Golf Course. Mornings unfold gently, filtered light through mature trees, walkers and joggers tracing the greens, the neighborhood moving at an easy, familiar pace. Inside, the sense of scale is immediate. High ceilings and expansive rooms create openness without excess, while hardwood floors carry warmth through both levels. Natural light shifts throughout the day, giving each space its own rhythm and calm. The kitchen is grounded and refined, anchored by marble surfaces, professional-grade appliances, and thoughtful storage. It’s a space designed for real life, where meals are unforced and time stretches naturally from counter to table. The layout flows seamlessly into the main living areas, supporting both everyday living and quieter moments at home. Upstairs, the primary suite offers true separation and ease. Generous proportions, treetop views, and a feeling of privacy create a place to settle in and recharge. The finished basement adds flexibility, easily accommodating a media room, studio, fitness space, or guest retreat. Outside, stone terraces and a private patio nestle into the landscape. Evenings linger as the light softens, the course grows still, and the city fades to a low hum. An oversized garage adds everyday practicality, while the location quietly does the rest. One of only a handful of homes facing the newly renovated Stevens Park Golf Course, it sits moments from Coombs Creek Trail, Bishop Arts, and the cultural energy of Oak Cliff, with downtown Dallas close enough to feel accessible, yet distant enough to fade away. This is a home shaped by its surroundings and elevated by intention. A comprehensive down-to-the-studs renovation was completed in 2019, with a detailed upgrades list available outlining the full scope of improvements.
Sold
Price Unknown
2230 Kessler Pkwy, Dallas, TX 75208
4beds
3,159sqft
Single Family Residence
Built in 1950
8,189 Square Feet Lot
$1,041,800 Zestimate®
$--/sqft
$5,291 Estimated rent
Home value
$1,041,800
$958,000 - $1.14M
$5,291/mo
Zestimate® history
Owner options
List your home for rent
$5,291/mo
Rent Zestimate®
Find your next renter with Zillow Rental Manager. Plus, with online applications, you can quickly screen prospective tenants – for free.
$5,291/mo
Rent Zestimate®
Refinance and save
Refinancing to a lower rate could help reduce your monthly payments and save thousands over the life of the loan.
Explore your selling options
Work with a Zillow partner agent
Leverage their expertise and Zillow's premium Showcase listings to get your home seen by more buyers.
Get startedList with your own agent
Get your home in front of millions of buyers by listing it on Zillow.
Learn how to do itSell it yourself
Take full control of how buyers see your home on Zillow by listing For Sale by Owner (FSBO).
List your homeWhat's special
High ceilingsHardwood floorsStone terracesFinished basement adds flexibilityExpansive roomsTreetop viewsThoughtful storage
Zillow last checked:
Listing updated:
Listed by:
Eugene Gonzalez 0727051 214-303-1133,
Dave Perry Miller Real Estate 214-303-1133
Bought with:
Eugene Gonzalez, 0727051
Dave Perry Miller Real Estate
Source: NTREIS,MLS#: 21174938
Facts & features
Interior
Bedrooms & bathrooms
- Bedrooms: 4
- Bathrooms: 4
- Full bathrooms: 3
- 1/2 bathrooms: 1
Primary bedroom
- Level: Third
- Dimensions: 16 x 14
Bedroom
- Level: Second
- Dimensions: 14 x 10
Bedroom
- Level: Third
- Dimensions: 16 x 12
Bedroom
- Level: Third
- Dimensions: 11 x 15
Primary bathroom
- Level: Third
- Dimensions: 9 x 14
Dining room
- Level: Second
- Dimensions: 11 x 12
Other
- Level: Second
- Dimensions: 7 x 6
Other
- Level: Third
- Dimensions: 8 x 7
Gym
- Level: First
- Dimensions: 11 x 13
Half bath
- Level: First
- Dimensions: 3 x 3
Kitchen
- Level: Second
- Dimensions: 16 x 14
Laundry
- Level: Third
- Dimensions: 5 x 7
Living room
- Level: First
- Dimensions: 24 x 13
Living room
- Level: Second
- Dimensions: 23 x 15
Utility room
- Level: First
- Dimensions: 5 x 5
Heating
- Central, Natural Gas
Cooling
- Central Air, Electric
Appliances
- Included: Built-In Refrigerator, Dishwasher, Disposal, Gas Oven, Gas Water Heater, Microwave, Range, Refrigerator, Some Commercial Grade, Vented Exhaust Fan
- Laundry: Washer Hookup, Dryer Hookup, ElectricDryer Hookup
Features
- Eat-in Kitchen, High Speed Internet, Kitchen Island, Multiple Staircases, Open Floorplan, Cable TV, Natural Woodwork, Walk-In Closet(s), Wired for Sound
- Flooring: Ceramic Tile, Hardwood, Marble
- Windows: Bay Window(s)
- Has basement: Yes
- Number of fireplaces: 1
- Fireplace features: Masonry, Wood Burning
Interior area
- Total interior livable area: 3,159 sqft
Property
Parking
- Total spaces: 2
- Parking features: Concrete, Door-Single, Driveway, Garage Faces Front, Garage, Golf Cart Garage
- Attached garage spaces: 2
Features
- Levels: Three Or More
- Pool features: None
- Fencing: Metal
- Has view: Yes
- View description: Park/Greenbelt
Lot
- Size: 8,189 Square Feet
- Features: Backs to Greenbelt/Park, Greenbelt, Hardwood Trees, Interior Lot, Landscaped, On Golf Course, Rolling Slope, Many Trees, Subdivision, Sloped, Sprinkler System, Few Trees, Wooded
- Topography: Hill
- Residential vegetation: Cleared, Grassed, Partially Wooded, Wooded
Details
- Parcel number: 00000291791000000
Construction
Type & style
- Home type: SingleFamily
- Architectural style: Contemporary/Modern,Mid-Century Modern,Traditional,Detached
- Property subtype: Single Family Residence
Materials
- Brick, Wood Siding
- Roof: Asphalt
Condition
- Year built: 1950
Utilities & green energy
- Sewer: Public Sewer
- Water: Public
- Utilities for property: Sewer Available, Water Available, Cable Available
Community & HOA
Community
- Features: Curbs, Golf, Playground, Park, Sidewalks, Tennis Court(s), Trails/Paths
- Subdivision: Kessler Park
HOA
- Has HOA: No
Location
- Region: Dallas
Financial & listing details
- Tax assessed value: $982,060
- Annual tax amount: $21,949
- Date on market: 2/11/2026
- Cumulative days on market: 44 days
- Listing terms: Cash,Conventional,FHA,VA Loan
Price history
| Date | Event | Price |
|---|---|---|
| 5/11/2026 | Sold | -- |
Source: NTREIS #21174938 Report a problem | ||
| 5/7/2026 | Pending sale | $1,100,000$348/sqft |
Source: NTREIS #21174938 Report a problem | ||
| 4/9/2026 | Contingent | $1,100,000$348/sqft |
Source: NTREIS #21174938 Report a problem | ||
| 3/30/2026 | Price change | $1,100,000-8.3%$348/sqft |
Source: NTREIS #21174938 Report a problem | ||
| 3/17/2026 | Listed for sale | $1,200,000$380/sqft |
Source: NTREIS #21174938 Report a problem | ||
| 3/16/2026 | Pending sale | $1,200,000$380/sqft |
Source: NTREIS #21174938 Report a problem | ||
| 3/10/2026 | Contingent | $1,200,000$380/sqft |
Source: NTREIS #21174938 Report a problem | ||
| 2/11/2026 | Listed for sale | $1,200,000+0.4%$380/sqft |
Source: NTREIS #21174938 Report a problem | ||
| 11/28/2025 | Listing removed | $1,195,000$378/sqft |
Source: NTREIS #20896082 Report a problem | ||
| 10/10/2025 | Price change | $1,195,000-4.4%$378/sqft |
Source: NTREIS #20896082 Report a problem | ||
| 9/10/2025 | Price change | $1,249,999-3.5%$396/sqft |
Source: NTREIS #20896082 Report a problem | ||
| 6/11/2025 | Price change | $1,295,000-4.1%$410/sqft |
Source: NTREIS #20896082 Report a problem | ||
| 5/28/2025 | Price change | $1,350,000-3.6%$427/sqft |
Source: NTREIS #20896082 Report a problem | ||
| 4/25/2025 | Listed for sale | $1,399,999+41.4%$443/sqft |
Source: NTREIS #20896082 Report a problem | ||
| 5/24/2019 | Listing removed | $990,000$313/sqft |
Source: Briggs Freeman Sotheby's International Realty #14072439 Report a problem | ||
| 5/18/2019 | Pending sale | $990,000$313/sqft |
Source: Briggs Freeman Sotheby's International Realty #14072439 Report a problem | ||
| 5/8/2019 | Sold | -- |
Source: Agent Provided Report a problem | ||
| 4/26/2019 | Listed for sale | $990,000+92.3%$313/sqft |
Source: Briggs Freeman Sotheby's Int'l #14072439 Report a problem | ||
| 5/7/2018 | Sold | -- |
Source: Agent Provided Report a problem | ||
| 3/31/2018 | Pending sale | $514,900$163/sqft |
Source: Assist-2-Sell #13802180 Report a problem | ||
| 3/26/2018 | Listed for sale | $514,900-1.9%$163/sqft |
Source: Assist-2-Sell #13802180 Report a problem | ||
| 11/15/2017 | Sold | -- |
Source: Public Record Report a problem | ||
| 3/17/2017 | Listing removed | $525,000$166/sqft |
Source: North Texas Real Estate Information Service #13516903 Report a problem | ||
| 1/7/2017 | Listed for sale | $525,000-4.5%$166/sqft |
Source: North Texas Real Estate Information Service #13516903 Report a problem | ||
| 11/7/2016 | Listing removed | $550,000$174/sqft |
Source: North Texas Real Estate Information Service #13427160 Report a problem | ||
| 9/16/2016 | Price change | $550,000-2.7%$174/sqft |
Source: North Texas Real Estate Information Service #13427160 Report a problem | ||
| 8/20/2016 | Listed for sale | $565,000$179/sqft |
Source: North Texas Real Estate Information Service #13427160 Report a problem | ||
Public tax history
| Year | Property taxes | Tax assessment |
|---|---|---|
| 2025 | $17,079 -2.6% | $982,060 |
| 2024 | $17,542 -10.7% | $982,060 -7.9% |
| 2023 | $19,653 -7% | $1,066,810 |
| 2022 | $21,121 +3.9% | $1,066,810 +15.6% |
| 2021 | $20,321 -2.8% | $923,070 |
| 2020 | $20,906 +36.2% | $923,070 +64.4% |
| 2019 | $15,351 +5.1% | $561,570 +9.4% |
| 2018 | $14,605 +4.6% | $513,330 |
| 2017 | $13,959 0% | $513,330 |
| 2016 | $13,959 +24.5% | $513,330 +24.8% |
| 2015 | $11,208 | $411,320 +0.7% |
| 2014 | $11,208 | $408,620 |
| 2013 | -- | -- |
| 2012 | -- | -- |
| 2011 | -- | -- |
| 2010 | -- | -- |
| 2009 | -- | -- |
| 2008 | -- | -- |
| 2007 | -- | -- |
| 2005 | -- | -- |
| 2004 | -- | -- |
| 2003 | -- | -- |
| 2002 | -- | -- |
| 2001 | -- | -- |
Find assessor info on the county website
Neighborhood: 75208
Nearby homes
- $1,839,5005 bd6 ba4k sqft2302 Kessler Pkwy, Dallas, TX 75208Off Market

- $720,7002 bd2 ba1.5k sqft2226 Kessler Pkwy, Dallas, TX 75208Off Market
- $1,649,4003 bd3 ba3.7k sqft1217 Lausanne Ave, Dallas, TX 75208Off Market
- $950,2003 bd2 ba2.1k sqft2310 Kessler Pkwy, Dallas, TX 75208Off Market
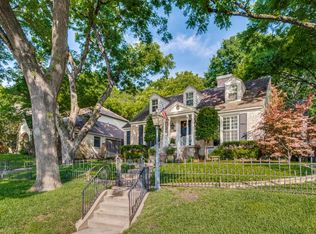
- $723,5002 bd1 ba1.6k sqft2218 Kessler Pkwy, Dallas, TX 75208Off Market
- $1,305,1003 bd3 ba2.6k sqft1221 Lausanne Ave, Dallas, TX 75208Off Market
- $1,605,5004 bd3 ba4.5k sqft1209 Lausanne Ave, Dallas, TX 75208Off Market
- $931,9003 bd2 ba2k sqft2316 Kessler Pkwy, Dallas, TX 75208Off Market
Nearby schools
GreatSchools rating
- NARosemont Lower - Chris V Semos BuildingGrades: PK-2Distance: 0.6 mi
- 9/10Rosemont Middle SchoolGrades: 3-8Distance: 0.6 mi
- 5/10Sunset High SchoolGrades: 9-12Distance: 1.1 mi
Schools provided by the listing agent
- Elementary: Rosemont
- High: Sunset
- District: Dallas ISD
Source: NTREIS. This data may not be complete. We recommend contacting the local school district to confirm school assignments for this home.
Get a cash offer in 3 minutes
Find out how much your home could sell for in as little as 3 minutes with a no-obligation cash offer.
Estimated market value
$1,041,800
Get a cash offer in 3 minutes
Find out how much your home could sell for in as little as 3 minutes with a no-obligation cash offer.
Estimated market value
$1,041,800
- Texas
- Dallas County
- Dallas
- 75208
- 2230 Kessler Pkwy
