Skip main navigation
Sold for $915,000
  • $915,000

    2230 Lake Crescent Ct, Windermere, FL 34786

    5beds
    2,761sqft
    Single Family Residence
    Built in 1989
    0.51 Acres Lot
    $911,200 Zestimate®
    $331/sqft
    $5,207 Estimated rent

    Home value

    $911,200

    $829,000 - $1.00M

    $5,207/mo

    Zestimate® history
    Loading
    Loading...

    Owner options

    List your home for rent

    $5,207/mo

    Rent Zestimate®

    Find your next renter with Zillow Rental Manager. Plus, with online applications, you can quickly screen prospective tenants – for free.

    Learn more

    $5,207/mo

    Rent Zestimate®

    Refinance and save

    $6,752/mo

    Est. payment

    Refinancing to a lower rate could help reduce your monthly payments and save thousands over the life of the loan.

    See today's rates

    $6,752/mo

    Est. payment

    Explore your selling options

    Work with a Zillow partner agent

    Leverage their expertise and Zillow's premium Showcase listings to get your home seen by more buyers.

    Get started

    List with your own agent

    Get your home in front of millions of buyers by listing it on Zillow.

    Learn how to do it

    Sell it yourself

    Take full control of how buyers see your home on Zillow by listing For Sale by Owner (FSBO).

    List your home

    What's special

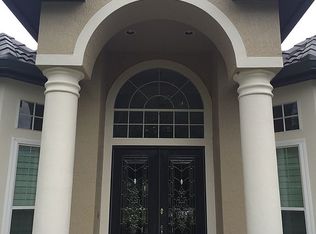
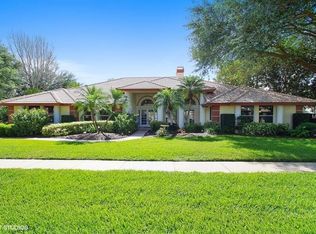
    Discover the perfect blend of comfort and convenience in this spacious Windermere home, set on a generous half-acre lot in the desirable gated community of Windermere Club. Nestled along the shores of Lake Crescent, this sought-after neighborhood offers a tranquil setting with privacy, security, and easy access to top-rated schools, upscale shopping, dining, and world-renowned attractions. As you arrive, the lush landscaping, stately architecture, and circular driveway create a striking first impression. Step inside to find a bright, airy interior, enhanced by soaring ceilings, skylights, and expansive arched windows that fill the home with natural light. The formal living and dining areas offer an inviting space for entertaining, while the open family room features a cozy fireplace, built-in shelving, and vaulted ceilings with stunning pool views. The kitchen provides ample counter space, wood cabinetry, and a center island, making it a functional gathering place. This home’s thoughtful split floor plan offers privacy and flexibility. The owner’s suite is a private retreat, offering direct pool access, a seating area, and large windows that capture the home’s natural light. The ensuite bath includes a soaking tub, walk-in shower, dual vanities, and a spacious walk-in closet. A second bedroom is located on the same side of the home, while three additional bedrooms on the opposite side provide ample space for family, guests, or a home office. Step outside to your private backyard oasis, where a covered lanai and screened-in pool create the perfect setting for outdoor living. Whether enjoying a quiet morning coffee or hosting guests, the pool and spa offer year-round relaxation. Adding to its appeal, this home includes a large 3-car garage, complete with epoxy flooring, providing durability and a polished finish. Located just minutes from top-rated schools, upscale shopping, dining, and world-renowned attractions, this home offers a rare opportunity to enjoy the privacy and tranquility of Windermere living with easy access to everything Central Florida has to offer. Don’t miss your chance to experience this exceptional home—schedule your private showing today!

    Zillow last checked:

    Listing updated:

    Listed by:

    Bo Julian 407-694-5843,

    JULIAN PROPERTIES, INC. 407-291-4900

    Bought with:

    Cindy Rosenbloom, 479993

    THE ROSENBLOOM TEAM

    Source: Stellar MLS,MLS#: O6289294MLS LogoOriginating MLS: Orlando Regional

    Facts & features

    Interior

    Bedrooms & bathrooms
    • Bedrooms: 5
    • Bathrooms: 3
    • Full bathrooms: 3
    Primary bedroom
    • Features: En Suite Bathroom, Walk-In Closet(s)
    • Level: First
    • Area: 368 Square Feet
    • Dimensions: 23x16
    Bedroom 2
    • Features: En Suite Bathroom, Walk-In Closet(s)
    • Level: First
    • Area: 192 Square Feet
    • Dimensions: 16x12
    Bedroom 3
    • Features: Built-in Closet
    • Level: First
    • Area: 182 Square Feet
    • Dimensions: 14x13
    Bedroom 4
    • Features: Built-in Closet
    • Level: First
    • Area: 195 Square Feet
    • Dimensions: 15x13
    Bedroom 5
    • Features: Built-in Closet
    • Level: First
    • Area: 221 Square Feet
    • Dimensions: 17x13
    Family room
    • Level: First
    • Area: 513 Square Feet
    • Dimensions: 27x19
    Kitchen
    • Features: Breakfast Bar
    • Level: First
    • Area: 221 Square Feet
    • Dimensions: 17x13
    Living room
    • Level: First
    • Area: 252 Square Feet
    • Dimensions: 18x14
    Heating
    • Central
    Cooling
    • Central Air
    Appliances
    • Included: Cooktop, Dishwasher, Microwave, Refrigerator
    • Laundry: Laundry Room
    Features
    • Eating Space In Kitchen, High Ceilings, Kitchen/Family Room Combo, Open Floorplan, Primary Bedroom Main Floor, Walk-In Closet(s)
    • Flooring: Carpet, Ceramic Tile
    • Has fireplace: Yes
    • Fireplace features: Family Room
    Interior area
    • Total structure area: 4,120
    • Total interior livable area: 2,761 sqft

    Property

    Parking
    • Total spaces: 3
    • Parking features: Garage - Attached
    • Attached garage spaces: 3
    Features
    • Levels: One
    • Stories: 1
    • Exterior features: Sidewalk
    • Has private pool: Yes
    • Pool features: Gunite, In Ground, Screen Enclosure
    • Has spa: Yes
    • Spa features: In Ground
    • Has view: Yes
    • View description: Trees/Woods
    Lot
    • Size: 0.51 Acres
    Details
    • Parcel number: 012327110800620
    • Zoning: R-CE-C
    • Special conditions: None

    Construction

    Type & style
    • Home type: SingleFamily
    • Property subtype: Single Family Residence
    Materials
    • Block, Stucco
    • Foundation: Slab
    • Roof: Tile
    Condition
    • New construction: No
    • Year built: 1989

    Utilities & green energy

    • Sewer: Septic Tank
    • Water: Public
    • Utilities for property: Cable Available, Electricity Available, Electricity Connected, Phone Available

    Community & HOA

    Community
    • Features: Gated Community - No Guard
    • Pet fee: $0 monthly
    • Subdivision: BUTLER BAY/WINDERMERE CLUB
    HOA
    • Has HOA: Yes
    • Amenities included: Gated
    • HOA fee: $199 monthly
    • HOA name: Windermere Club / Duketta Dolo
    • HOA phone: 855-870-9900
    Location
    • Region: Windermere

    Financial & listing details

    • Price per square foot: $331/sqft
    • Tax assessed value: $572,303
    • Annual tax amount: $6,663
    • Date on market: 3/14/2025
    • Cumulative days on market: 3 days
    • Listing terms: Cash,Conventional
    • Ownership: Fee Simple
    • Total actual rent: 0
    • Electric utility on property: Yes
    • Road surface type: Paved

    Price history

    DateEventPrice
    6/6/2025Sold$915,000+2.2%$331/sqft
    Source: Stellar MLS #O6289294 Report a problem
    3/18/2025Pending sale$895,000$324/sqft
    Source: Stellar MLS #O6289294 Report a problem
    3/14/2025Listed for sale$895,000+136.1%$324/sqft
    Source: Stellar MLS #O6289294 Report a problem
    7/6/2001Sold$379,000$137/sqft
    Source: Public Record Report a problem

    Public tax history

    YearProperty taxesTax assessment
    2024$6,664 +7.3%$428,089 +3%
    2023$6,213 +3.4%$415,620 +3%
    2022$6,008 +1.4%$403,515 +3%
    2021$5,922 +0.8%$391,762 +1.4%
    2020$5,877 +1.1%$386,353 +2.3%
    2019$5,814 +0.8%$377,667 +1.9%
    2018$5,768 0%$370,625 -10.2%
    2017$5,768 +1.3%$412,913 +1.5%
    2016$5,693 +0.5%$406,824 +1.6%
    2015$5,666 -3%$400,256 +11.6%
    2014$5,842 +2.1%$358,500 +3.9%
    2013$5,721 -1.3%$345,087 -0.5%
    2012$5,795 -2.9%$346,822 -2.3%
    2011$5,969 -4.2%$355,146 -6.2%
    2010$6,229 $378,819 -7.5%
    2009-- $409,342 -16.1%
    2008$6,046 -0.1%$487,809 -4%
    2007$6,051 -6.2%$508,109 +6.1%
    2006$6,448 +0.3%$478,695 +14.9%
    2005$6,427 +4.4%$416,575 +19.7%
    2004$6,157 +0.3%$347,906 +1%
    2003$6,140 +3.5%$344,567 +4.8%
    2002$5,930 +11.8%$328,655 +15%
    2000$5,307 $285,784
    Find assessor info on the county website

    Neighborhood: 34786

    Nearby schools

    GreatSchools rating
    Schools provided by the listing agent
    • Elementary: Windermere Elem
    • Middle: Bridgewater Middle
    • High: Windermere High School

    Source: Stellar MLS. This data may not be complete. We recommend contacting the local school district to confirm school assignments for this home.

    Get a cash offer in 3 minutes
    Find out how much your home could sell for in as little as 3 minutes with a no-obligation cash offer.
    Estimated market value
    $911,200
    Get a cash offer in 3 minutes
    Find out how much your home could sell for in as little as 3 minutes with a no-obligation cash offer.
    Estimated market value
    $911,200