Skip main navigation
Sold for $450,000
  • $450,000

    2230 Lincoln St, Longmont, CO 80501

    3beds
    2,016sqft
    Single Family Residence
    Built in 1978
    6,505 Square Feet Lot
    $491,200 Zestimate®
    $223/sqft
    $2,280 Estimated rent

    Home value

    $491,200

    $467,000 - $516,000

    $2,280/mo

    Zestimate® history
    Loading
    Loading...

    Owner options

    List your home for rent

    $2,280/mo

    Rent Zestimate®

    Find your next renter with Zillow Rental Manager. Plus, with online applications, you can quickly screen prospective tenants – for free.

    Learn more

    $2,280/mo

    Rent Zestimate®

    Refinance and save

    $2,646/mo

    Est. payment

    Refinancing to a lower rate could help reduce your monthly payments and save thousands over the life of the loan.

    See today's rates

    $2,646/mo

    Est. payment

    Explore your selling options

    Work with a Zillow partner agent

    Leverage their expertise and Zillow's premium Showcase listings to get your home seen by more buyers.

    Get started

    List with your own agent

    Get your home in front of millions of buyers by listing it on Zillow.

    Learn how to do it

    Sell it yourself

    Take full control of how buyers see your home on Zillow by listing For Sale by Owner (FSBO).

    List your home

    What's special

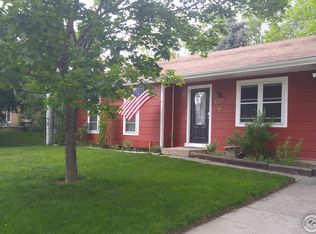
    Charming Ranch-Style Home in Quiet NW Longmont Neighborhood - a beautifully maintained and updated ranch-style home in a peaceful, family-friendly neighborhood in Northwest Longmont. Enjoy wide streets, mature trees, and spacious lots in one of the area's most desirable communities. This 2,016 sq. ft. home features 3 bedrooms and 1 full bath on the main level, plus a 988 sq. ft. unfinished basement with private, lockable access - ideal for creating an Accessory Dwelling Unit (ADU), or adding another bedroom, bathroom, and family or theater room. Move-in ready and extensively renovated, the home includes: Updated kitchen and bathroom, All-new windows, doors, carpeting, and vinyl plank flooring Modern lighting and ceiling fans throughout, New Class 4 impact-resistant roof and gutters, Updated 150-amp electrical panel with 6-zone electric heat, Dedicated 220V 50 Amp EV charging port in the garage, NextLight Fiber to the home now available, 1Gig/ second access. Perfect for eco-conscious living, this all-electric home is solar ready. Set on an oversized 0.15-acre lot with mature trees, the backyard offers privacy and space for entertaining or gardening. A new sliding glass door opens onto a brand-new Trex deck - perfect for relaxing or hosting guests. This well-located gem is close to parks, schools, and shopping - a fantastic value in today's market. Come to an open house or schedule a private tour today!

    Zillow last checked:

    Listing updated:

    Listed by:

    Clint Cooper 303-667-8738,

    Modern Prestige Real Estate

    Bought with:

    Rachael Thompson, 100093058

    Coldwell Banker Realty 18

    Source: IRES as distributed by MLS GRID,MLS#: 1035315MLS Logo

    Facts & features

    Interior

    Bedrooms & bathrooms
    • Bedrooms: 3
    • Bathrooms: 1
    • Full bathrooms: 1
    • Main level bathrooms: 1
    Primary bedroom
    • Description: Carpet
    • Features: Full Primary Bath
    • Level: Main
    • Area: 180 Square Feet
    • Dimensions: 15 x 12
    Kitchen
    • Description: Simulated Wood
    • Level: Main
    • Area: 160 Square Feet
    • Dimensions: 16 x 10
    Heating
    • Baseboard
    Cooling
    • Ceiling Fan(s)
    Appliances
    • Included: Electric Range, Dishwasher, Refrigerator, Washer, Dryer, Microwave
    Features
    • Eat-in Kitchen, Walk-In Closet(s), Jack & Jill Bathroom
    • Windows: Window Coverings
    • Basement: Unfinished
    Interior area
    • Total structure area: 1,028
    • Total interior livable area: 2,016 sqft
    • Finished area above ground: 1,028

    Property

    Parking
    • Total spaces: 1
    • Parking features: Garage - Attached
    • Attached garage spaces: 1
    • Details: Attached
    Features
    • Levels: One
    • Stories: 1
    • Patio & porch: Deck
    • Fencing: Wood
    Lot
    • Size: 6,505 Square Feet
    • Features: Wooded, Evergreen Trees, Deciduous Trees, City Limits, Paved, Curbs, Gutters, Sidewalks, Street Light
    Details
    • Parcel number: R0073641
    • Zoning: Longmont
    • Special conditions: Private Owner

    Construction

    Type & style
    • Home type: SingleFamily
    • Property subtype: Single Family Residence
    Materials
    • Frame
    • Roof: Composition
    Condition
    • New construction: No
    • Year built: 1978

    Utilities & green energy

    • Electric: Longmont Power
    • Gas: Xcel Energy
    • Sewer: Public Sewer
    • Water: City
    • Utilities for property: Electricity Available, Other, Cable Available, High Speed Avail
    Green energy
    • Energy efficient items: Windows

    Community & HOA

    Community
    • Security: Fire Alarm
    • Subdivision: Park North 2
    HOA
    • Has HOA: No
    Location
    • Region: Longmont

    Financial & listing details

    • Price per square foot: $223/sqft
    • Tax assessed value: $408,400
    • Annual tax amount: $2,334
    • Date on market: 5/29/2025
    • Listing terms: Cash,Conventional,FHA,1031 Exchange
    • Exclusions: All staged furnishings are excluded.
    • Electric utility on property: Yes
    • Road surface type: Asphalt

    Price history

    DateEventPrice
    6/25/2025Sold$450,000+2.7%$223/sqft
    Source: IRES as distributed by MLS GRID #1035315 Report a problem
    6/5/2025Pending sale$438,000$217/sqft
    Source: REcolorado as distributed by MLS GRID #IR1035315 Report a problem
    5/31/2025Listed for sale$438,000+340.2%$217/sqft
    Source: IRES as distributed by MLS GRID #1035315 Report a problem
    4/13/2021Listing removed--
    Source: Zillow Rental Manager Report a problem
    4/12/2021Listed for rent$1,750$1/sqft
    Source: Zillow Rental Manager Report a problem
    8/26/1994Sold$99,500$49/sqft
    Source: Public Record Report a problem

    Public tax history

    YearProperty taxesTax assessment
    2025$2,334 +1.4%$25,525 -9.1%
    2024$2,302 +7%$28,080 -1%
    2023$2,152 -1.3%$28,352 +30.4%
    2022$2,180 +4.5%$21,746 -2.8%
    2021$2,086 $22,373 +4.2%
    2020$2,086 +25.9%$21,479
    2019$1,657 $21,479 +23.1%
    2018$1,657 $17,446 -9.5%
    2017$1,657 +13.4%$19,287 +26.2%
    2016$1,461 +4.9%$15,283 +16.3%
    2015$1,392 +13.4%$13,142
    2014$1,228 +2%$13,142
    2013$1,203 +6.8%$13,142 +1.3%
    2012$1,127 -4.7%$12,974
    2011$1,182 +1.8%--
    2010$1,161 -5.6%$13,730
    2009$1,230 +12.1%$13,730 -18.5%
    2008$1,097 +1.9%$16,840 -3.7%
    2007$1,077 -1.8%$17,490 +6.2%
    2006$1,096 -0.5%$16,470
    2005$1,102 +1.2%$16,470 -1.2%
    2004$1,089 +16.2%$16,670
    2003$937 +10.5%$16,670 +34.8%
    2002$848 $12,370 -90.9%
    2001-- $135,200
    Find assessor info on the county website

    Neighborhood: Garden Acres

    Nearby schools

    GreatSchools rating
    Schools provided by the listing agent
    • Elementary: Sanborn
    • Middle: Longs Peak
    • High: Longmont

    Source: IRES as distributed by MLS GRID. This data may not be complete. We recommend contacting the local school district to confirm school assignments for this home.

    Get a cash offer in 3 minutes
    Find out how much your home could sell for in as little as 3 minutes with a no-obligation cash offer.
    Estimated market value
    $491,200
    Get a cash offer in 3 minutes
    Find out how much your home could sell for in as little as 3 minutes with a no-obligation cash offer.
    Estimated market value
    $491,200