Welcome to this charming Dilworth bungalow, ideally situated within walking distance of Freedom Park, East Boulevard, and the Greenway. This inviting three-bedroom, two-bath home features an open floor plan designed for comfortable everyday living and effortless entertaining, with a spacious kitchen island and a dining room anchored by a cozy fireplace.
The spacious primary suite offers a private retreat with his-and-her closets, while the secondary bedrooms provide excellent storage with walk-in closets. Enjoy the best of Dilworth living from the front and back covered porches—perfect for morning coffee, relaxing evenings, and taking in the beauty of the neighborhood.
The private lot is beautifully framed by mature trees and established landscaping, creating a peaceful retreat in one of Charlotte’s most desirable neighborhoods. With its character, thoughtful layout, abundant storage, inviting outdoor spaces, and unbeatable location, this Dilworth bungalow is a wonderful place to call home.
Under contract-show
$1,200,000
2230 Lockhart Dr, Charlotte, NC 28203
3beds
1,928sqft
Single Family Residence
Built in 1946
0.21 Acres Lot
$1,154,000 Zestimate®
$622/sqft
$-- HOA
What's special
Spacious kitchen islandAbundant storageHis-and-her closetsInviting outdoor spaces
- 27 days
- 2,449
- 200
Likely to sell faster than
Zillow last checked:
Listing updated:
Listed by:
Cheryl Littlefield Cherylsellscharlotte@gmail.com,
Real Broker, LLC
Source: Canopy MLS as distributed by MLS GRID,MLS#: 4414379
Facts & features
Interior
Bedrooms & bathrooms
- Bedrooms: 3
- Bathrooms: 2
- Full bathrooms: 2
- Main level bedrooms: 3
Primary bedroom
- Level: Main
Bedroom s
- Level: Main
Bathroom full
- Level: Main
Dining room
- Level: Main
Kitchen
- Level: Main
Laundry
- Level: Main
Living room
- Level: Main
Heating
- Natural Gas
Cooling
- Central Air
Appliances
- Included: Dishwasher, Gas Range, Microwave, Refrigerator, Washer/Dryer
- Laundry: Laundry Closet
Features
- Built-in Features, Kitchen Island, Open Floorplan, Walk-In Closet(s)
- Flooring: Tile, Wood
- Doors: Insulated Door(s)
- Windows: Insulated Windows
- Has basement: No
- Attic: Pull Down Stairs
- Fireplace features: Wood Burning
Interior area
- Total structure area: 1,928
- Total interior livable area: 1,928 sqft
- Finished area above ground: 1,928
- Finished area below ground: 0
Property
Parking
- Parking features: Driveway
- Has uncovered spaces: Yes
Features
- Levels: One
- Stories: 1
- Patio & porch: Covered, Patio, Porch, Rear Porch
- Fencing: Back Yard
Lot
- Size: 0.21 Acres
- Features: Level
Details
- Parcel number: 15101209
- Zoning: N1-C
- Special conditions: Standard
Construction
Type & style
- Home type: SingleFamily
- Architectural style: Bungalow
- Property subtype: Single Family Residence
Materials
- Fiber Cement
- Foundation: Crawl Space
Condition
- New construction: No
- Year built: 1946
Utilities & green energy
- Sewer: Public Sewer
- Water: City
- Utilities for property: Electricity Connected
Community & HOA
Community
- Subdivision: Dilworth
Location
- Region: Charlotte
- Elevation: 0
Financial & listing details
- Price per square foot: $622/sqft
- Tax assessed value: $946,900
- Annual tax amount: $7,436
- Date on market: 8/13/2026
- Cumulative days on market: 27 days
- Listing terms: Cash,Conventional
- Electric utility on property: Yes
- Road surface type: Concrete, Paved
Estimated market value
$1,154,000
$1.10M - $1.21M
$3,869/mo
Price history
| Date | Event | Price |
|---|---|---|
| 8/13/2026 | Listed for sale | $1,200,000+52.5%$622/sqft |
Source:  Canopy MLS as distributed by MLS GRID #4414379 Report a problem Canopy MLS as distributed by MLS GRID #4414379 Report a problem | ||
| 10/8/2019 | Sold | $787,000+1.5%$408/sqft |
Source: Canopy MLS as distributed by MLS GRID #3544761 Report a problem | ||
| 9/9/2019 | Pending sale | $775,000$402/sqft |
Source: Dickens Mitchener & Associates Inc #3544761 Report a problem | ||
| 9/5/2019 | Listed for sale | $775,000+9.9%$402/sqft |
Source: Dickens Mitchener & Associates Inc #3544761 Report a problem | ||
| 8/31/2018 | Listing removed | $3,395$2/sqft |
Source: MECA Realty, LLC #3416526 Report a problem | ||
| 7/24/2018 | Price change | $3,395+13.2%$2/sqft |
Source: MECA Realty, LLC #3416526 Report a problem | ||
| 7/15/2018 | Listed for rent | $3,000$2/sqft |
Source: Owner Report a problem | ||
| 11/1/2017 | Sold | $705,000+2.2%$366/sqft |
Source: Canopy MLS as distributed by MLS GRID #3321779 Report a problem | ||
| 9/22/2017 | Pending sale | $689,900$358/sqft |
Source: Lilac Realty LLC #3321779 Report a problem | ||
| 9/19/2017 | Listed for sale | $689,900+45.2%$358/sqft |
Source: Lilac Realty LLC #3321779 Report a problem | ||
| 11/10/2011 | Sold | $475,000-20.2%$246/sqft |
Source: Public Record Report a problem | ||
| 3/28/2010 | Listing removed | $595,000$309/sqft |
Source: RE/MAX Executive Realty #917706 Report a problem | ||
| 1/3/2010 | Price change | $595,000-5.6%$309/sqft |
Source: RE/MAX Executive Realty #917706 Report a problem | ||
| 10/19/2009 | Listed for sale | $630,000+80%$327/sqft |
Source: RE/MAX Executive Realty #917706 Report a problem | ||
| 7/9/2009 | Sold | $350,000+23.7%$182/sqft |
Source: Public Record Report a problem | ||
| 7/21/2003 | Sold | $283,000$147/sqft |
Source: Public Record Report a problem | ||
Public tax history
| Year | Property taxes | Tax assessment |
|---|---|---|
| 2025 | $7,436 +1.5% | $946,900 |
| 2024 | $7,323 +3.4% | $946,900 |
| 2023 | $7,085 +5.8% | $946,900 +39% |
| 2022 | $6,699 +0.2% | $681,200 |
| 2021 | $6,688 +0.1% | $681,200 |
| 2020 | $6,681 +0.2% | $681,200 |
| 2019 | $6,665 | $681,200 +55.2% |
| 2018 | -- | $438,800 |
| 2017 | $5,733 | $438,800 |
| 2016 | $5,733 | $438,800 |
| 2015 | $5,733 +0.6% | $438,800 |
| 2014 | $5,698 | -- |
| 2013 | -- | $438,800 -0.3% |
| 2012 | -- | $440,300 |
| 2011 | -- | $440,300 +76.3% |
| 2010 | -- | $249,800 |
| 2009 | -- | $249,800 |
| 2008 | -- | $249,800 |
| 2007 | -- | $249,800 |
| 2006 | -- | $249,800 |
| 2005 | -- | $249,800 |
| 2004 | -- | $249,800 |
| 2003 | -- | $249,800 +44.2% |
| 2002 | -- | $173,260 |
| 2001 | -- | $173,260 |
| 2000 | -- | $173,260 |
Find assessor info on the county website
Monthly payment
Est. payment
Payment breakdown
Explore the cost of this home by adjusting the details. Changes won't be saved.Climate risks
Neighborhood: Dilworth

Similar homes
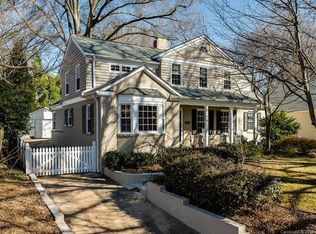
- $1,199,0003 bd2 ba2.1k sqft320 E Worthington Ave, Charlotte, NC 28203For Sale

 MLS ID #4419897, Mike Hege, COMPASS. Canopy MLS as distributed by MLS GRID
 - $1,275,0003 bd3 ba2k sqft720 E Park Ave, Charlotte, NC 28203For Sale
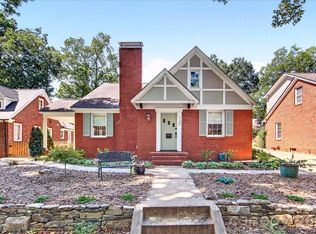 MLS ID #4409263, Jack Marinelli, Helen Adams Realty. Canopy MLS as distributed by MLS GRID
 - $1,299,0003 bd3 ba2k sqft2009 Victorian Pl, Charlotte, NC 28203For Sale
 MLS ID #4395877, Heather Mackey, Mackey Realty LLC. Canopy MLS as distributed by MLS GRID
 - $1,150,0003 bd4 ba2.3k sqftLombardy City Homes, Charlotte, NC 28203For Sale
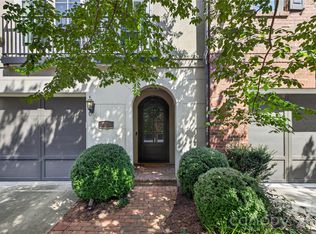 MLS ID #4410340, Melissa Murphy, Helen Adams Realty. Canopy MLS as distributed by MLS GRID
 - $874,9003 bd2 ba1.8k sqft1726 S Mint St, Charlotte, NC 28203For SaleMLS ID #4391735, Scott Toney, Savvy + Co Real Estate. Canopy MLS as distributed by MLS GRID
- $1,400,0003 bd3 ba2.7k sqft1315 Holmes Dr, Charlotte, NC 28209For SaleMLS ID #4393540, Carla Weyrick, Howard Hanna Allen Tate Albemarle. Canopy MLS as distributed by MLS GRID
- $1,050,0003 bd3 ba1.6k sqft2013 Chesterfield Ave, Charlotte, NC 28205For SaleMLS ID #4411248, Don Gomez, C-A-RE Realty. Canopy MLS as distributed by MLS GRID
- $1,120,0004 bd3 ba2.5k sqft3220 Commonwealth Ave, Charlotte, NC 28205For SaleMLS ID #4361542, Mike Hosey, Trade & Tryon Realty. Canopy MLS as distributed by MLS GRID
- $1,350,0004 bd3 ba2.5k sqft429 Pecan Ave, Charlotte, NC 28204For SaleMLS ID #4387793, Matt Lake Nestor, EXP Realty LLC Ballantyne. Canopy MLS as distributed by MLS GRID
- $1,100,0004 bd3 ba2.6k sqft2844 Georgia Ave, Charlotte, NC 28205For SaleMLS ID #4413225, Wendy Dickinson, Coldwell Banker Realty. Canopy MLS as distributed by MLS GRID
- $982,0003 bd3 ba2.3k sqft5515 Doncaster Dr, Charlotte, NC 28211For SaleMLS ID #4399766, Tracy Cummins, EXP Realty LLC Ballantyne. Canopy MLS as distributed by MLS GRID
- $975,0004 bd3 ba2.2k sqft2714 Duncan Ave, Charlotte, NC 28205For SaleMLS ID #4404528, Jackie Kelly, COMPASS. Canopy MLS as distributed by MLS GRID
- $950,0003 bd2 ba1.8k sqft118 Lutomma Cir, Charlotte, NC 28270For SaleMLS ID #4387328, Steve Gift, Berkshire Hathaway HomeServices Carolinas Realty. Canopy MLS as distributed by MLS GRID
- $1,125,0004 bd3 ba2.5k sqft6620 Newhall Rd, Charlotte, NC 28270For SaleMLS ID #4391690, John Hagan, Carolina Realty Advisors. Canopy MLS as distributed by MLS GRID
- $750,0002 bd2 ba1.3k sqft320 Westwood Ave, Charlotte, NC 28203For SaleMLS ID #4385713, Olivia Robichaud, Larry McGuire Realty. Canopy MLS as distributed by MLS GRID
- $1,090,0003 bd3 ba2k sqftPerrin Place, Charlotte, NC 28207For SaleMLS ID #4372500, Melanie Bosch, Southern Nest Realty Inc. Canopy MLS as distributed by MLS GRID
- $1,040,0005 bd4 ba2.6k sqft815 Hartness Ave, Charlotte, NC 28211For SaleMLS ID #4351971, Mandy Heidinger, Savvy + Co Real Estate. Canopy MLS as distributed by MLS GRID
- $675,0003 bd2 ba1.6k sqft1621 Morningside Dr, Charlotte, NC 28205For SaleMLS ID #4411145, Jeff King, Savvy + Co Real Estate. Canopy MLS as distributed by MLS GRID
- $865,0003 bd4 ba2.4k sqft227 Sylvania Ave, Charlotte, NC 28206For SaleMLS ID #4411430, John Pyle, 226 Properties LLC. Canopy MLS as distributed by MLS GRID
- $729,0003 bd3 ba1.7k sqft1000 Margaret Brown St, Charlotte, NC 28202For SaleMLS ID #4409234, Zach Scarboro, Real Broker, LLC. Canopy MLS as distributed by MLS GRID
