Welcome to 2230 Lost Oak Ct., an exceptional property situated on 1.39 beautifully landscaped acres in the sought-after Hidden Oaks subdivision. This home is designed for both elegance and everyday living, with six bedrooms, four-and-a-half-baths, offering space, privacy, and thoughtful upgrades throughout. The main level features brand-new wood flooring, expansive windows, and abundant natural light. A formal dining room anchors the space, while a private office with coffered ceiling and striking two-sided gas fireplace connects seamlessly to the inviting living room. The spacious kitchen is ideal for entertaining with ample cabinetry, a walk-in pantry, and a breakfast nook, complemented by a first-floor laundry and mudroom for added convenience. Upstairs, the primary suite is a true retreat with dual walk-in closets and an oversized ensuite bath featuring a jetted tub, walk-in shower, and dual vanities. Four additional bedrooms, two full baths, and a bonus room provide flexibility for guests, family, or creative use. The fully finished lower level elevates the home further with a second kitchen, expansive living and entertaining area, bedroom with daylight window, full bath, and exercise or flex room—perfect for hosting. Outdoor living shines with a spacious patio, deck, and private backyard framed by mature trees. Additional highlights include a three-car garage, new roof (2023), efficient zoned HVAC with dual furnaces, two hot water heaters, and included hot tub, pool table, all kitchen appliances, washer, and dryer. Ideally located near Henry Ford/Genesys Hospital with easy expressway access, this home delivers luxury, comfort, and an exceptional lifestyle.
Sold for $850,000
$850,000
2230 Lost Oak Ct, Grand Blanc, MI 48439
6beds
5,862sqft
Single Family Residence
Built in 2006
1.39 Acres Lot
$863,000 Zestimate®
$145/sqft
$5,437 Estimated rent
Home value
$863,000
$785,000 - $949,000
$5,437/mo
Zestimate® history
Owner options
List your home for rent
$5,437/mo
Rent Zestimate®
Find your next renter with Zillow Rental Manager. Plus, with online applications, you can quickly screen prospective tenants – for free.
$5,437/mo
Rent Zestimate®
Refinance and save
$5,539/mo
Est. payment
Refinancing to a lower rate could help reduce your monthly payments and save thousands over the life of the loan.
$5,539/mo
Est. payment
Explore your selling options
Work with a Zillow partner agent
Leverage their expertise and Zillow's premium Showcase listings to get your home seen by more buyers.
Get startedList with your own agent
Get your home in front of millions of buyers by listing it on Zillow.
Learn how to do itSell it yourself
Take full control of how buyers see your home on Zillow by listing For Sale by Owner (FSBO).
List your homeWhat's special
Zillow last checked:
Listing updated:
Listed by:
Natalie Fox 810-813-3835,
Red Fox Realty LLC
Bought with:
Lida Athearn, 6501416895
Athearn Realty
Source: Realcomp II,MLS#: 20261005614
Facts & features
Interior
Bedrooms & bathrooms
- Bedrooms: 6
- Bathrooms: 5
- Full bathrooms: 4
- 1/2 bathrooms: 1
Primary bedroom
- Level: Second
- Area: 234
- Dimensions: 18 X 13
Bedroom
- Level: Second
- Area: 104
- Dimensions: 13 X 8
Bedroom
- Level: Second
- Area: 176
- Dimensions: 16 X 11
Bedroom
- Level: Second
- Area: 176
- Dimensions: 16 X 11
Bedroom
- Level: Second
- Area: 210
- Dimensions: 15 X 14
Bedroom
- Level: Basement
- Area: 225
- Dimensions: 15 X 15
Primary bathroom
- Level: Second
- Area: 195
- Dimensions: 15 X 13
Other
- Level: Second
- Area: 55
- Dimensions: 11 X 5
Other
- Level: Second
- Area: 65
- Dimensions: 13 X 5
Other
- Level: Basement
- Area: 45
- Dimensions: 9 X 5
Other
- Level: Entry
- Area: 30
- Dimensions: 5 X 6
Bonus room
- Level: Second
- Area: 420
- Dimensions: 21 X 20
Other
- Level: Entry
- Area: 195
- Dimensions: 15 X 13
Dining room
- Level: Entry
- Area: 216
- Dimensions: 18 X 12
Family room
- Level: Basement
- Area: 700
- Dimensions: 20 X 35
Flex room
- Level: Basement
- Area: 176
- Dimensions: 16 X 11
Kitchen
- Level: Entry
- Area: 240
- Dimensions: 20 X 12
Other
- Level: Basement
- Area: 595
- Dimensions: 17 X 35
Laundry
- Level: Entry
- Area: 120
- Dimensions: 15 X 8
Library
- Level: Entry
- Area: 240
- Dimensions: 15 X 16
Living room
- Level: Entry
- Area: 352
- Dimensions: 22 X 16
Mud room
- Level: Entry
- Area: 150
- Dimensions: 15 X 10
Heating
- Forced Air, Natural Gas
Cooling
- Ceiling Fans, Central Air
Appliances
- Included: Dishwasher, Double Oven, Dryer, Electric Cooktop, Free Standing Refrigerator, Microwave, Washer
Features
- Jetted Tub
- Basement: Daylight,Finished
- Has fireplace: Yes
- Fireplace features: Double Sided, Family Room, Gas, Library
Interior area
- Total interior livable area: 5,862 sqft
- Finished area above ground: 4,062
- Finished area below ground: 1,800
Property
Parking
- Total spaces: 3
- Parking features: Three Car Garage, Attached, Electricityin Garage, Garage Door Opener, Side Entrance
- Garage spaces: 3
Features
- Levels: Two
- Stories: 2
- Entry location: GroundLevelwSteps
- Patio & porch: Covered, Deck, Patio, Porch
- Exterior features: Spa Hottub
- Pool features: None
Lot
- Size: 1.39 Acres
- Dimensions: 100 x 510 x 115 x 509
Details
- Parcel number: 1229507030
- Special conditions: Short Sale No,Standard
Construction
Type & style
- Home type: SingleFamily
- Architectural style: Contemporary
- Property subtype: Single Family Residence
Materials
- Brick, Vinyl Siding
- Foundation: Basement, Poured, Sump Pump
- Roof: Asphalt
Condition
- New construction: No
- Year built: 2006
Utilities & green energy
- Sewer: Public Sewer
- Water: Public
Community & HOA
Community
- Security: Security System Leased
- Subdivision: HIDDEN OAKS 3
HOA
- Has HOA: No
Location
- Region: Grand Blanc
Financial & listing details
- Price per square foot: $145/sqft
- Tax assessed value: $304,536
- Annual tax amount: $12,557
- Date on market: 1/31/2026
- Cumulative days on market: 5 days
- Listing agreement: Exclusive Right To Sell
- Listing terms: Cash,Conventional,Va Loan
Price history
| Date | Event | Price |
|---|---|---|
| 3/4/2026 | Sold | $850,000$145/sqft |
Source:  Realcomp II #20261005614 Report a problem Realcomp II #20261005614 Report a problem | ||
| 3/3/2026 | Pending sale | $850,000$145/sqft |
Source: Realcomp II #20261005614 Report a problem | ||
| 3/3/2026 | Listing removed | $850,000$145/sqft |
Source: Realcomp II #20261005614 Report a problem | ||
| 2/24/2026 | Pending sale | $850,000$145/sqft |
Source: Realcomp II #20261005614 Report a problem | ||
| 1/31/2026 | Listed for sale | $850,000+44.1%$145/sqft |
Source: Realcomp II #20261005614 Report a problem | ||
| 7/31/2020 | Sold | $589,900-1.7%$101/sqft |
Source: Public Record Report a problem | ||
| 6/2/2020 | Pending sale | $599,900$102/sqft |
Source: Real Living Tremaine Real Estate.com #2200026799 Report a problem | ||
| 5/3/2020 | Listed for sale | $599,900-11.1%$102/sqft |
Source: Tremaine Real Living Real Estate #2200026799 Report a problem | ||
| 4/1/2020 | Listing removed | $674,500$115/sqft |
Source: RE/MAX EDGE #31395853 Report a problem | ||
| 4/1/2020 | Price change | $674,500+7.1%$115/sqft |
Source: RE/MAX EDGE #31395853 Report a problem | ||
| 3/16/2020 | Price change | $629,900-3.1%$107/sqft |
Source: RE/MAX EDGE #31395853 Report a problem | ||
| 3/10/2020 | Price change | $649,900-3.6%$111/sqft |
Source: RE/MAX EDGE #31395853 Report a problem | ||
| 12/3/2019 | Price change | $674,500-2.2%$115/sqft |
Source: RE/MAX Grande #219100166 Report a problem | ||
| 9/27/2019 | Price change | $689,900-1.4%$118/sqft |
Source: RE/MAX Grande #219100166 Report a problem | ||
| 7/29/2019 | Price change | $699,900-5.4%$119/sqft |
Source: Complete Realty, LLC #219064239 Report a problem | ||
| 7/1/2019 | Listed for sale | $740,000+48.3%$126/sqft |
Source: Complete Realty, LLC #219064239 Report a problem | ||
| 6/28/2006 | Sold | $499,000$85/sqft |
Source: Public Record Report a problem | ||
Public tax history
| Year | Property taxes | Tax assessment |
|---|---|---|
| 2025 | $12,557 +5% | $347,800 -0.3% |
| 2024 | $11,954 | $348,800 +13% |
| 2023 | -- | $308,700 +10.4% |
| 2022 | -- | $279,500 +4.5% |
| 2021 | -- | $267,400 +6.2% |
| 2020 | -- | $251,800 -0.1% |
| 2019 | -- | $252,100 +19.4% |
| 2018 | $5,902 | $211,100 -5.7% |
| 2017 | $5,902 +4.7% | $223,900 +11.5% |
| 2016 | $5,635 | $200,800 +33.9% |
| 2015 | $5,635 | $150,000 |
Find assessor info on the county website
Neighborhood: 48439
Nearby homes
- $379,9003 bd3 ba2k sqft2220 Lost Oak Ct, Grand Blanc, MI 48439Sold

- $511,3003 bd2 ba2.1k sqft2240 Lost Oak Ct, Grand Blanc, MI 48439Off Market
- $530,1003 bd2 ba2.1k sqft2240 Lost Oak Ct., Grand Blanc, MI 48439Off Market
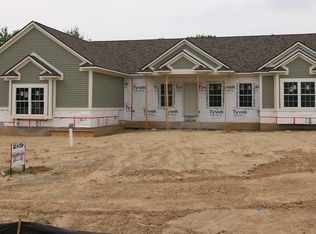
- $139,6004 bd4 ba3k sqft2210 Lost Oak Ct, Grand Blanc, MI 48439Off Market

- $581,6004 bd3 ba2.9k sqft2210 Lost Oak Ct, Grand Blanc, MI 48439Off Market
- $682,5004 bd4 ba5k sqft2239 Lost Oak Ct, Grand Blanc, MI 48439Sold
- $596,3004 bd3 ba2.5k sqft2250 Lost Oak Ct, Grand Blanc, MI 48439Off Market
- $554,5004 bd4 ba2.5k sqft2229 Lost Oak Ct, Grand Blanc, MI 48439Off Market
Nearby schools
GreatSchools rating
- NAPerry Learning CenterGrades: PK-12Distance: 2.5 mi
- 7/10Perry Innovation CenterGrades: K-12Distance: 2.5 mi
- 5/10Reid Elementary SchoolGrades: K-5Distance: 2.5 mi
Get a cash offer in 3 minutes
Find out how much your home could sell for in as little as 3 minutes with a no-obligation cash offer.
Estimated market value
$863,000
Get a cash offer in 3 minutes
Find out how much your home could sell for in as little as 3 minutes with a no-obligation cash offer.
Estimated market value
$863,000
- Michigan
- Genesee County
- Grand Blanc
- 48439
- 2230 Lost Oak Ct
Nearby cities
Nearby zip codes
Other Grand Blanc Topics
