Skip main navigation
Closed
  • $450,000

    2230 McBrayer Ct, Cumming, GA 30028

    4beds
    1,718sqft
    Single Family Residence, Residential
    Built in 1991
    0.65 Acres Lot
    $440,800 Zestimate®
    $262/sqft
    $2,260 Estimated rent

    Home value

    $440,800

    $410,000 - $476,000

    $2,260/mo

    Zestimate® history
    Loading
    Loading...

    Owner options

    List your home for rent

    $2,260/mo

    Rent Zestimate®

    Find your next renter with Zillow Rental Manager. Plus, with online applications, you can quickly screen prospective tenants – for free.

    Learn more

    $2,260/mo

    Rent Zestimate®

    Refinance and save

    $3,024/mo

    Est. payment

    Refinancing to a lower rate could help reduce your monthly payments and save thousands over the life of the loan.

    See today's rates

    $3,024/mo

    Est. payment

    Explore your selling options

    Work with a Zillow partner agent

    Leverage their expertise and Zillow's premium Showcase listings to get your home seen by more buyers.

    Get started

    List with your own agent

    Get your home in front of millions of buyers by listing it on Zillow.

    Learn how to do it

    Sell it yourself

    Take full control of how buyers see your home on Zillow by listing For Sale by Owner (FSBO).

    List your home

    What's special

    Gas fireplaceFenced backyardCovered deckUncovered deckNew faucetLight fixturesKitchen with granite countertops
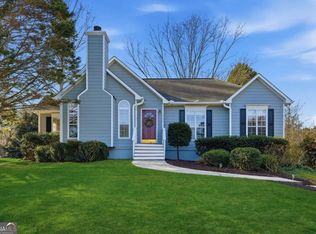
    YOU CAN HAVE IT ALL - AND FOR AN AMAZING PRICE - A BIG YARD, FULLY RENOVATED INTERIOR, AND A SWIM/TENNIS COMMUNITY. WOW! This home sits on OVER A HALF-ACRE FLAT lot on a cul-de-sac with a fenced backyard and features NEW flooring, Light Fixtures, HVAC with HEPA Filtration, NEWER WINDOWS, SHUTTERS AND ROOF; NEWLY remodeled bathrooms; fresh paint. All you'll need to do is move in! Main level details you'll love include a family room with a vaulted ceiling, gas fireplace and built-in bookcases, a kitchen with granite countertops, new gas range, and new faucet, and a dining area with shiplap accent wall. Upstairs, is the primary suite and two secondary bedrooms. Both full bathrooms have been updated to include new tile, toilets, light fixtures, and hardware. On the lower level is a mudroom with laundry - conveniently located as you come in from the 2-car garage - and a bonus room. Currently being used as an office, it would also make a great family room or guest bedroom. The star of this home might be the backyard. Aside from being large, it has a covered deck, an uncovered deck, and fire pit area. You could easily host cookouts for dozens of family and friends with plenty of room for games and even your four-legged friends. All of this in a quiet community with fun neighbors and great schools. So close to Cumming City center - home to shopping, an outdoor amphitheater with free concerts, and dining - new grocery stores. Forsyth Central is known for it's STEM program. Easy access to highway 20 and GA 400 for commuters. You'll be proud to call this home!

    Zillow last checked:

    Listing updated:

    Listed by:

    Home with Sherry Team,

    Compass

    Bought with:

    Leah Wheeler, 370503

    Keller Williams Realty Community Partners

    Source: FMLS GA,MLS#: 7553998MLS Logo

    Facts & features

    Interior

    Bedrooms & bathrooms
    • Bedrooms: 4
    • Bathrooms: 2
    • Full bathrooms: 2
    Rooms
    • Room types: Bonus Room, Media Room, Office
    Primary bedroom
    • Features: Oversized Master
    • Level: Oversized Master
    Bedroom
    • Features: Oversized Master
    Primary bathroom
    • Features: Double Shower, Double Vanity
    Dining room
    • Features: Separate Dining Room
    Kitchen
    • Features: Cabinets White, Eat-in Kitchen, Stone Counters, View to Family Room
    Heating
    • Central, Forced Air
    Cooling
    • Ceiling Fan(s), Central Air, Electric
    Appliances
    • Included: Dishwasher, Gas Range, Gas Water Heater, Microwave
    • Laundry: Laundry Room
    Features
    • Bookcases, Cathedral Ceiling(s), Entrance Foyer
    • Flooring: Ceramic Tile, Luxury Vinyl
    • Windows: Double Pane Windows, Insulated Windows
    • Basement: Daylight,Finished,Partial,Walk-Out Access
    • Number of fireplaces: 1
    • Fireplace features: Factory Built, Family Room, Gas Starter
    • Common walls with other units/homes: No Common Walls
    Interior area
    • Total structure area: 1,718
    • Total interior livable area: 1,718 sqft
    • Finished area above ground: 1,718

    Property

    Parking
    • Total spaces: 2
    • Parking features: Attached, Garage, Garage Door Opener, Level Driveway
    • Attached garage spaces: 2
    • Has uncovered spaces: Yes
    Accessibility
    • Accessibility features: None
    Features
    • Levels: Two
    • Stories: 2
    • Patio & porch: Covered, Deck
    • Exterior features: Private Yard
    • Pool features: None
    • Spa features: None
    • Fencing: Back Yard
    • Has view: Yes
    • View description: Trees/Woods
    • Waterfront features: None
    • Body of water: None
    Lot
    • Size: 0.65 Acres
    • Features: Back Yard, Cul-De-Sac, Level
    Details
    • Additional structures: None
    • Parcel number: 099 233
    • Other equipment: None
    • Horse amenities: None

    Construction

    Type & style
    • Home type: SingleFamily
    • Architectural style: Traditional
    • Property subtype: Single Family Residence, Residential
    Materials
    • Cement Siding
    • Foundation: Concrete Perimeter
    • Roof: Composition
    Condition
    • Resale
    • New construction: No
    • Year built: 1991

    Utilities & green energy

    • Electric: 110 Volts, 220 Volts
    • Sewer: Septic Tank
    • Water: Public
    • Utilities for property: Cable Available, Electricity Available, Natural Gas Available, Phone Available, Underground Utilities, Water Available
    Green energy
    • Energy efficient items: Appliances, HVAC, Windows
    • Energy generation: None

    Community & HOA

    Community
    • Features: Homeowners Assoc, Playground, Pool, Street Lights, Tennis Court(s)
    • Security: Smoke Detector(s)
    • Subdivision: Chadwick Crossing
    HOA
    • Has HOA: Yes
    • HOA fee: $300 annually
    Location
    • Region: Cumming

    Financial & listing details

    • Price per square foot: $262/sqft
    • Tax assessed value: $380,490
    • Annual tax amount: $3,433
    • Date on market: 4/4/2025
    • Cumulative days on market: 72 days
    • Electric utility on property: Yes
    • Road surface type: Paved

    Price history

    DateEventPrice
    5/1/2025Sold$450,000$262/sqft
    Source: FMLS GA #7553998 Report a problem
    4/13/2025Pending sale$450,000$262/sqft
    Source: FMLS GA #7553998 Report a problem
    4/1/2025Price change$450,000-2.2%$262/sqft
    Source: GAMLS #10436793 Report a problem
    3/18/2025Price change$460,000-3.2%$268/sqft
    Source: FMLS GA #7505685 Report a problem
    2/24/2025Price change$475,000-0.8%$276/sqft
    Source: FMLS GA #7505685 Report a problem
    2/13/2025Price change$479,000-2%$279/sqft
    Source: FMLS GA #7505685 Report a problem
    1/10/2025Listed for sale$489,000+77.2%$285/sqft
    Source: FMLS GA #7505685 Report a problem
    6/30/2020Sold$276,000+2.6%$161/sqft
    Source: GAMLS #8788929 Report a problem
    5/23/2020Pending sale$269,000$157/sqft
    Source: Compass #8788929 Report a problem
    5/21/2020Listed for sale$269,000+34.4%$157/sqft
    Source: Compass #8788929 Report a problem
    7/10/2015Sold$200,100+5.4%$116/sqft
    Source: FMLS GA #5545614 Report a problem
    6/1/2015Pending sale$189,900$111/sqft
    Source: KELLER WILLIAMS RLTY LANIER PTNRS #5545614 Report a problem
    5/28/2015Listed for sale$189,900+31%$111/sqft
    Source: KELLER WILLIAMS RLTY LANIER PTNRS #5545614 Report a problem
    11/26/2003Sold$145,000-0.7%$84/sqft
    Source: Public Record Report a problem
    7/3/2001Sold$146,000$85/sqft
    Source: Public Record Report a problem

    Public tax history

    YearProperty taxesTax assessment
    2025$3,226 -6%$152,196 -6.7%
    2024$3,433 +18.1%$163,144 +6%
    2023$2,908 +4.4%$153,892 +37.7%
    2022$2,786 +2.7%$111,796 +8.7%
    2021$2,713 +15.6%$102,888 +5.5%
    2020$2,348 +4%$97,516 +4.9%
    2019$2,258 +15.3%$92,984 +19.7%
    2017$1,958 $77,696
    2016$1,958 $77,696 +27.5%
    2015$1,958 +36.5%$60,940 +6.1%
    2014$1,434 +11.6%$57,452 +11.1%
    2013$1,285 -1%$51,732 -0.8%
    2012$1,298 -1%$52,148 -0.8%
    2011$1,312 $52,564 -22%
    2010-- $67,404 +7.1%
    2009-- $62,924
    2008-- $62,924 +3.6%
    2007-- $60,760
    2006$1,246 +6.1%$60,760 +7%
    2005$1,174 $56,760
    2004$1,174 -14.6%$56,760
    2003$1,375 +31.8%--
    2002$1,043 +29.8%--
    2001$804 -4.9%--
    2000$845 --
    Find assessor info on the county website

    Neighborhood: Chadwicks Crossing

    Nearby schools

    GreatSchools rating
    Schools provided by the listing agent
    • Elementary: Sawnee
    • Middle: Otwell
    • High: Forsyth Central

    Source: FMLS GA. This data may not be complete. We recommend contacting the local school district to confirm school assignments for this home.

    Get a cash offer in 3 minutes
    Find out how much your home could sell for in as little as 3 minutes with a no-obligation cash offer.
    Estimated market value
    $440,800
    Get a cash offer in 3 minutes
    Find out how much your home could sell for in as little as 3 minutes with a no-obligation cash offer.
    Estimated market value
    $440,800