Welcome to 2230 McKinley Ave, West Lawn, PA – a classic Cape Cod offering charm, functionality, and a great location in the Wilson School District. This 4-bedroom home blends original character like beautiful hardwood flooring and solid construction with valuable updates including newer mechanicals for peace of mind. The eat-in kitchen provides a cozy and practical space for everyday living. Downstairs, a fully finished basement adds an additional 330 square feet of flexible living space—ideal for a family room, home office, or guest area. Outside, enjoy a spacious backyard perfect for entertaining or play, complete with a shed for added storage and drive-up access from Jefferson Ave. Located in a friendly, walkable neighborhood with access to quality schools, this home offers strong appeal for first-time buyers, growing families, or investors looking for a solid, well-maintained property. Don’t miss the opportunity to make this charming Cape Cod your next home or smart investment!
Sold for $279,900
$279,900
2230 McKinley Ave, West Lawn, PA 19609
4beds
1,648sqft
Single Family Residence
Built in 1956
7,405 Square Feet Lot
$294,600 Zestimate®
$170/sqft
$2,264 Estimated rent
Home value
$294,600
$271,000 - $318,000
$2,264/mo
Zestimate® history
Owner options
List your home for rent
$2,264/mo
Rent Zestimate®
Find your next renter with Zillow Rental Manager. Plus, with online applications, you can quickly screen prospective tenants – for free.
$2,264/mo
Rent Zestimate®
Refinance and save
$1,881/mo
Est. payment
Refinancing to a lower rate could help reduce your monthly payments and save thousands over the life of the loan.
$1,881/mo
Est. payment
Explore your selling options
Work with a Zillow partner agent
Leverage their expertise and Zillow's premium Showcase listings to get your home seen by more buyers.
Get startedList with your own agent
Get your home in front of millions of buyers by listing it on Zillow.
Learn how to do itSell it yourself
Take full control of how buyers see your home on Zillow by listing For Sale by Owner (FSBO).
List your homeWhat's special
Solid constructionFully finished basementSpacious backyardEat-in kitchenNewer mechanicalsDrive-up accessFlexible living space
Zillow last checked:
Listing updated:
Listed by:
Mr. Anthony Borelli 610-507-3520,
Century 21 Gold
Bought with:
Tom Hoch, RS225615L
RE/MAX Of Reading
Source: Bright MLS,MLS#: PABK2059300
Facts & features
Interior
Bedrooms & bathrooms
- Bedrooms: 4
- Bathrooms: 2
- Full bathrooms: 1
- 1/2 bathrooms: 1
- Main level bathrooms: 1
- Main level bedrooms: 2
Rooms
- Room types: Living Room, Bedroom 2, Bedroom 3, Bedroom 4, Kitchen, Family Room, Bedroom 1, Recreation Room
Bedroom 1
- Level: Main
- Area: 143 Square Feet
- Dimensions: 13 x 11
Bedroom 2
- Level: Main
- Area: 130 Square Feet
- Dimensions: 13 x 10
Bedroom 3
- Level: Upper
- Area: 198 Square Feet
- Dimensions: 18 x 11
Bedroom 4
- Level: Upper
- Area: 176 Square Feet
- Dimensions: 16 x 11
Family room
- Level: Lower
- Area: 160 Square Feet
- Dimensions: 10 x 16
Kitchen
- Level: Main
- Area: 169 Square Feet
- Dimensions: 13 x 13
Living room
- Level: Main
- Area: 231 Square Feet
- Dimensions: 21 x 11
Recreation room
- Level: Lower
- Area: 170 Square Feet
- Dimensions: 10 x 17
Heating
- Forced Air, Oil
Cooling
- Central Air, Electric
Appliances
- Included: Gas Water Heater
Features
- Eat-in Kitchen
- Basement: Full,Partially Finished
- Has fireplace: No
Interior area
- Total structure area: 1,648
- Total interior livable area: 1,648 sqft
- Finished area above ground: 1,318
- Finished area below ground: 330
Property
Parking
- Total spaces: 4
- Parking features: Off Street, Driveway
- Uncovered spaces: 4
Accessibility
- Accessibility features: None
Features
- Levels: Two
- Stories: 2
- Pool features: None
Lot
- Size: 7,405 Square Feet
Details
- Additional structures: Above Grade, Below Grade
- Parcel number: 80438616948065
- Zoning: U
- Special conditions: Standard
Construction
Type & style
- Home type: SingleFamily
- Architectural style: Traditional
- Property subtype: Single Family Residence
Materials
- Brick
- Foundation: Other
- Roof: Shingle
Condition
- New construction: No
- Year built: 1956
Utilities & green energy
- Electric: 100 Amp Service
- Sewer: Public Sewer
- Water: Public
- Utilities for property: Cable Available, Electricity Available, Natural Gas Available, Phone Available, Sewer Available, Water Available
Community & HOA
Community
- Subdivision: Springton Village
HOA
- Has HOA: No
Location
- Region: West Lawn
- Municipality: SPRING TWP
Financial & listing details
- Price per square foot: $170/sqft
- Tax assessed value: $85,800
- Annual tax amount: $3,715
- Date on market: 7/17/2025
- Listing agreement: Exclusive Right To Sell
- Listing terms: Cash,Conventional,FHA
- Inclusions: Refrigerator, Washer, Dryer
- Ownership: Fee Simple
Price history
| Date | Event | Price |
|---|---|---|
| 8/27/2025 | Sold | $279,900+5.7%$170/sqft |
Source:  Bright MLS #PABK2059300 Report a problem Bright MLS #PABK2059300 Report a problem | ||
| 7/21/2025 | Pending sale | $264,900$161/sqft |
Source: Bright MLS #PABK2059300 Report a problem | ||
| 7/17/2025 | Listed for sale | $264,900+100.7%$161/sqft |
Source: Bright MLS #PABK2059300 Report a problem | ||
| 4/1/2010 | Sold | $132,000+4.8%$80/sqft |
Source: Public Record Report a problem | ||
| 7/29/2008 | Sold | $126,000-17.4%$76/sqft |
Source: Public Record Report a problem | ||
| 2/1/2008 | Listed for sale | $152,500$93/sqft |
Source: NCI #5216451 Report a problem | ||
Public tax history
| Year | Property taxes | Tax assessment |
|---|---|---|
| 2025 | $3,815 +3.9% | $85,800 |
| 2024 | $3,671 +4.9% | $85,800 |
| 2023 | $3,498 +2.5% | $85,800 |
| 2022 | $3,412 +3.6% | $85,800 |
| 2021 | $3,292 | $85,800 |
| 2020 | $3,292 +2.9% | $85,800 |
| 2019 | $3,198 +0.9% | $85,800 |
| 2018 | $3,171 +1.7% | $85,800 |
| 2017 | $3,117 +165.8% | $85,800 |
| 2016 | $1,173 | $85,800 |
| 2015 | $1,173 | $85,800 |
| 2014 | -- | $85,800 |
| 2013 | -- | $85,800 |
| 2012 | -- | $85,800 |
| 2011 | -- | $85,800 |
| 2010 | -- | $85,800 |
| 2009 | -- | $85,800 |
| 2008 | -- | $85,800 |
| 2007 | -- | $85,800 |
| 2006 | -- | $85,800 |
| 2005 | -- | $85,800 |
| 2004 | -- | $85,800 |
| 2003 | -- | $85,800 |
| 2002 | -- | $85,800 |
| 2000 | -- | $85,800 |
Find assessor info on the county website
Neighborhood: West Wyomissing
Nearby homes
- $---- bd-- ba-- sqft2238 McKinley Ave, Reading, PA 19609Off Market
- $--2 bd1 ba-- sqft2238 McKinley Ave #B, Reading, PA 19609Off Market
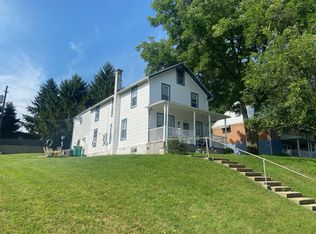
- $319,000-- bd-- ba2k sqft2238 McKinley Ave #A, Reading, PA 19609Off Market
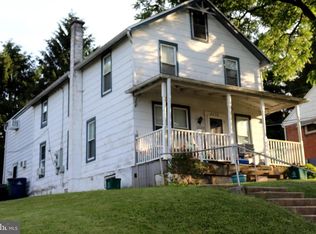
- $314,7004 bd2 ba1.2k sqft705 W Wyomissing Blvd, Reading, PA 19609Off Market
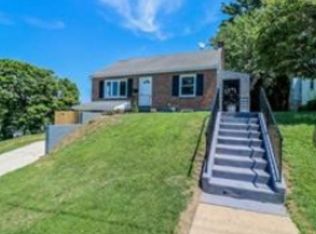
- $269,9002 bd1 ba1.7k sqft709 W Wyomissing Blvd, Reading, PA 19609Off Market
- $175,0002 bd1 ba768 sqft719 W Wyomissing Blvd, West Lawn, PA 19609Sold
- $180,7002 bd1 ba768 sqft719 W Wyomissing Blvd, Reading, PA 19609Off Market
- $214,4002 bd1 ba768 sqft2249 Jefferson Ave, West Lawn, PA 19609Off Market
Nearby schools
GreatSchools rating
- 8/10Whitfield El SchoolGrades: K-5Distance: 1.2 mi
- 8/10Wilson West Middle SchoolGrades: 6-8Distance: 3.2 mi
- 7/10Wilson High SchoolGrades: 9-12Distance: 0.9 mi
Schools provided by the listing agent
- District: Wilson
Source: Bright MLS. This data may not be complete. We recommend contacting the local school district to confirm school assignments for this home.
Get a cash offer in 3 minutes
Find out how much your home could sell for in as little as 3 minutes with a no-obligation cash offer.
Estimated market value
$294,600
Get a cash offer in 3 minutes
Find out how much your home could sell for in as little as 3 minutes with a no-obligation cash offer.
Estimated market value
$294,600
- Pennsylvania
- Berks County
- Reading
- 19609
- West Wyomissing
- 2230 McKinley Ave
Nearby cities
Nearby neighborhoods
Nearby zip codes
Other Reading Topics
