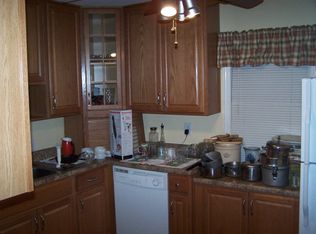
When I look at this home, it's hard not to simply say it's CUTE! The immediate curb appeal of the vinyl siding and stone combination, with an attached carport, and side door access into the home for convenience. In the backyard, it's completely fenced in with beautiful white vinyl fencing, there's an expansive size covered back porch, plenty big enough for large gatherings, cookouts or just a place to relax. Let's get inside and you will see a home that's been cared for and loved for many years! Immediately you come into a large living room, a dining room and then galley style kitchen space. Travel through the hallway to the first full bath in the home, 2 bedrooms, and a family room that has access to the back porch. In the upstairs of the home, there's a very large room that can be a primary bed & bath and has a sitting area with kitchenette space. To round out the home, there's a full basement, with many opportunities; great for storage or add extra living space.
Sold for $207,000
$207,000
2230 Micklethwaite Rd, Portsmouth, OH 45662
3beds
1,884sqft
Residential
Built in 1951
6,198 Square Feet Lot
$211,400 Zestimate®
$110/sqft
$1,528 Estimated rent
Home value
$211,400
Estimated sales range
Not available
$1,528/mo
Zestimate® history
Owner options
List your home for rent
$1,528/mo
Rent Zestimate®
Find your next renter with Zillow Rental Manager. Plus, with online applications, you can quickly screen prospective tenants – for free.
$1,528/mo
Rent Zestimate®
Refinance and save
$1,441/mo
Est. payment
Refinancing to a lower rate could help reduce your monthly payments and save thousands over the life of the loan.
$1,441/mo
Est. payment
Explore your selling options
Work with a Zillow partner agent
Leverage their expertise and Zillow's premium Showcase listings to get your home seen by more buyers.
Get startedList with your own agent
Get your home in front of millions of buyers by listing it on Zillow.
Learn how to do itSell it yourself
Take full control of how buyers see your home on Zillow by listing For Sale by Owner (FSBO).
List your homeWhat's special
Attached carportFull basementSide door accessFamily roomDining roomGalley style kitchen
Zillow last checked:
Listing updated:
Listed by:
Nakia Steward,
EXSELL Realty Group
Bought with:
Craig DeAtley, 2009002361
CENTURY 21 Empire Realty SE
Source: GPABR,MLS#: 152859
Facts & features
Interior
Bedrooms & bathrooms
- Bedrooms: 3
- Bathrooms: 2
- Full bathrooms: 2
Bedroom
- Level: First
Bedroom 1
- Level: First
Bathroom
- Level: Second
Bathroom 1
- Level: First
Dining room
- Level: First
Family room
- Level: First
Kitchen
- Level: First
Living room
- Level: First
Heating
- Natural Gas
Cooling
- Central Air
Appliances
- Included: Dishwasher, Microwave, Range, Range Hood, Refrigerator, Electric Water Heater
Features
- Cable, Ceiling Fan(s)
- Flooring: Hardwood
- Windows: Double Pane Windows
- Basement: Full
- Attic: Finished,Other
- Number of fireplaces: 1
- Fireplace features: 1, Gas Log
Interior area
- Total structure area: 1,884
- Total interior livable area: 1,884 sqft
Property
Parking
- Total spaces: 1
- Parking features: 1 Car, Carport, Paved, Concrete
- Garage spaces: 1
- Has carport: Yes
- Has uncovered spaces: Yes
Features
- Levels: One and One Half
- Stories: 1.5
- Patio & porch: Porch-Covered, Deck
- Fencing: Fenced
Lot
- Size: 6,198 Square Feet
- Dimensions: .1423 acres
Details
- Parcel number: 331876
Construction
Type & style
- Home type: SingleFamily
- Property subtype: Residential
Materials
- Stone, Vinyl Siding
- Roof: Asphalt
Condition
- Year built: 1951
Utilities & green energy
- Electric: 200+ Amp Service, Circuit Breakers
- Gas: Public
- Sewer: Public Sewer
- Water: Public
Community & HOA
Location
- Region: Portsmouth
Financial & listing details
- Price per square foot: $110/sqft
- Tax assessed value: $18
- Annual tax amount: $1,308
- Date on market: 7/10/2026
- Listing terms: Cash,Conventional,FHA,VA Loan
- Road surface type: Paved
Price history
| Date | Event | Price |
|---|---|---|
| 8/25/2025 | Sold | $207,000-5.5%$110/sqft |
Source: Public Record Report a problem | ||
| 8/12/2025 | Contingent | $219,000$116/sqft |
Source: GPABR #152859 Report a problem | ||
| 8/2/2025 | Listed for sale | $219,000$116/sqft |
Source: GPABR #152859 Report a problem | ||
Public tax history
| Year | Property taxes | Tax assessment |
|---|---|---|
| 2024 | $899 -13.4% | $30,390 |
| 2023 | $1,039 +1.3% | $30,390 |
| 2022 | $1,025 +15.9% | $30,390 +7.6% |
| 2021 | $884 +0% | $28,240 |
| 2020 | $884 +3.6% | $28,240 |
| 2019 | $853 -0.8% | $28,240 |
| 2018 | $860 +0.7% | $28,240 |
| 2017 | $855 -0.1% | $28,240 -0.1% |
| 2016 | $856 +4.7% | $28,260 |
| 2015 | $817 0% | $28,260 |
| 2013 | $817 -0.7% | $28,260 |
| 2012 | $823 +0.2% | $28,260 |
| 2011 | $822 -30.6% | $28,260 |
| 2010 | $1,184 -3.6% | $28,260 +2.1% |
| 2009 | $1,229 +0.8% | $27,670 |
| 2008 | $1,219 +6.7% | $27,670 |
| 2007 | $1,143 +8.1% | $27,670 +10% |
| 2006 | $1,057 +3% | $25,160 |
| 2005 | $1,026 +5.9% | $25,160 |
| 2004 | $969 +2.1% | $25,160 +9.1% |
| 2003 | $949 +6.8% | $23,060 |
| 2002 | $889 -5.7% | $23,060 |
| 2001 | $943 +36.7% | $23,060 +15% |
| 2000 | $690 | $20,060 |
Find assessor info on the county website
Neighborhood: 45662
Nearby homes
- $169,8002 bd1 ba980 sqft2234 Micklethwaite Rd, Portsmouth, OH 45662Off Market
- $100,0004 bd2 ba1.2k sqft2226 Micklethwaite Rd, Portsmouth, OH 45662Sold
- $172,6003 bd2 ba962 sqft2218 Micklethwaite Rd, Portsmouth, OH 45662Off Market
- $205,9003 bd1 ba1.5k sqft2227 Grandview Ave, Portsmouth, OH 45662Off Market
- $174,6002 bd1 ba1.1k sqft2223 Grandview Ave, Portsmouth, OH 45662Off Market
- $136,6003 bd1 ba1.1k sqft2302 Micklethwaite Rd, Portsmouth, OH 45662Off Market
- $168,2003 bd1 ba1.5k sqft2214 Micklethwaite Rd, Portsmouth, OH 45662Off Market
- $193,5003 bd2 ba2k sqft1917 23rd St, Portsmouth, OH 45662Off Market
Nearby schools
GreatSchools rating
- 4/10Portsmouth Elementary SchoolGrades: PK-6Distance: 1.3 mi
- 6/10Portsmouth Junior High School/Portsmouth High SchoolGrades: 7-12Distance: 1.1 mi
Schools provided by the listing agent
- District: Portsmouth
Source: GPABR. This data may not be complete. We recommend contacting the local school district to confirm school assignments for this home.


Get pre-qualified for a loan
At Zillow Home Loans, we can pre-qualify you in as little as 5 minutes with no impact to your credit score.An equal housing lender. NMLS #10287.
- Ohio
- Scioto County
- Portsmouth
- 45662
- 2230 Micklethwaite Rd
