Welcome to your dream home nestled in the vibrant heart of San Antonio. Situated at the prime location 2230 Mission Verde, this charming residence combines modern living with an inviting atmosphere, making it the perfect sanctuary for families, professionals, and anyone in between. As you step through the front door, you're greeted by the spacious and airy ambiance of the living area, accentuated by stunning 9ft ceilings that add an extra air of openness to the room. The ground floor boasts elegant tile flooring throughout, ensuring durability and ease of maintenance, perfect for both entertaining guests and everyday living. The heart of the home features a kitchen, where you can whip up any of your favorite recipes. Adjacent to the kitchen, the dining area becomes the ideal spot for family dinners and creating lasting memories. Recent renovations have left no stone unturned in enhancing the allure of this home. A brand-new roof guarantees peace of mind for years to come, while the newly installed water heater ensures endless hot water for all your needs. In addition, in the last 5 years, a new AC was installed so that you can enjoy the Texas summers comfortably. Step outside to discover a large backyard, complete with useful a 96 square foot shed for additional storage. The backyard space is perfect for barbecues, or simply enjoying the beautiful Texas sunsets. The property also features a convenient 2-car garage, providing ample space for vehicles and storage. Situated in a desirable location, this home offers easy access to highways, local amenities, shopping, dining, and entertainment options, making it not just a home but a lifestyle!
Sold
Price Unknown
2230 MISSION VERDE, San Antonio, TX 78223
4beds
1,931sqft
Single Family Residence
Built in 2008
5,619 Square Feet Lot
$228,700 Zestimate®
$--/sqft
$1,673 Estimated rent
Home value
$228,700
$217,000 - $240,000
$1,673/mo
Zestimate® history
Owner options
List your home for rent
$1,673/mo
Rent Zestimate®
Find your next renter with Zillow Rental Manager. Plus, with online applications, you can quickly screen prospective tenants – for free.
$1,673/mo
Rent Zestimate®
Refinance and save
$175/mo
Est. payment
Refinancing to a lower rate could help reduce your monthly payments and save thousands over the life of the loan.
$175/mo
Est. payment
Explore your selling options
Work with a Zillow partner agent
Leverage their expertise and Zillow's premium Showcase listings to get your home seen by more buyers.
Get startedList with your own agent
Get your home in front of millions of buyers by listing it on Zillow.
Learn how to do itSell it yourself
Take full control of how buyers see your home on Zillow by listing For Sale by Owner (FSBO).
List your homeWhat's special
Modern livingEndless hot waterBackyard spaceNew acLarge backyardLocal amenitiesBrand - new roof
Zillow last checked:
Listing updated:
Listed by:
Kristie Benavidez TREC #749389 (210) 895-8088,
JB Goodwin, REALTORS
Source: LERA MLS,MLS#: 1758544
Facts & features
Interior
Bedrooms & bathrooms
- Bedrooms: 4
- Bathrooms: 3
- Full bathrooms: 2
- 1/2 bathrooms: 1
Primary bedroom
- Features: Walk-In Closet(s), Ceiling Fan(s), Full Bath
- Level: Upper
- Area: 195
- Dimensions: 15 x 13
Bedroom 2
- Area: 110
- Dimensions: 11 x 10
Bedroom 3
- Area: 168
- Dimensions: 14 x 12
Bedroom 4
- Area: 110
- Dimensions: 11 x 10
Primary bathroom
- Features: Tub/Shower Separate, Double Vanity, Soaking Tub
- Area: 72
- Dimensions: 9 x 8
Family room
- Area: 256
- Dimensions: 16 x 16
Kitchen
- Area: 182
- Dimensions: 14 x 13
Living room
- Area: 425
- Dimensions: 17 x 25
Heating
- Central, Electric
Cooling
- Central Air, Attic Fan
Appliances
- Included: Cooktop, Microwave, Range, Disposal, Electric Water Heater
- Laundry: Main Level, Lower Level, Laundry Room, Washer Hookup, Dryer Connection
Features
- Two Living Area, Eat-in Kitchen, Kitchen Island, Utility Room Inside, All Bedrooms Upstairs, High Ceilings, High Speed Internet, Telephone, Walk-In Closet(s), Ceiling Fan(s), Solid Counter Tops
- Flooring: Carpet, Ceramic Tile
- Has basement: No
- Has fireplace: No
- Fireplace features: Not Applicable
Interior area
- Total structure area: 1,931
- Total interior livable area: 1,931 sqft
Property
Parking
- Total spaces: 2
- Parking features: Two Car Garage, Attached
- Attached garage spaces: 2
Features
- Levels: Two
- Stories: 2
- Patio & porch: Patio
- Pool features: None
- Fencing: Privacy
Lot
- Size: 5,619 Square Feet
- Features: Level, Curbs, Street Gutters, Sidewalks, Streetlights, Fire Hydrant w/in 500'
Details
- Parcel number: 109200210070
Construction
Type & style
- Home type: SingleFamily
- Architectural style: Traditional
- Property subtype: Single Family Residence
Materials
- Siding
- Foundation: Slab
- Roof: Composition
Condition
- Pre-Owned
- New construction: No
- Year built: 2008
Utilities & green energy
- Electric: CPS Energy
- Gas: CPS Energy
- Sewer: SAWS
- Water: SAWS
- Utilities for property: Cable Available, City Garbage service
Green energy
- Water conservation: Xeriscaped
Community & HOA
Community
- Features: Playground, BBQ/Grill, Basketball Court, Cluster Mail Box, School Bus
- Security: Smoke Detector(s)
- Subdivision: Mission Creek
HOA
- Has HOA: Yes
- HOA fee: $175 annually
- HOA name: MISSION CREEK
Location
- Region: San Antonio
Financial & listing details
- Tax assessed value: $252,420
- Annual tax amount: $5,842
- Date on market: 9/11/2025
- Cumulative days on market: 17 days
- Listing terms: Conventional,FHA,VA Loan,Cash
- Road surface type: Paved, Asphalt
Price history
| Date | Event | Price |
|---|---|---|
| 4/23/2024 | Sold | -- |
Source:  LERA MLS #1758544 Report a problem LERA MLS #1758544 Report a problem | ||
| 3/31/2024 | Pending sale | $250,000$129/sqft |
Source: LERA MLS #1758544 Report a problem | ||
| 3/24/2024 | Contingent | $250,000$129/sqft |
Source: LERA MLS #1758544 Report a problem | ||
| 3/14/2024 | Listed for sale | $250,000$129/sqft |
Source: LERA MLS #1758544 Report a problem | ||
Public tax history
| Year | Property taxes | Tax assessment |
|---|---|---|
| 2025 | -- | $252,420 +6.8% |
| 2024 | $1,226 -66.4% | $236,386 +10% |
| 2023 | $3,652 -17% | $214,896 +10% |
| 2022 | $4,400 +0.6% | $195,360 +10% |
| 2021 | $4,373 | $177,600 +2.7% |
| 2020 | $4,373 +9.3% | $172,980 +9.2% |
| 2019 | $4,001 | $158,401 +10% |
| 2018 | $4,001 +23% | $144,001 +10% |
| 2017 | $3,254 +9.2% | $130,910 +10% |
| 2016 | $2,980 +14.2% | $119,009 +10% |
| 2015 | $2,609 | $108,190 +3.9% |
| 2014 | -- | $104,160 0% |
| 2013 | -- | $104,200 -0.9% |
| 2012 | -- | $105,110 -10.7% |
| 2011 | -- | $117,670 0% |
| 2010 | -- | $117,680 +10.4% |
| 2009 | -- | $106,600 +417% |
| 2008 | -- | $20,620 |
Find assessor info on the county website
Neighborhood: 78223
Nearby homes
- $175,4003 bd2 ba1.1k sqft2226 Mission Verde, San Antonio, TX 78223Off Market
- $179,4003 bd2 ba1.2k sqft8807 Mission Brk, San Antonio, TX 78223Off Market
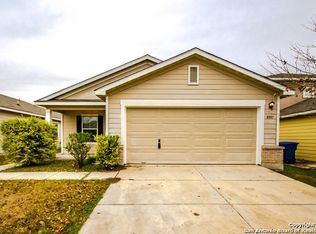
- $199,8004 bd3 ba1.6k sqft2222 Mission Verde, San Antonio, TX 78223Off Market
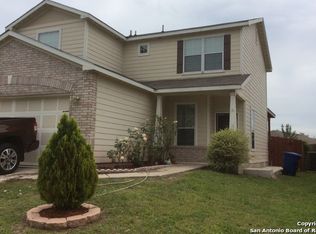
- $240,2004 bd2 ba2.3k sqft8803 Mission Brk, San Antonio, TX 78223Off Market
- $180,0003 bd2 ba1.1k sqft8811 Mission Brk, San Antonio, TX 78223Off Market
- $178,0003 bd2 ba1.1k sqft8815 Mission Brk, San Antonio, TX 78223Off Market
- $194,9003 bd2 ba1.3k sqft2218 Mission Verde, San Antonio, TX 78223Off Market
- $187,4003 bd2 ba1.1k sqft2239 Mission Cir, San Antonio, TX 78223Off Market
Nearby schools
GreatSchools rating
- 6/10Mission AcademyGrades: PK-8Distance: 0.3 mi
- 2/10Highlands High SchoolGrades: 9-12Distance: 3.8 mi
Schools provided by the listing agent
- Elementary: Mission Academy
- Middle: Mission Academy
- High: Highlands
- District: San Antonio I.S.D.
Source: LERA MLS. This data may not be complete. We recommend contacting the local school district to confirm school assignments for this home.
Get a cash offer in 3 minutes
Find out how much your home could sell for in as little as 3 minutes with a no-obligation cash offer.
Estimated market value
$228,700
Get a cash offer in 3 minutes
Find out how much your home could sell for in as little as 3 minutes with a no-obligation cash offer.
Estimated market value
$228,700
- Texas
- Bexar County
- San Antonio
- 78223
- 2230 MISSION VERDE
Nearby cities
Nearby neighborhoods
Nearby zip codes
Other San Antonio Topics
