Welcome to this stunning, custom-built home situated high upon Signal Hill. Constructed in 2006, this residence offers spacious and inviting living with 3,720 sq. ft. on a sizable 7,290 sq. ft. lot. The entryway is impressive with a finely-crafted wood door, complemented by elegant travertine floors, crown molding, and high ceilings. The first floor showcases a sophisticated formal living room with a stacked-stone fireplace and a formal dining room with hardwood flooring and built-in cabinetry. The heart of the home lies within the main living area featuring an open-concept chef's kitchen, stainless-steel Viking appliances, custom cabinetry, tile backsplash, walk-in pantry, and an expansive use of granite on the countertops, large island, and breakfast bar. Adjacent to the kitchen is the family room, ideal for both relaxing and entertaining. On the first floor, you'll also discover a private suite with a bedroom and 3/4 bath, as well as a convenient powder room and laundry room. A beautiful staircase leads to the second floor where you will find three additional bedrooms, including the elegant primary suite with a foyer leading to a balcony offering peek-a-boo ocean, port and city views, a fireplace, and plenty of natural light. The en-suite bathroom features a jetted soaking tub and separate shower, expansive dual-vanities, and a fabulous walk-in closet with custom built-ins. The third and fourth bedrooms are both generously-sized and share a full bath. Throughout the interior is a tasteful combination of travertine flooring, hardwood accents, newly-installed carpet, plantation shutters, recessed lighting, and fresh interior paint, ensuring a move-in ready experience. Stepping outside, the home offers a well-designed drought-tolerant garden including diverse succulents, and hardscaping including flagstone walkways and built-in planters. The private rear yard features a sizable patio, pergola, and barbeque area, perfect for hosting outdoor gatherings. The property also has a 3-car attached garage with sleek epoxy flooring, dual AC units, and an 80 gallon water heater. This exquisite home offers a blend of tasteful design, thoughtful features, and meticulous upkeep, making it an exceptional place to call home. Located near Sunset View Park and Discovery Wells Park with its trails and breathtaking views.
Sold for $1,800,000
Listed by: Compass • Suzanne Padilla Gillogly • Contact: 562-833-3150
Bought with: Coldwell Banker Realty
$1,800,000
2230 Molino Ave, Signal Hill, CA 90755
4beds
3,720sqft
Single Family Residence
Built in 2006
7,290 Square Feet Lot
$1,870,200 Zestimate®
$484/sqft
$7,452 Estimated rent
Home value
$1,870,200
$1.76M - $1.98M
$7,452/mo
Zestimate® history
Owner options
List your home for rent
$7,452/mo
Rent Zestimate®
Find your next renter with Zillow Rental Manager. Plus, with online applications, you can quickly screen prospective tenants – for free.
$7,452/mo
Rent Zestimate®
Refinance and save
$11,537/mo
Est. payment
Refinancing to a lower rate could help reduce your monthly payments and save thousands over the life of the loan.
$11,537/mo
Est. payment
Explore your selling options
Work with a Zillow partner agent
Leverage their expertise and Zillow's premium Showcase listings to get your home seen by more buyers.
Get startedList with your own agent
Get your home in front of millions of buyers by listing it on Zillow.
Learn how to do itSell it yourself
Take full control of how buyers see your home on Zillow by listing For Sale by Owner (FSBO).
List your homeWhat's special
Private rear yardCity viewsHigh ceilingsRecessed lightingCrown moldingHardwood accentsFresh interior paint
Zillow last checked:
Listing updated:
Listed by:
Suzanne Padilla Gillogly DRE #01718096 562-833-3150,
Compass
Bought with:
Christopher Linton, DRE #02041991
Coldwell Banker Realty
Source: CRMLS,MLS#: PW23170116 Originating MLS: California Regional MLS
Originating MLS: California Regional MLSFacts & features
Interior
Bedrooms & bathrooms
- Bedrooms: 4
- Bathrooms: 4
- Full bathrooms: 2
- 3/4 bathrooms: 1
- 1/2 bathrooms: 1
- Main level bathrooms: 2
- Main level bedrooms: 1
Rooms
- Room types: Bedroom, Entry/Foyer, Family Room, Primary Bedroom, Other
Primary bedroom
- Features: Primary Suite
Bedroom
- Features: Bedroom on Main Level
Bathroom
- Features: Bathtub, Dual Sinks, Enclosed Toilet, Granite Counters, Linen Closet, Separate Shower, Vanity
Kitchen
- Features: Butler's Pantry, Granite Counters, Kitchen Island, Kitchen/Family Room Combo
Other
- Features: Walk-In Closet(s)
Heating
- Central, Fireplace(s)
Cooling
- Central Air, Dual
Appliances
- Included: 6 Burner Stove, Double Oven, Dishwasher, Gas Range
- Laundry: Inside, Laundry Room
Features
- Built-in Features, Balcony, Ceiling Fan(s), Coffered Ceiling(s), Granite Counters, High Ceilings, Open Floorplan, Pantry, Recessed Lighting, Bedroom on Main Level, Primary Suite, Walk-In Closet(s)
- Flooring: Carpet, Stone, Wood
- Windows: Double Pane Windows
- Has fireplace: Yes
- Fireplace features: Living Room, Primary Bedroom
- Common walls with other units/homes: No Common Walls
Interior area
- Total interior livable area: 3,720 sqft
Property
Parking
- Total spaces: 4
- Parking features: Door-Multi, Garage, Garage Door Opener
- Attached garage spaces: 3
- Uncovered spaces: 1
Features
- Levels: Two
- Stories: 2
- Entry location: First Floor
- Patio & porch: Concrete, Stone
- Pool features: None
- Spa features: None
- Has view: Yes
- View description: City Lights, Neighborhood, Peek-A-Boo
Lot
- Size: 7,290 Square Feet
- Features: 0-1 Unit/Acre
Details
- Parcel number: 7215025080
- Zoning: SHR4*
- Special conditions: Standard
Construction
Type & style
- Home type: SingleFamily
- Architectural style: Mediterranean
- Property subtype: Single Family Residence
Materials
- Foundation: Slab
Condition
- Turnkey
- New construction: No
- Year built: 2006
Utilities & green energy
- Sewer: Public Sewer
- Water: Public
- Utilities for property: Cable Available, Electricity Connected, Natural Gas Connected, Phone Available, Sewer Connected, Water Connected
Community & HOA
Community
- Features: Street Lights, Suburban, Sidewalks
- Subdivision: Hilltop Estates (Htop)
Location
- Region: Signal Hill
Financial & listing details
- Price per square foot: $484/sqft
- Tax assessed value: $1,836,000
- Annual tax amount: $24,404
- Date on market: 9/13/2023
- Cumulative days on market: 10 days
- Listing terms: Cash to New Loan
Price history
| Date | Event | Price |
|---|---|---|
| 10/19/2023 | Sold | $1,800,000-1.4%$484/sqft |
Source:  CRMLS #PW23170116 Report a problem CRMLS #PW23170116 Report a problem | ||
| 10/12/2023 | Pending sale | $1,825,000$491/sqft |
Source: CRMLS #PW23170116 Report a problem | ||
| 9/25/2023 | Contingent | $1,825,000$491/sqft |
Source: CRMLS #PW23170116 Report a problem | ||
| 9/14/2023 | Listed for sale | $1,825,000+510.4%$491/sqft |
Source: CRMLS #PW23170116 Report a problem | ||
| 11/18/2003 | Sold | $299,000$80/sqft |
Source: Public Record Report a problem | ||
Public tax history
| Year | Property taxes | Tax assessment |
|---|---|---|
| 2025 | $24,404 +5.1% | $1,836,000 +2% |
| 2024 | $23,225 +73.8% | $1,800,000 +79.6% |
| 2023 | $13,360 +6.4% | $1,002,165 +2% |
| 2022 | $12,555 +2% | $982,515 +2% |
| 2021 | $12,306 +0.3% | $963,251 +1% |
| 2020 | $12,270 | $953,375 +2% |
| 2019 | $12,270 +4.4% | $934,683 +2% |
| 2018 | $11,757 | $916,357 +2% |
| 2017 | $11,757 +1% | $898,390 +2% |
| 2016 | $11,635 +8.4% | $880,776 +1.5% |
| 2015 | $10,734 +4.9% | $867,547 +2% |
| 2014 | $10,234 | $850,554 +13.6% |
| 2012 | -- | $749,000 -8% |
| 2011 | -- | $813,835 +0.8% |
| 2010 | -- | $807,753 -0.2% |
| 2009 | -- | $809,673 +2% |
| 2008 | -- | $793,798 +2% |
| 2007 | -- | $778,234 +2% |
| 2006 | -- | $762,975 |
Find assessor info on the county website
Neighborhood: 90755
Nearby homes
- $857,0003 bd3 ba1.3k sqft2238 Molino Ave, Signal Hill, CA 90755Off Market
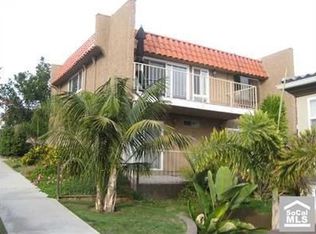
- $637,2003 bd2 ba1.3k sqft2240 Molino Ave, Signal Hill, CA 90755Off Market

- $773,9003 bd3 ba1.3k sqft2242 Molino Ave, Signal Hill, CA 90755Off Market
- $599,9952 bd1 ba945 sqft2244 Molino Ave, Signal Hill, CA 90755Sold

- $1,800,0005 bd4 ba3.7k sqft2214 Molino Ave, Signal Hill, CA 90755Sold
- $1,917,2005 bd5 ba3.8k sqft2250 Molino Ave, Signal Hill, CA 90755Off Market
- $1,865,9005 bd5 ba4.9k sqft2204 Molino Ave, Signal Hill, CA 90755Off Market
- $602,9003 bd2 ba1.3k sqft2247 Ohio Ave, Signal Hill, CA 90755Off Market
Nearby schools
GreatSchools rating
- 8/10Signal Hill Elementary SchoolGrades: K-5Distance: 0.7 mi
- 3/10Jessie Nelson AcademyGrades: 6-8Distance: 0.6 mi
- 6/10Wilson High SchoolGrades: 9-12Distance: 1.8 mi
Get a cash offer in 3 minutes
Find out how much your home could sell for in as little as 3 minutes with a no-obligation cash offer.
Estimated market value
$1,870,200
Get a cash offer in 3 minutes
Find out how much your home could sell for in as little as 3 minutes with a no-obligation cash offer.
Estimated market value
$1,870,200
- California
- Los Angeles County
- Signal Hill
- 90755
- 2230 Molino Ave
Nearby cities
Nearby zip codes
Other Signal Hill Topics
