Skip main navigation
Sold for $475,000
  • $475,000

    2230 Montauk Dr, Crofton, MD 21114

    3beds
    1,840sqft
    Townhouse
    Built in 1999
    1,420 Square Feet Lot
    $480,700 Zestimate®
    $258/sqft
    $3,001 Estimated rent

    Home value

    $480,700

    $447,000 - $514,000

    $3,001/mo

    Zestimate® history
    Loading
    Loading...

    Owner options

    List your home for rent

    $3,001/mo

    Rent Zestimate®

    Find your next renter with Zillow Rental Manager. Plus, with online applications, you can quickly screen prospective tenants – for free.

    Learn more

    $3,001/mo

    Rent Zestimate®

    Refinance and save

    $2,979/mo

    Est. payment

    Refinancing to a lower rate could help reduce your monthly payments and save thousands over the life of the loan.

    See today's rates

    $2,979/mo

    Est. payment

    Explore your selling options

    Work with a Zillow partner agent

    Leverage their expertise and Zillow's premium Showcase listings to get your home seen by more buyers.

    Get started

    List with your own agent

    Get your home in front of millions of buyers by listing it on Zillow.

    Learn how to do it

    Sell it yourself

    Take full control of how buyers see your home on Zillow by listing For Sale by Owner (FSBO).

    List your home

    What's special

    Fully-fenced rear yardVaulted ceilingsLarge deckLarge kitchenLuxury plank floorsDining areaCenter island
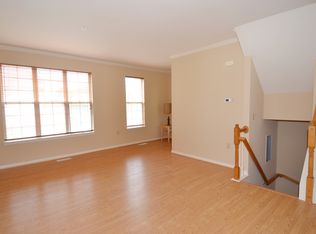
    OPEN SUNDAY! This bright and spacious garage home in The Knolls of Crofton Village features 3 bedrooms, 2 full baths, and 2 half baths. The entry level features a rarely available 1 car garage, foyer, and large family room with side-by side laundry area, a half bath, and sliding doors that lead to a patio and fully-fenced rear yard. Upstairs on the second floor you’ll love the open concept living room, dining area and large kitchen with granite countertops, stainless steel steel appliances, center island and eat in dining area. A large deck is perfect for sunny mornings and cool evenings grilling and spending time with friends and family where you can look out over the community’s walking trail and open spaces. There are luxury plank floors throughout this level. The top level features a large primary bedroom suite with vaulted ceilings, a nice closet and functional primary bedroom with tub and shower. There are 2 more bedrooms and another full hall bath. AC replaced (2019), water heater (2017), washer/dryer (2017,) carpeting (2019), LVP flooring (2019), blinds (2018). Additional highlights: plenty of guest parking, community pool, clubhouse, tennis & tot lot/walking trails of Crofton Village. Not a thru street. A great place to call home!

    Zillow last checked:

    Listing updated:

    Listed by:

    James M. Baldwin 443-255-2502,

    Compass,

    Listing Team: The Baldwin & Griffin Group Of Compass, Co-Listing Agent: Emily Sarah Turner 443-845-6611,

    Compass

    Bought with:

    Un McAdory, 610467

    Realty 1 Maryland, LLC

    Source: Bright MLS,MLS#: MDAA2120370MLS Logo

    Facts & features

    Interior

    Bedrooms & bathrooms
    • Bedrooms: 3
    • Bathrooms: 4
    • Full bathrooms: 2
    • 1/2 bathrooms: 2
    • Main level bathrooms: 1
    Rooms
    • Room types: Living Room, Dining Room, Bedroom 2, Bedroom 3, Kitchen, Family Room, Laundry, Bathroom 2, Primary Bathroom, Half Bath
    Bedroom 2
    • Level: Upper
    Bedroom 3
    • Level: Upper
    Primary bathroom
    • Level: Upper
    Primary bathroom
    • Level: Upper
    Bathroom 2
    • Level: Upper
    Dining room
    • Level: Upper
    Family room
    • Level: Main
    Half bath
    • Level: Upper
    Half bath
    • Level: Main
    Kitchen
    • Level: Upper
    Laundry
    • Level: Main
    Living room
    • Level: Upper
    Heating
    • Forced Air, Natural Gas
    Cooling
    • Central Air, Electric
    Appliances
    • Included: Dishwasher, Exhaust Fan, Refrigerator, Cooktop, Disposal, Oven/Range - Electric, Water Heater, Gas Water Heater
    • Laundry: Main Level, Laundry Room
    Features
    • Kitchen Island, Kitchen - Table Space, Combination Kitchen/Dining, Breakfast Area, Primary Bath(s), Crown Molding, Open Floorplan, Vaulted Ceiling(s)
    • Flooring: Carpet, Luxury Vinyl, Ceramic Tile, Wood
    • Doors: Storm Door(s), Insulated, Six Panel, Sliding Glass
    • Windows: Insulated Windows, Screens, Window Treatments
    • Basement: Sump Pump
    • Has fireplace: No
    Interior area
    • Total structure area: 1,840
    • Total interior livable area: 1,840 sqft
    • Finished area above ground: 1,840
    • Finished area below ground: 0

    Property

    Parking
    • Total spaces: 2
    • Parking features: Garage Door Opener, Driveway, Off Street, Attached
    • Attached garage spaces: 1
    • Has uncovered spaces: Yes
    • Details: Garage Sqft: 200
    Accessibility
    • Accessibility features: None
    Features
    • Levels: Three
    • Stories: 3
    • Patio & porch: Deck
    • Exterior features: Sidewalks
    • Pool features: Community
    • Fencing: Back Yard
    • Has view: Yes
    • View description: Garden, Park/Greenbelt, Trees/Woods
    Lot
    • Size: 1,420 Square Feet
    Details
    • Additional structures: Above Grade, Below Grade
    • Parcel number: 020220090091353
    • Zoning: R15
    • Special conditions: Standard

    Construction

    Type & style
    • Home type: Townhouse
    • Architectural style: Colonial
    • Property subtype: Townhouse
    Materials
    • Vinyl Siding, Block
    • Foundation: Block, Slab
    • Roof: Architectural Shingle
    Condition
    • Excellent
    • New construction: No
    • Year built: 1999

    Utilities & green energy

    • Electric: 200+ Amp Service
    • Sewer: Public Sewer
    • Water: Public
    • Utilities for property: Cable Available, Natural Gas Available, Cable, Fiber Optic

    Community & HOA

    Community
    • Subdivision: Crofton Village
    HOA
    • Has HOA: Yes
    • Amenities included: Pool, Tennis Court(s), Basketball Court, Volleyball Courts, Tot Lots/Playground, Community Center
    • Services included: Pool(s)
    • HOA fee: $99 monthly
    • HOA name: CROFTON VILLAGE SECTION 6 HOMEOWNERS ASSOCIATION,
    Location
    • Region: Crofton

    Financial & listing details

    • Price per square foot: $258/sqft
    • Tax assessed value: $395,967
    • Annual tax amount: $4,458
    • Date on market: 7/25/2025
    • Listing agreement: Exclusive Right To Sell
    • Ownership: Fee Simple

    Price history

    DateEventPrice
    8/29/2025Sold$475,000-2%$258/sqft
    Source: Bright MLS #MDAA2120370 Report a problem
    8/27/2025Pending sale$484,900$264/sqft
    Source: Bright MLS #MDAA2120370 Report a problem
    8/7/2025Contingent$484,900$264/sqft
    Source: Bright MLS #MDAA2120370 Report a problem
    7/25/2025Listed for sale$484,900+40.6%$264/sqft
    Source: Bright MLS #MDAA2120370 Report a problem
    1/9/2018Sold$345,000-1.4%$188/sqft
    Source: Public Record Report a problem
    11/4/2017Listed for sale$349,900+7.7%$190/sqft
    Source: Redfin Corp #1004071043 Report a problem
    3/25/2016Sold$325,000-15.1%$177/sqft
    Source: Public Record Report a problem
    5/31/2007Sold$383,000+164.7%$208/sqft
    Source: Public Record Report a problem
    10/22/1999Sold$144,700$79/sqft
    Source: Public Record Report a problem

    Public tax history

    YearProperty taxesTax assessment
    2025$4,411 +8.2%$395,967 +6.3%
    2024$4,078 +7%$372,433 +6.7%
    2023$3,810 +6.9%$348,900 +2.3%
    2022$3,563 +2.4%$340,967 +2.4%
    2021$3,480 +2.3%$333,033 +2.4%
    2020$3,401 +2%$325,100
    2019$3,335 +5.4%$325,100 +4.2%
    2018$3,164 +1.6%$312,033 +2.1%
    2017$3,114 $305,500 +3.7%
    2016-- $294,667 +3.8%
    2015-- $283,833 +4%
    2014-- $273,000
    2013-- $273,000
    2012-- $273,000 -13.7%
    2011-- $316,440
    2010-- $316,440
    2009-- $316,440 -6.7%
    2008-- $339,260 +18.7%
    2007-- $285,820 +23%
    2006-- $232,380 +29.9%
    2005-- $178,940 +8.2%
    2004-- $165,402 +8.9%
    2003-- $151,866 +9.8%
    2002-- $138,330
    2001-- $138,330
    Find assessor info on the county website

    Neighborhood: 21114

    Nearby schools

    GreatSchools rating
    Schools provided by the listing agent
    • Elementary: Nantucket
    • Middle: Crofton
    • High: Arundel
    • District: Anne Arundel County Public Schools

    Source: Bright MLS. This data may not be complete. We recommend contacting the local school district to confirm school assignments for this home.

    Get a cash offer in 3 minutes
    Find out how much your home could sell for in as little as 3 minutes with a no-obligation cash offer.
    Estimated market value
    $480,700
    Get a cash offer in 3 minutes
    Find out how much your home could sell for in as little as 3 minutes with a no-obligation cash offer.
    Estimated market value
    $480,700