Skip main navigation
Sold for $650,000
  • $650,000

    2230 Moss Rose Ln, Fort Collins, CO 80526

    4beds
    2,237sqft
    Single Family Residence
    Built in 1995
    6,925 Square Feet Lot
    $655,300 Zestimate®
    $291/sqft
    $2,865 Estimated rent

    Home value

    $655,300

    $623,000 - $688,000

    $2,865/mo

    Zestimate® history
    Loading
    Loading...

    Owner options

    List your home for rent

    $2,865/mo

    Rent Zestimate®

    Find your next renter with Zillow Rental Manager. Plus, with online applications, you can quickly screen prospective tenants – for free.

    Learn more

    $2,865/mo

    Rent Zestimate®

    Refinance and save

    $3,930/mo

    Est. payment

    Refinancing to a lower rate could help reduce your monthly payments and save thousands over the life of the loan.

    See today's rates

    $3,930/mo

    Est. payment

    Explore your selling options

    Work with a Zillow partner agent

    Leverage their expertise and Zillow's premium Showcase listings to get your home seen by more buyers.

    Get started

    List with your own agent

    Get your home in front of millions of buyers by listing it on Zillow.

    Learn how to do it

    Sell it yourself

    Take full control of how buyers see your home on Zillow by listing For Sale by Owner (FSBO).

    List your home

    What's special

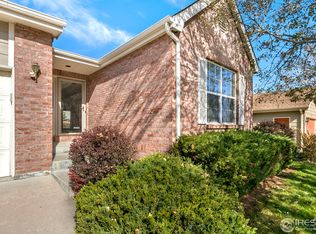
    Stunning Multi-Level Home in Hampshire Pond with Energy-Efficient Upgrades! This beautifully maintained home offers 4 bedrooms and 2.5 baths, with the finished basement currently used as a fourth bedroom but easily adaptable to a spacious rec room/flex space. The 3-car tandem garage includes a workbench area, perfect for projects. Located just one block from Spring Creek Trail and close to Cottonwood and Spring Canyon Parks, it offers easy access to foothills trails and recreation. The kitchen boasts updated quartz countertops, newer stainless steel appliances, and a fabulous gas range/oven. All bathrooms have been tastefully updated with new flooring, granite countertops, sinks, and modern subway tile. Additional updates include newer interior and exterior paint, flooring, a Class 4 impact-resistant roof, and an upgraded HVAC system. The home is also equipped with ethernet wiring, making it ideal for working from home with high-speed internet. Enjoy the lush, landscaped yard from the spacious deck, surrounded by mature trees, planter beds, and perennials. All lighting and ceiling fans have been updated, and a whole-house fan helps cool the home efficiently, reducing the load on the AC. In addition to its aesthetic appeal, the home has undergone an energy audit through the City of Fort Collins, resulting in several efficiency improvements. These include sealing and reinsulating the attic, basement, and garage, installing a whole-house fan, an Ecobee smart thermostat, new fans in all bedrooms, and a Navien tankless water heater. Don't miss this exquisite home in the sought-after Hampshire Pond neighborhood!

    Zillow last checked:

    Listing updated:

    Listed by:

    Kyle Basnar 970-481-5689,

    Group Mulberry

    Bought with:

    Shannon Ellis, 40015140

    West and Main Homes

    Source: IRES as distributed by MLS GRID,MLS#: 1018518MLS Logo

    Facts & features

    Interior

    Bedrooms & bathrooms
    • Bedrooms: 4
    • Bathrooms: 3
    • Full bathrooms: 2
    • 1/2 bathrooms: 1
    Primary bedroom
    • Description: Carpet
    • Features: Full Primary Bath
    • Level: Upper
    • Area: 165 Square Feet
    • Dimensions: 11 x 15
    Bedroom 2
    • Description: Carpet
    • Level: Upper
    • Area: 121 Square Feet
    • Dimensions: 11 x 11
    Bedroom 3
    • Description: Carpet
    • Level: Upper
    • Area: 110 Square Feet
    • Dimensions: 10 x 11
    Bedroom 4
    • Description: Carpet
    • Level: Basement
    • Area: 288 Square Feet
    • Dimensions: 12 x 24
    Dining room
    • Description: Laminate
    • Level: Main
    • Area: 90 Square Feet
    • Dimensions: 9 x 10
    Family room
    • Description: Carpet
    • Level: Lower
    • Area: 322 Square Feet
    • Dimensions: 14 x 23
    Kitchen
    • Description: Laminate
    • Level: Main
    • Area: 110 Square Feet
    • Dimensions: 10 x 11
    Laundry
    • Description: Tile
    • Level: Lower
    • Area: 50 Square Feet
    • Dimensions: 5 x 10
    Living room
    • Description: Laminate
    • Level: Main
    • Area: 272 Square Feet
    • Dimensions: 16 x 17
    Heating
    • Forced Air
    Cooling
    • Ceiling Fan(s)
    Appliances
    • Included: Gas Range, Dishwasher, Refrigerator, Washer, Dryer, Microwave
    • Laundry: Washer/Dryer Hookup
    Features
    • Eat-in Kitchen, Cathedral Ceiling(s), Open Floorplan, Walk-In Closet(s)
    • Flooring: Wood
    • Windows: Window Coverings, Bay or Bow Window
    • Basement: Full,Built-In Radon
    • Has fireplace: Yes
    • Fireplace features: Gas, Family Room
    Interior area
    • Total structure area: 1,713
    • Total interior livable area: 2,237 sqft
    • Finished area above ground: 1,713

    Property

    Parking
    • Total spaces: 3
    • Parking features: Oversized, Tandem
    • Attached garage spaces: 3
    • Details: Attached
    Accessibility
    • Accessibility features: Level Lot
    Features
    • Levels: Four
    • Stories: 4
    • Patio & porch: Patio, Deck
    • Exterior features: Sprinkler System
    • Fencing: Fenced,Wood
    • Has view: Yes
    • View description: Hills
    Lot
    • Size: 6,925 Square Feet
    • Features: Evergreen Trees, Deciduous Trees, Level, Xeriscape, Paved, Curbs, Gutters, Sidewalks, Street Light
    Details
    • Parcel number: R1402676
    • Zoning: RL
    • Special conditions: Private Owner

    Construction

    Type & style
    • Home type: SingleFamily
    • Architectural style: Contemporary
    • Property subtype: Single Family Residence
    Materials
    • Frame, Brick, Composition
    • Roof: Composition
    Condition
    • New construction: No
    • Year built: 1995

    Utilities & green energy

    • Electric: City of FTC
    • Gas: Xcel
    • Sewer: Public Sewer
    • Water: City
    • Utilities for property: Natural Gas Available, Electricity Available, Cable Available
    Green energy
    • Energy efficient items: Thermostat

    Community & HOA

    Community
    • Features: Park, Trail(s)
    • Subdivision: Hampshire Pond
    HOA
    • Has HOA: Yes
    • Services included: Common Amenities
    • HOA fee: $160 annually
    • HOA name: Hampshire Pond
    Location
    • Region: Fort Collins

    Financial & listing details

    • Price per square foot: $291/sqft
    • Tax assessed value: $612,400
    • Annual tax amount: $3,154
    • Date on market: 9/12/2024
    • Listing terms: Cash,Conventional
    • Exclusions: Personal Property
    • Electric utility on property: Yes
    • Road surface type: Asphalt

    Price history

    DateEventPrice
    10/15/2024Sold$650,000+2.4%$291/sqft
    Source: IRES as distributed by MLS GRID #1018518 Report a problem
    9/21/2024Pending sale$635,000$284/sqft
    Source: REcolorado as distributed by MLS GRID #IR1018518 Report a problem
    9/19/2024Listed for sale$635,000+34.3%$284/sqft
    Source: IRES as distributed by MLS GRID #1018518 Report a problem
    10/30/2020Sold$472,888-1.3%$211/sqft
    Source: IRES as distributed by MLS GRID #925310 Report a problem
    10/1/2020Pending sale$478,888$214/sqft
    Source: RE/MAX Alliance-FTC South #925310 Report a problem
    9/30/2020Price change$478,888-0.2%$214/sqft
    Source: RE/MAX Alliance-FTC South #925310 Report a problem
    9/18/2020Pending sale$479,900$215/sqft
    Source: RE/MAX Alliance-FTC South #923356 Report a problem
    9/13/2020Price change$479,900-1.1%$215/sqft
    Source: RE/MAX Alliance-FTC South #923356 Report a problem
    9/7/2020Listed for sale$485,000+101.2%$217/sqft
    Source: RE/MAX Alliance-FTC South #923356 Report a problem
    9/26/2008Sold$241,000+14.2%$108/sqft
    Source: Public Record Report a problem
    11/19/2001Sold$211,000$94/sqft
    Source: Public Record Report a problem

    Public tax history

    YearProperty taxesTax assessment
    2025$3,814 +15.1%$38,276 +0.1%
    2024$3,315 +26.6%$38,230 -1%
    2023$2,619 -1%$38,601 +39.2%
    2022$2,646 +2.8%$27,731 -2.8%
    2021$2,574 -0.4%$28,529 +3.7%
    2020$2,585 +6.4%$27,514 -0.7%
    2019$2,429 $27,706 +3.9%
    2018$2,429 $26,654 +2.4%
    2017$2,429 +2.8%$26,021 +16.5%
    2016$2,363 +16.8%$22,328 0%
    2015$2,024 +12.7%$22,330 +13.5%
    2014$1,795 $19,680
    2013-- $19,680 +1%
    2012-- $19,480
    2011-- $19,480 +3%
    2010-- $18,920
    2009-- $18,920 +6.8%
    2008-- $17,710
    2007-- $17,710 +7.3%
    2006-- $16,510
    2005-- $16,510 -8.4%
    2004-- $18,020 +10.6%
    2002-- $16,300
    2001-- $16,300
    Find assessor info on the county website

    Neighborhood: 80526

    Nearby schools

    GreatSchools rating
    Schools provided by the listing agent
    • Elementary: Olander
    • Middle: Blevins
    • High: Rocky Mountain

    Source: IRES as distributed by MLS GRID. This data may not be complete. We recommend contacting the local school district to confirm school assignments for this home.

    Get a cash offer in 3 minutes
    Find out how much your home could sell for in as little as 3 minutes with a no-obligation cash offer.
    Estimated market value
    $655,300
    Get a cash offer in 3 minutes
    Find out how much your home could sell for in as little as 3 minutes with a no-obligation cash offer.
    Estimated market value
    $655,300