This is a unique property and offers many possibilities. The main house has always been used as a residence and there is a large detached building (approximately 600 square feet) that is currently being rented by a caterer. If you want to live in a beautiful home and run your business in the detached building this is the spot for you! A covered front porch welcomes you and is a great spot for relaxing. The main house has a versatile floor plan and offers a large living room with hardwood floors, formal dining room with hardwood floors and corner cupboard and an updated kitchen. The kitchen has cherry cabinets, quartz counter, tile floor and stainless steel appliances. Two bedrooms both with good closet space and a full bath complete the first floor. The second floor has two large bedrooms. One bedroom has a built in dresser and both bedrooms have hardwood floors. There is a full finished basement with vinyl flooring that is great space for entertaining or a home office. A powder room, laundry area, storage and an outside exit complete the basement level. The detached building has a heated office space, prep area/open space, walk in fridge and additional storage . This space can be used for all kinds of businesses. The location is AWESOME!! You can walk to get a donut at Daryl's Bakery, get a haircut at Ralph's Barber Shop (the best barber shop around) and then head to Glenside Train Station to catch a train to work. You can also walk to all the shops in Keswick Village including Keane Vintage (lots of treasures here), Oneill's Famous Food Market, Village Diner and the Keswick Tavern. Sweet Magnolia (absolutely the best store around for gifts for young and old), The Glenside Pub and the Farmers Market (May-October) are also within walking distance. The property is zoned retail, office, multi-use-please call Abington Townships or go on their web site for any specific use questions.
Sold for $400,000
$400,000
2230 Mount Carmel, Abington, PA 19001
4beds
2,438sqft
Single Family Residence
Built in 1930
5,369 Square Feet Lot
$490,500 Zestimate®
$164/sqft
$3,031 Estimated rent
Home value
$490,500
$461,000 - $530,000
$3,031/mo
Zestimate® history
Owner options
List your home for rent
$3,031/mo
Rent Zestimate®
Find your next renter with Zillow Rental Manager. Plus, with online applications, you can quickly screen prospective tenants – for free.
$3,031/mo
Rent Zestimate®
Refinance and save
$2,609/mo
Est. payment
Refinancing to a lower rate could help reduce your monthly payments and save thousands over the life of the loan.
$2,609/mo
Est. payment
Explore your selling options
Work with a Zillow partner agent
Leverage their expertise and Zillow's premium Showcase listings to get your home seen by more buyers.
Get startedList with your own agent
Get your home in front of millions of buyers by listing it on Zillow.
Learn how to do itSell it yourself
Take full control of how buyers see your home on Zillow by listing For Sale by Owner (FSBO).
List your homeWhat's special
Covered front porchDetached buildingLaundry areaPowder roomFormal dining roomQuartz counterGood closet space
Zillow last checked:
Listing updated:
Listed by:
Diane Reddington 215-641-2727,
Coldwell Banker Realty
Bought with:
Keith Dailey, RS226879L
RE/MAX One Realty
Source: Bright MLS,MLS#: PAMC2086228
Facts & features
Interior
Bedrooms & bathrooms
- Bedrooms: 4
- Bathrooms: 2
- Full bathrooms: 1
- 1/2 bathrooms: 1
- Main level bathrooms: 1
- Main level bedrooms: 2
Rooms
- Room types: Living Room, Dining Room, Bedroom 2, Bedroom 3, Bedroom 4, Kitchen, Bedroom 1, Laundry, Recreation Room, Bathroom 1
Basement
- Area: 0
Heating
- Forced Air, Natural Gas
Cooling
- Central Air, Electric
Appliances
- Included: Microwave, Built-In Range, Dishwasher, Disposal, Oven/Range - Gas, Gas Water Heater
- Laundry: In Basement, Laundry Room
Features
- Breakfast Area, Built-in Features, Entry Level Bedroom, Eat-in Kitchen, Bathroom - Tub Shower, Upgraded Countertops
- Flooring: Carpet, Hardwood, Tile/Brick, Vinyl, Wood
- Basement: Interior Entry,Exterior Entry,Partially Finished
- Has fireplace: No
Interior area
- Total structure area: 2,438
- Total interior livable area: 2,438 sqft
- Finished area above ground: 2,438
- Finished area below ground: 0
Property
Parking
- Total spaces: 4
- Parking features: Driveway, On Street
- Uncovered spaces: 4
Accessibility
- Accessibility features: None
Features
- Levels: Two
- Stories: 2
- Patio & porch: Porch
- Pool features: None
Lot
- Size: 5,369 Square Feet
- Dimensions: 37.00 x 0.00
- Features: Front Yard
Details
- Additional structures: Above Grade, Below Grade
- Parcel number: 300045316005
- Zoning: .
- Special conditions: Standard
Construction
Type & style
- Home type: SingleFamily
- Architectural style: Cape Cod
- Property subtype: Single Family Residence
Materials
- Vinyl Siding
- Foundation: Block
Condition
- Excellent
- New construction: No
- Year built: 1930
Utilities & green energy
- Electric: 100 Amp Service
- Sewer: Public Sewer
- Water: Public
Community & HOA
Community
- Subdivision: Abington
HOA
- Has HOA: No
Location
- Region: Abington
- Municipality: ABINGTON TWP
Financial & listing details
- Price per square foot: $164/sqft
- Tax assessed value: $125,000
- Annual tax amount: $5,719
- Date on market: 10/19/2023
- Listing agreement: Exclusive Right To Sell
- Listing terms: Cash,Other
- Ownership: Fee Simple
Price history
| Date | Event | Price |
|---|---|---|
| 11/29/2023 | Sold | $400,000+6.7%$164/sqft |
Source:  Bright MLS #PAMC2086228 Report a problem Bright MLS #PAMC2086228 Report a problem | ||
| 11/1/2023 | Pending sale | $374,900$154/sqft |
Source: Bright MLS #PAMC2086228 Report a problem | ||
| 10/19/2023 | Listed for sale | $374,900$154/sqft |
Source: Bright MLS #PAMC2086228 Report a problem | ||
Public tax history
Tax history is unavailable.
Neighborhood: 19001
Nearby homes
- $400,000-- bd-- ba-- sqft2230 Mount Carmel Ave, Glenside, PA 19038Sold
- $487,6004 bd2 ba2.6k sqft2226 Mount Carmel Ave, Glenside, PA 19038Off Market
- $339,9003 bd1 ba1.5k sqft2224 Mount Carmel Ave, Glenside, PA 19038Off Market
- $244,1102 bd1 ba1.1k sqft2232 Mount Carmel Ave, Glenside, PA 19038Off Market
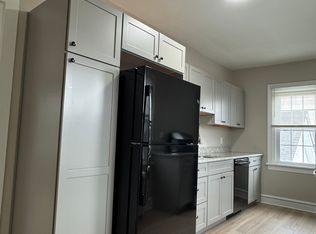
- $350,5003 bd1 ba1.5k sqft2222 Mount Carmel Ave, Glenside, PA 19038Off Market
- $493,400-- bd-- ba-- sqft2242 Mount Carmel Ave, Glenside, PA 19038Off Market
- $474,2004 bd-- ba2.4k sqft2244 Mount Carmel Ave, Glenside, PA 19038Off Market
- $525,8004 bd3 ba2.3k sqft103 Woodlyn Ave, Glenside, PA 19038Off Market
Nearby schools
GreatSchools rating
- 8/10Copper Beech SchoolGrades: K-5Distance: 1.1 mi
- 7/10Abington Junior High SchoolGrades: 6-8Distance: 1.5 mi
- 8/10Abington Senior High SchoolGrades: 9-12Distance: 1.2 mi
Schools provided by the listing agent
- Elementary: Highland
- Middle: Abington Junior
- High: Abington Senior
- District: Abington
Source: Bright MLS. This data may not be complete. We recommend contacting the local school district to confirm school assignments for this home.
Get a cash offer in 3 minutes
Find out how much your home could sell for in as little as 3 minutes with a no-obligation cash offer.
Estimated market value
$490,500
Get a cash offer in 3 minutes
Find out how much your home could sell for in as little as 3 minutes with a no-obligation cash offer.
Estimated market value
$490,500
- Pennsylvania
- Montgomery County
- Glenside
- 19001
- 2230 Mount Carmel
Nearby cities
Nearby neighborhoods
Nearby zip codes
Other Glenside Topics
