Welcome Home to This Beautifully Updated 4-Bedroom, 3-Bath Gem in Derby! From the moment you walk in, you’ll notice the care and attention poured into every detail. This spacious home offers a smart, functional layout with 4 bedrooms, 3 full bathrooms, and a 2-car garage—perfect for everyday living and entertaining. The main living areas feel light and refreshed with smooth ceilings (no more popcorn!) and new flooring throughout the living room, kitchen, hallway, laundry, and primary suite. The kitchen has been completely transformed with a charming farmhouse sink, modern countertops, stylish backsplash, and updated appliances, making it a space you’ll love to cook and gather in. Additional interior updates include contemporary lighting and ceiling fans, refreshed bathroom finishes, and upgraded toilets, offering both style and comfort throughout the home. Big-ticket items have already been taken care of, including a newer roof, HVAC system, and more—giving you peace of mind for the future. Step outside to enjoy your private backyard retreat complete with a revamped deck featuring new railings and a covered overhang—ideal for relaxing evenings or weekend barbecues. Plus, the built-in drop zone/mudroom off the garage adds that extra layer of everyday convenience. Located in a quiet, sought-after Derby neighborhood, this home is the perfect blend of modern updates and cozy charm. Come see it in person—you won’t want to leave!
Sold-co-op w/mbr
Price Unknown
2230 N Duckcreek Ln, Derby, KS 67037
4beds
2,116sqft
Single Family Onsite Built
Built in 1997
0.28 Acres Lot
$298,700 Zestimate®
$--/sqft
$2,067 Estimated rent
Home value
$298,700
$272,000 - $329,000
$2,067/mo
Zestimate® history
Owner options
List your home for rent
$2,067/mo
Rent Zestimate®
Find your next renter with Zillow Rental Manager. Plus, with online applications, you can quickly screen prospective tenants – for free.
$2,067/mo
Rent Zestimate®
Refinance and save
$125/mo
Est. payment
Refinancing to a lower rate could help reduce your monthly payments and save thousands over the life of the loan.
$125/mo
Est. payment
Explore your selling options
Work with a Zillow partner agent
Leverage their expertise and Zillow's premium Showcase listings to get your home seen by more buyers.
Get startedList with your own agent
Get your home in front of millions of buyers by listing it on Zillow.
Learn how to do itSell it yourself
Take full control of how buyers see your home on Zillow by listing For Sale by Owner (FSBO).
List your homeWhat's special
Zillow last checked:
Listing updated:
Listed by:
Dan Madrigal CELL:316-990-0184,
Berkshire Hathaway PenFed Realty
Bought with:
Tiffani Sorrells, SP00232431
Source: SCKMLS as distributed by MLS GRID,MLS#: 653951
Facts & features
Interior
Bedrooms & bathrooms
- Bedrooms: 4
- Bathrooms: 3
- Full bathrooms: 3
Primary bedroom
- Description: Carpet
- Level: Main
- Area: 194.18
- Dimensions: 15'11 x 12.2
Bedroom
- Description: Carpet
- Level: Main
- Area: 116.55
- Dimensions: 11.1 x 10.5
Bedroom
- Description: Other
- Level: Basement
- Area: 89.28
- Dimensions: 9.11 x 9.8
Bedroom
- Description: Other
- Level: Basement
- Area: 128.04
- Dimensions: 13.2 x 9.7
Dining room
- Description: Other
- Level: Main
- Area: 83.07
- Dimensions: 11.7 x 7.10
Kitchen
- Description: Other
- Level: Main
- Area: 88.35
- Dimensions: 9.5 x 9.3
Living room
- Description: Other
- Level: Main
- Area: 214.13
- Dimensions: 16.1 x 13.3
Recreation room
- Description: Other
- Level: Basement
- Area: 390.78
- Dimensions: 23.4 x 16.7
Heating
- Forced Air, Natural Gas
Cooling
- Central Air, Electric
Appliances
- Included: Dishwasher, Disposal, Microwave, Refrigerator, Range
- Laundry: In Basement, Laundry Room, 220 equipment
Features
- Ceiling Fan(s), Walk-In Closet(s)
- Flooring: Laminate
- Windows: Window Coverings-Part, Storm Window(s)
- Basement: Finished
- Has fireplace: Yes
- Fireplace features: Living Room, Gas, Blower Fan
Interior area
- Total interior livable area: 2,116 sqft
- Finished area above ground: 1,232
- Finished area below ground: 884
Property
Parking
- Total spaces: 2
- Parking features: Attached, Garage Door Opener
- Garage spaces: 2
Features
- Levels: One
- Stories: 1
- Patio & porch: Patio, Covered
- Exterior features: Guttering - ALL, Sprinkler System
- Fencing: Wood
Lot
- Size: 0.28 Acres
- Features: Standard
Details
- Additional structures: Storage
- Parcel number: 217360240201000
Construction
Type & style
- Home type: SingleFamily
- Architectural style: Ranch
- Property subtype: Single Family Onsite Built
Materials
- Frame w/Less than 50% Mas
- Foundation: Full, Day Light
- Roof: Composition
Condition
- Year built: 1997
Utilities & green energy
- Gas: Natural Gas Available
- Utilities for property: Sewer Available, Natural Gas Available, Public
Community & HOA
Community
- Features: Playground
- Subdivision: OLD RANCH
HOA
- Has HOA: Yes
- Services included: Gen. Upkeep for Common Ar
- HOA fee: $125 annually
Location
- Region: Derby
Financial & listing details
- Tax assessed value: $241,700
- Annual tax amount: $3,380
- Date on market: 4/16/2025
- Cumulative days on market: 2 days
- Ownership: Individual
- Road surface type: Paved
Price history
Price history is unavailable.
Public tax history
| Year | Property taxes | Tax assessment |
|---|---|---|
| 2025 | $3,697 +9.2% | $27,796 +10% |
| 2024 | $3,385 -3.2% | $25,266 |
| 2023 | $3,496 +12.1% | $25,266 |
| 2022 | $3,118 +1.4% | -- |
| 2021 | $3,074 | -- |
| 2020 | -- | $20,505 +14.5% |
| 2019 | -- | $17,906 +4% |
| 2018 | -- | $17,216 |
| 2017 | -- | -- |
| 2016 | -- | -- |
| 2015 | -- | -- |
| 2014 | -- | -- |
| 2013 | -- | -- |
| 2012 | -- | -- |
| 2011 | -- | $16,147 +3% |
| 2008 | -- | $15,675 |
| 2007 | -- | $15,675 +6% |
| 2006 | -- | $14,790 +6% |
| 2005 | -- | $13,950 |
| 2004 | -- | $13,950 +3% |
| 2003 | -- | $13,548 |
| 2002 | -- | $13,548 +9.2% |
| 2000 | -- | $12,409 |
Find assessor info on the county website
Neighborhood: 67037
Nearby homes
- $--3 bd3 ba1.9k sqft2236 N Duckcreek Ln, Derby, KS 67037Sold
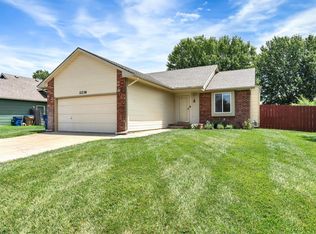
- $224,7002 bd1 ba1k sqft2224 N Duckcreek Ln, Derby, KS 67037Off Market
- $270,7003 bd2 ba1.2k sqft2300 N Duckcreek Ln, Derby, KS 67037Off Market
- $259,9002 bd2 ba1.1k sqft2218 N Duckcreek Ln, Derby, KS 67037Off Market
- $276,0004 bd3 ba2k sqft2231 N Duckcreek Ln, Derby, KS 67037Off Market
- $259,6003 bd3 ba1.1k sqft2225 N Horseshoe Cir, Derby, KS 67037Off Market
- $268,7004 bd2 ba1.6k sqft2237 N Duckcreek Ln, Derby, KS 67037Off Market
- $236,5003 bd-- ba1.6k sqft2237 Duckcreek Ln, Derby, KS 67037Off Market
Nearby schools
GreatSchools rating
- 4/10Derby Hills Elementary SchoolGrades: PK-5Distance: 0.5 mi
- 7/10Derby North Middle SchoolGrades: 6-8Distance: 1.7 mi
- 6/10Derby High SchoolGrades: 9-12Distance: 2.1 mi
Schools provided by the listing agent
- Elementary: Derby Hills
- Middle: Derby
- High: Derby
Source: SCKMLS as distributed by MLS GRID. This data may not be complete. We recommend contacting the local school district to confirm school assignments for this home.
Sell for more on Zillow
Get a Zillow Showcase℠ listing at no additional cost and you could sell for .
$298,700
2% more
+$5,974
With Zillow Showcase(estimated)
$304,674
- Kansas
- Sedgwick County
- Derby
- 67037
- 2230 N Duckcreek Ln
Nearby cities
Nearby zip codes
Other Derby Topics
