Nestled in the heart of Edgewater, this charming bungalow has all of the character you've been looking for! The front yard is filled with 4 large Siberian Elms, providing shade and privacy. Upon opening the front door, you'll enter into a large living room with lots of natural light and beautifully refinished wood floors throughout. Just off the living room is the kitchen with brand new stainless steel appliances. Through the kitchen, a charming dining room with French doors that open into the expansive yard with a large, freshly painted deck, wonderful for summer parties and entertaining. The garden in the backyard is filled with plants and ready for you to bring your green thumb! On the main floor inside, two bedrooms - one a very large primary bedroom, not common to see in a home from this era. The bathroom was remodeled in 2019 and now boasts double sinks and mirrors and a vanity with ample storage. The basement boasts brand new carpet and another bedroom that could also double as an office, and a secondary living space with room to add a toy room, foosball table, or have a small workout area. Beyond the main room, a very large half bath that also houses the laundry and additional storage. The detached garage was previously used as a tool shed/man cave and does also come with your very own beer fridge! This home truly is in the heart of Edgewater, just two blocks to Suzette Bakery and Cafe, the popular Edgewater Beer Garden, and Sloan's Bar and Grill and a few more blocks to popular spots like Sati Coffee, Joyride Brewery and Electric Cure. To the South, a mere 4 blocks to the Edgewater Public Market. And that's not all, with easy access to the bike lane, you can be at Sloan's Lake Park in less than 5 minutes where you can enjoy an array of activities and local festivals that come throughout the year. If you're looking for a charming oasis with city amenities, look no further- this home is it!
Sold for $675,000
$675,000
2230 N Harlan Street, Edgewater, CO 80214
3beds
1,710sqft
Single Family Residence
Built in 1940
6,650 Square Feet Lot
$691,600 Zestimate®
$395/sqft
$2,978 Estimated rent
Home value
$691,600
$643,000 - $747,000
$2,978/mo
Zestimate® history
Owner options
List your home for rent
$2,978/mo
Rent Zestimate®
Find your next renter with Zillow Rental Manager. Plus, with online applications, you can quickly screen prospective tenants – for free.
$2,978/mo
Rent Zestimate®
Refinance and save
$3,872/mo
Est. payment
Refinancing to a lower rate could help reduce your monthly payments and save thousands over the life of the loan.
$3,872/mo
Est. payment
Explore your selling options
Work with a Zillow partner agent
Leverage their expertise and Zillow's premium Showcase listings to get your home seen by more buyers.
Get startedList with your own agent
Get your home in front of millions of buyers by listing it on Zillow.
Learn how to do itSell it yourself
Take full control of how buyers see your home on Zillow by listing For Sale by Owner (FSBO).
List your homeWhat's special
Zillow last checked:
Listing updated:
Listed by:
Sarah Clark 720-666-4572 s.clark@compass.com,
Compass - Denver
Bought with:
Sarah Clark, 100053410
Compass - Denver
Source: REcolorado as distributed by MLS GRID,MLS#: 2709514
Facts & features
Interior
Bedrooms & bathrooms
- Bedrooms: 3
- Bathrooms: 2
- Full bathrooms: 1
- 1/2 bathrooms: 1
- Main level bathrooms: 1
- Main level bedrooms: 2
Primary bedroom
- Level: Main
- Area: 210 Square Feet
- Dimensions: 15 x 14
Bedroom
- Level: Main
Bedroom
- Level: Basement
Bathroom
- Level: Main
Bathroom
- Level: Basement
Dining room
- Description: Could Also Be Used As An Office
- Level: Main
Living room
- Level: Main
- Area: 182 Square Feet
- Dimensions: 14 x 13
Heating
- Hot Water, Natural Gas
Cooling
- Air Conditioning-Room
Appliances
- Included: Dishwasher, Disposal, Freezer, Microwave, Oven, Refrigerator
- Laundry: In Unit
Features
- Ceiling Fan(s), Radon Mitigation System
- Flooring: Carpet, Tile, Wood
- Windows: Double Pane Windows
- Basement: Cellar,Finished,Full,Interior Entry
- Common walls with other units/homes: No Common Walls
Interior area
- Total structure area: 1,710
- Total interior livable area: 1,710 sqft
- Finished area above ground: 990
- Finished area below ground: 612
Property
Parking
- Total spaces: 4
- Parking features: Concrete, Exterior Access Door
- Garage spaces: 1
- Details: Off Street Spaces: 3
Features
- Levels: One
- Stories: 1
- Entry location: Ground
- Patio & porch: Deck, Front Porch
- Exterior features: Garden, Private Yard
- Fencing: Full
Lot
- Size: 6,650 Square Feet
- Features: Landscaped, Level, Near Public Transit, Sprinklers In Front, Sprinklers In Rear
Details
- Parcel number: 036426
- Special conditions: Standard
Construction
Type & style
- Home type: SingleFamily
- Architectural style: Bungalow
- Property subtype: Single Family Residence
Materials
- Brick
- Foundation: Slab
- Roof: Composition,Other
Condition
- Year built: 1940
Utilities & green energy
- Sewer: Public Sewer
- Water: Public
- Utilities for property: Cable Available
Community & HOA
Community
- Security: Smoke Detector(s)
- Subdivision: Edgewater
HOA
- Has HOA: No
Location
- Region: Denver
Financial & listing details
- Price per square foot: $395/sqft
- Annual tax amount: $3,514
- Date on market: 10/4/2024
- Listing terms: Cash,Conventional,FHA,VA Loan
- Exclusions: Staging Items
- Ownership: Individual
- Road surface type: Paved
Price history
| Date | Event | Price |
|---|---|---|
| 10/29/2024 | Sold | $675,000+3.8%$395/sqft |
Source:  REcolorado as distributed by MLS GRID #2709514 Report a problem REcolorado as distributed by MLS GRID #2709514 Report a problem | ||
| 10/8/2024 | Pending sale | $650,000$380/sqft |
Source: REcolorado as distributed by MLS GRID #2709514 Report a problem | ||
| 10/3/2024 | Listed for sale | $650,000$380/sqft |
Source: REcolorado as distributed by MLS GRID #2709514 Report a problem | ||
Public tax history
Tax history is unavailable.
Neighborhood: 80214
Nearby homes
- $675,0003 bd2 ba1.7k sqft2230 Harlan St, Edgewater, CO 80214Sold

- $607,700-- bd-- ba2k sqft2220 Harlan St, Edgewater, CO 80214Off Market
- $2,577-- sqft2220 Harlan St, Edgewater, CO 80214Off Market
- $--1 bd1 ba500 sqft2220 Harlan St #2365187, Denver, CO 80214Off Market
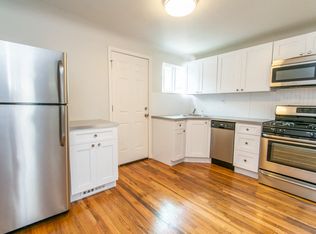
- $--1 bd1 ba500 sqft2220 Harlan St #3, Denver, CO 80214Off Market
- $--1 bd1 ba500 sqft2220 Harlan St #2365187, Denver, CO 80214Off Market
- $--1 bd1 ba500 sqft2220 Harlan St #4, Denver, CO 80214Off Market
- $--1 bd1 ba500 sqft2220 Harlan St APT 3, Edgewater, CO 80214Off Market
Nearby schools
GreatSchools rating
- 4/10Edgewater Elementary SchoolGrades: PK-6Distance: 0.3 mi
- 3/10Jefferson High SchoolGrades: 7-12Distance: 0.6 mi
Schools provided by the listing agent
- Elementary: Edgewater
- Middle: Jefferson
- High: Jefferson
- District: Jefferson County R-1
Source: REcolorado as distributed by MLS GRID. This data may not be complete. We recommend contacting the local school district to confirm school assignments for this home.
Get a cash offer in 3 minutes
Find out how much your home could sell for in as little as 3 minutes with a no-obligation cash offer.
Estimated market value
$691,600
Get a cash offer in 3 minutes
Find out how much your home could sell for in as little as 3 minutes with a no-obligation cash offer.
Estimated market value
$691,600
- Colorado
- Jefferson County
- Edgewater
- 80214
- 2230 N Harlan Street
Nearby cities
Nearby zip codes
Other Edgewater Topics
