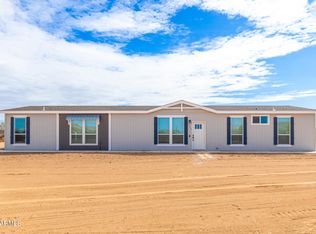
Set on 2.5 acres, this inviting 4-bedroom, 2-bath home offers the perfect blend of space, comfort, and style. Inside, you'll find a bright open floor plan highlighted by beautiful beamed ceilings that add warmth and character to the main living area--ideal for both everyday living and entertaining. The spacious kitchen flows seamlessly into the living and dining areas, creating a welcoming hub for gatherings. A dedicated family room provides flexibility for a home office, media room, or additional lounge space. The primary suite is thoughtfully designed with comfort in mind, featuring dual sinks, a separate soaking tub, and a walk-in shower--your own private retreat at the end of the day. Three additional bedrooms offer plenty of room for family, guests,or hobbies
For sale
Price cut: $9K (7/9)
$340,000
2230 N SUMMERS Lane, Maricopa, AZ 85139
4beds
2,072sqft
Manufactured Home
Built in 2023
2.52 Acres Lot
$-- Zestimate®
$164/sqft
$-- HOA
What's special
Bright open floor planSpacious kitchenBeautiful beamed ceilingsDedicated family room
- 85 days |
- 427 |
- 40 |
Likely to sell faster than
Zillow last checked:
Listing updated:
Listed by:
Doris Marie Levy 602-478-1907,
The Maricopa Real Estate Company
Source: ARMLS,MLS#: 7019589
Facts & features
Interior
Bedrooms & bathrooms
- Bedrooms: 4
- Bathrooms: 2
- Full bathrooms: 2
Heating
- Electric
Cooling
- Central Air
Appliances
- Included: Dryer, Washer, Refrigerator, Built-in Microwave, Dishwasher
Features
- Double Vanity, Eat-in Kitchen, Breakfast Bar, Kitchen Island, Separate Shwr & Tub
- Flooring: Carpet, Vinyl
- Has basement: No
- Has fireplace: No
Interior area
- Total structure area: 2,072
- Total interior livable area: 2,072 sqft
Video & virtual tour
Property
Parking
- Total spaces: 4
- Parking features: Open
- Uncovered spaces: 4
Features
- Stories: 1
- Patio & porch: Patio
- Spa features: None
- Fencing: Partial,Wire
- Has view: Yes
- View description: Mountain(s)
Lot
- Size: 2.52 Acres
- Features: Natural Desert Back, Dirt Front, Dirt Back, Natural Desert Front
Details
- Parcel number: 50107006K
- Horses can be raised: Yes
Construction
Type & style
- Home type: MobileManufactured
- Property subtype: Manufactured Home
Materials
- Wood Siding, Steel Frame, Painted
- Roof: Composition
Condition
- Year built: 2023
Details
- Builder name: Clayton Homes
Utilities & green energy
- Sewer: Septic Tank
- Water: Shared Well
Community & HOA
Community
- Subdivision: HIDDEN VALLEY ESTATES
HOA
- Has HOA: No
- Services included: No Fees
Location
- Region: Maricopa
Financial & listing details
- Price per square foot: $164/sqft
- Tax assessed value: $157,680
- Annual tax amount: $935
- Date on market: 4/25/2026
- Cumulative days on market: 86 days
- Listing terms: Cash,Conventional,1031 Exchange,FHA,VA Loan
- Ownership: Fee Simple
Foreclosure details
Estimated market value
Not available
Estimated sales range
Not available
Not available
Price history
| Date | Event | Price |
|---|---|---|
| 7/9/2026 | Price change | $340,000-2.6%$164/sqft |
Source:  ARMLS #7019589 Report a problem ARMLS #7019589 Report a problem | ||
| 6/10/2026 | Price change | $349,000-0.3%$168/sqft |
Source: ARMLS #7019589 Report a problem | ||
| 5/14/2026 | Price change | $350,000-4.1%$169/sqft |
Source: ARMLS #7019589 Report a problem | ||
| 4/27/2026 | Listed for sale | $365,000+0.3%$176/sqft |
Source: ARMLS #7019589 Report a problem | ||
| 7/5/2023 | Sold | $364,000-1.4%$176/sqft |
Source: ARMLS #6561326 Report a problem | ||
| 6/13/2023 | Pending sale | $369,000$178/sqft |
Source: ARMLS #6561326 Report a problem | ||
| 5/26/2023 | Listed for sale | $369,000$178/sqft |
Source: ARMLS #6561326 Report a problem | ||
Public tax history
| Year | Property taxes | Tax assessment |
|---|---|---|
| 2026 | $935 +274.2% | $15,767 -6.7% |
| 2025 | $250 -0.6% | $16,904 +269.2% |
| 2024 | $251 +235.5% | $4,579 +52.7% |
| 2023 | $75 | $2,999 |
Find assessor info on the county website
Monthly payment
Climate risks
Neighborhood: 85139
Nearby schools
GreatSchools rating
- 7/10Stanfield Elementary SchoolGrades: PK-8Distance: 7.7 mi
- 5/10Vista GrandeGrades: 9-12Distance: 22 mi
Schools provided by the listing agent
- Elementary: Stanfield Elementary School
- Middle: Stanfield Elementary School
- High: Casa Grande Union High School
- District: Stanfield Elementary District
Source: ARMLS. This data may not be complete. We recommend contacting the local school district to confirm school assignments for this home.
- $36,1913 bd2 ba1.6k sqft48822 W Century Rd, Maricopa, AZ 85139Off Market
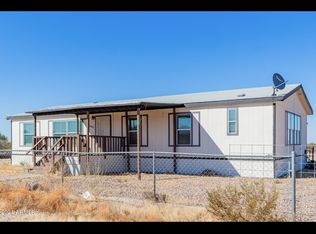
- $33,3121.25 AcresN Ruby Rd, Maricopa, AZ 85139Off Market
- $354,300-- bd-- ba1.6k sqft48822 W Century Rd, Maricopa, AZ 85139Off Market
- $400,0003 bd2 ba2k sqft2290 N Summers Ln, Maricopa, AZ 85139Sold
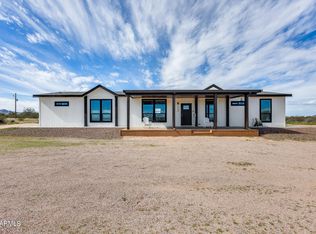
- $33,4901.26 AcresW Undetermined Rd, Maricopa, AZ 85139Off Market
- $230,000-- bd-- ba-- sqft48942 W Century Rd, Maricopa, AZ 85139Off Market
- $27,4132.5 Acres48942 W Century Rd, Maricopa, AZ 85139Off Market
- $319,0003 bd2 ba1.6k sqft2028 N Summers Ln, Maricopa, AZ 85139Sold
A local agent can set up tours, give advice and negotiate with sellers.
Similar homes
- $329,9003 bd2 ba1.4k sqft49084 W HUISATCH Road, Maricopa, AZ 85139For Sale
 MLS ID #7039887, Matthew S. Potter, Real Broker. ARMLS
 - $322,9004 bd2 ba1.6k sqft103 N Warren Road, Maricopa, AZ 85139For Sale
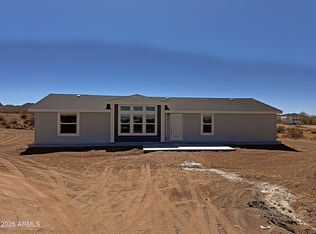 MLS ID #7047451, Brady Murray, The Maricopa Real Estate Company. ARMLS
 - $308,9003 bd2 ba1.2k sqft2475 S Oak Rd, Maricopa, AZ 85139For Sale
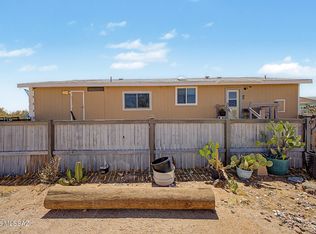
 MLS ID #22610486, Kay I Speake, HomeSmart. MLS of Southern Arizona
 - $354,9003 bd2 ba2k sqft50863 W SAFFRON Lane, Maricopa, AZ 85139For Sale
 MLS ID #6773704, Connie Lightle, Schlegel Real Estate. ARMLS
 - $380,0003 bd2 ba1.6k sqft56615 W JUNIPERO Road, Maricopa, AZ 85139For SaleMLS ID #6898622, Miguel Angel Tzompantzi, West USA Realty. ARMLS
- $279,9004 bd2 ba1.6k sqft51288 W Bluejay Street, Maricopa, AZ 85139For SaleMLS ID #6931809, Brady Murray, The Maricopa Real Estate Company. ARMLS
- $244,9003 bd2 ba1k sqft50044 W Century Road, Maricopa, AZ 85139For SaleMLS ID #6987467, Brady Murray, The Maricopa Real Estate Company. ARMLS
- $365,0004 bd2 ba2.4k sqft46007 W AMSTERDAM Road, Maricopa, AZ 85139For SaleMLS ID #7047958, Renee Hollingsworth, West USA Realty. ARMLS
- $385,0004 bd3 ba2.2k sqft17775 N MILLER Way, Maricopa, AZ 85139For SaleMLS ID #7048928, Roberta M Joseph, Simply Real Estate. ARMLS
- $435,0002 bd2 ba1.4k sqft1289 S OAK Road, Maricopa, AZ 85139For SaleMLS ID #6968331, Howard McClure, Realty Executives Arizona Territory. ARMLS
- $330,0004 bd2 ba1.7k sqft44996 W GAVILAN Drive, Maricopa, AZ 85139For SaleMLS ID #7047145, Layla S. Bishop, HomeSmart. ARMLS
- $330,0004 bd3 ba2.5k sqft22455 N DAVIS Way, Maricopa, AZ 85138For SaleMLS ID #7055950, Lynnanne M Phillips, KOR Properties. ARMLS
- $275,0003 bd2 ba1.1k sqft333 S PICKET Drive, Maricopa, AZ 85139New ConstructionMLS ID #6996959, Rosio Robison, Realty ONE Group. ARMLS
- $299,0004 bd2 ba1.8k sqft46852 W CANSADOS Road, Maricopa, AZ 85139For SaleMLS ID #7039190, Eduardo Villalobos, My Home Group Real Estate. ARMLS
- $384,9904 bd3 ba2.2k sqft12358 N DAMSEN Drive, Maricopa, AZ 85139New ConstructionARMLS
- $369,9004 bd2 ba2.1k sqft43993 W CAVEN Drive, Maricopa, AZ 85138For SaleMLS ID #7051139, George Laughton, EveryPlace. ARMLS
- $334,7004 bd3 ba2.1k sqft41360 W LUCERA Lane, Maricopa, AZ 85138For SaleMLS ID #7007969, Jordan M Lopes, West USA Realty. ARMLS
- $345,0004 bd3 ba2k sqft40026 W HENSLEY Way, Maricopa, AZ 85138For SaleMLS ID #6969608, Jacquelynn Hamilton, Maricopa Home Realty. ARMLS
- $292,4003 bd2 ba1.4k sqft47737 W COE Street, Maricopa, AZ 85139For SaleMLS ID #7021406, Phillip J Norris, Real Broker. ARMLS
- $360,0004 bd2 ba1.9k sqft43606 W JUNIPER Avenue, Maricopa, AZ 85138For SaleMLS ID #7039320, Cole Annati, Keller Williams Realty Sonoran Living. ARMLS
