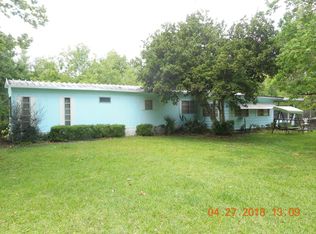
BACK ON MARKET -- APPRAISED AT $210,000. BUYER'S FINANCING FELL THROUGH. Zoned R-4 with TWO entrances to the property. Be the first to live in this BRAND-NEW Elation mobile home with 902 square feet of living space, 3 bedrooms, 2 bathrooms, an open concept floor plan, and a large shed/workshop situated on 3.47 acres. This home is move-in ready, just bring your toothbrush! The kitchen overlooks the living area and also features a pantry. The home is complete with LVT flooring throughout, and an indoor laundry room. Come enjoy country living with all the conveniences of the city being miles away. 6 miles from Silver Springs State Park entrance on HWY 40, and local shopping, restaurants, and dining. NO HOA. Don’t let this home be the one to pass you by, schedule your showing today!
Sold for $209,900
$209,900
2230 NE 118th Avenue Rd, Silver Springs, FL 34488
3beds
902sqft
Mobile Home
Built in 2022
3.47 Acres Lot
$164,300 Zestimate®
$233/sqft
$-- Estimated rent
Home value
$164,300
$141,000 - $186,000
Not available
Zestimate® history
Owner options
List your home for rent
Find your next renter with Zillow Rental Manager. Plus, with online applications, you can quickly screen prospective tenants – for free.
Refinance and save
$1,488/mo
Est. payment
Refinancing to a lower rate could help reduce your monthly payments and save thousands over the life of the loan.
$1,488/mo
Est. payment
Explore your selling options
Work with a Zillow partner agent
Leverage their expertise and Zillow's premium Showcase listings to get your home seen by more buyers.
Get startedList with your own agent
Get your home in front of millions of buyers by listing it on Zillow.
Learn how to do itSell it yourself
Take full control of how buyers see your home on Zillow by listing For Sale by Owner (FSBO).
List your homeWhat's special
Zillow last checked:
Listing updated:
Listing Provided by:
Melissa Gary 352-624-0935,
HOMERUN REALTY 352-624-0935
Bought with:
Oscar Miranda, 3374180
ROBERT SLACK LLC
Source: Stellar MLS,MLS#: OM650373 Originating MLS: Ocala - Marion
Originating MLS: Ocala - Marion
Facts & features
Interior
Bedrooms & bathrooms
- Bedrooms: 3
- Bathrooms: 2
- Full bathrooms: 2
Primary bedroom
- Level: First
- Dimensions: 12x12
Kitchen
- Level: First
- Dimensions: 12x12
Living room
- Level: First
- Dimensions: 12x12
Heating
- Electric
Cooling
- Central Air
Appliances
- Included: Dishwasher, Range, Refrigerator
- Laundry: Inside, Laundry Room
Features
- Kitchen/Family Room Combo, Primary Bedroom Main Floor, Open Floorplan, Split Bedroom, Thermostat
- Flooring: Vinyl
- Has fireplace: No
Interior area
- Total structure area: 902
- Total interior livable area: 902 sqft
Property
Parking
- Parking features: Driveway, Off Street, Open
- Has uncovered spaces: Yes
Features
- Levels: One
- Stories: 1
- Exterior features: Lighting, Private Mailbox
Lot
- Size: 3.47 Acres
- Dimensions: 350 x 95
- Features: In County, Oversized Lot
Details
- Additional structures: Shed(s), Workshop
- Parcel number: 3171300600
- Zoning: R4
- Special conditions: None
- Horse amenities: None
Construction
Type & style
- Home type: MobileManufactured
- Architectural style: Other
- Property subtype: Mobile Home
Materials
- Vinyl Siding
- Foundation: Crawlspace
- Roof: Shingle
Condition
- Completed
- New construction: No
- Year built: 2022
Details
- Builder name: Southern Comfort
Utilities & green energy
- Sewer: Septic Tank
- Water: Well
- Utilities for property: Electricity Available, Sewer Connected, Water Connected
Community & neighborhood
Location
- Region: Silver Springs
- Subdivision: LYNNE WOODS 1&2 AND PINEY PATH
HOA & financial
HOA
- Has HOA: No
Other fees
- Pet fee: $0 monthly
Other financial information
- Total actual rent: 0
Other
Other facts
- Body type: Single Wide
- Listing terms: Cash,Conventional,FHA,USDA Loan,VA Loan
- Ownership: Fee Simple
- Road surface type: Paved
Price history
| Date | Event | Price |
|---|---|---|
| 9/6/2023 | Sold | $209,900$233/sqft |
Source:  Stellar MLS #OM650373 Report a problem Stellar MLS #OM650373 Report a problem | ||
| 7/21/2023 | Pending sale | $209,900$233/sqft |
Source: Stellar MLS #OM650373 Report a problem | ||
| 6/16/2023 | Listed for sale | $209,900$233/sqft |
Source: Stellar MLS #OM650373 Report a problem | ||
| 5/22/2023 | Pending sale | $209,900$233/sqft |
Source: Stellar MLS #OM650373 Report a problem | ||
| 12/19/2022 | Listed for sale | $209,900$233/sqft |
Source: Stellar MLS #OM650373 Report a problem | ||
Public tax history
Tax history is unavailable.
Neighborhood: 34488

Nearby schools
GreatSchools rating
- 3/10East Marion Elementary SchoolGrades: PK-5Distance: 3.1 mi
- NASilver River Mentoring And InstructionGrades: 6-12Distance: 7.6 mi
- 2/10Lake Weir High SchoolGrades: 9-12Distance: 9.1 mi
Schools provided by the listing agent
- Elementary: East Marion Elementary School
- Middle: Ft McCoy Middle
- High: Lake Weir High School
Source: Stellar MLS. This data may not be complete. We recommend contacting the local school district to confirm school assignments for this home.
Get a cash offer in 3 minutes
Find out how much your home could sell for in as little as 3 minutes with a no-obligation cash offer.
Estimated market value
$164,300
Get a cash offer in 3 minutes
Find out how much your home could sell for in as little as 3 minutes with a no-obligation cash offer.
Estimated market value
$164,300
- Florida
- Marion County
- Silver Springs
- 34488
- 2230 NE 118th Avenue Rd
Nearby cities
Nearby zip codes
Other Silver Springs Topics
