Skip main navigation
For sale
  • Price cut: $4.9K (6/18)
    $269,900

    2230 NW 57th Ter, Gainesville, FL 32605

    4beds
    1,506sqft
    : 
    Loading
    Get pre-qualified
    Single Family Residence
    Built in 1969
    0.3 Acres Lot
    $264,900 Zestimate®
    $179/sqft
    $-- HOA

    What's special

    Newer french door refrigeratorSpacious corner lotOpen kitchen
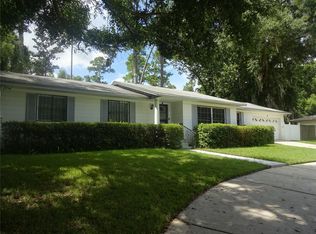
    INVESTOR ALERT WALK TO BUCHHOLZ..Owner financing Available, subject to approval competitive rates below market, downpayment required.Welcome to your dream home with NO HOA! This charming 4-bedroom, 2-bathroom single-story residence, constructed with a solid concrete block and a brick front, offers both durability and style. Located in a desirable northwest location, the property is perfect for those seeking flexibility, as there are no minimum lease requirements, making it ideal for short- term rentals. The open kitchen is a chef's delight, featuring a newer French door refrigerator, range/oven, dishwasher, and microwave. Enjoy the convenience of an inside laundry area fully equipped with a washer and dryer. Situated on a spacious corner lot, the home boasts a huge backyard, perfect for family gatherings and future expansion. The interior has been newly painted, with no carpet throughout the house; all bedrooms and the dining area feature new luxury vinyl plank flooring. The garage has been creatively converted into an office space with a portable AC, offering a versatile area for work or hobbies. Just a short walk to Buchholz High and a quick 5-minute drive to Fort Clark Middle, Santa Fe College, and shopping centers, this home offers both convenience and comfort. Don’t miss out on this fantastic opportunity—it won't last long!
    159 days
    |
    2,674
    |
    182
    |

    Zillow last checked:

    Listing updated:

    Listed by:

    Saveela Asad 352-665-9433,

    KELLER WILLIAMS GAINESVILLE REALTY PARTNERS 352-240-0600

    Source: Stellar MLS,MLS#: GC537432MLS LogoOriginating MLS: Orlando Regional

      Facts & features

      Interior

      Bedrooms & bathrooms
      • Bedrooms: 4
      • Bathrooms: 2
      • Full bathrooms: 2
      Rooms
      • Room types: Den/Library/Office, Dining Room, Great Room, Utility Room
      Primary bedroom
      • Features: Built-in Closet
      • Level: First
      Bedroom 2
      • Features: Built-in Closet
      • Level: First
      Bedroom 3
      • Features: Built-in Closet
      • Level: First
      Bedroom 4
      • Features: Built-in Closet
      • Level: First
      Dining room
      • Level: First
      Kitchen
      • Level: First
      Living room
      • Level: First
      Office
      • Level: First
      Heating
      • Central, Electric, Natural Gas, Wall Units / Window Unit
      Cooling
      • Central Air, Wall/Window Unit(s)
      Appliances
      • Included: Dishwasher, Disposal, Dryer, Gas Water Heater, Microwave, Range, Refrigerator, Washer
      • Laundry: Electric Dryer Hookup, In Garage, Inside
      Features
      • Ceiling Fan(s), Eating Space In Kitchen, Primary Bedroom Main Floor, Solid Surface Counters, Thermostat
      • Flooring: Luxury Vinyl, Other, Tile
      • Doors: Sliding Doors
      • Windows: Blinds
      • Has fireplace: No
      Interior area
      • Total structure area: 2,074
      • Total interior livable area: 1,506 sqft

      Property

      Parking
      • Parking features: Converted Garage, Driveway, Garage Faces Side, Parking Pad
      • Has attached garage: Yes
      • Has uncovered spaces: Yes
      Features
      • Levels: One
      • Stories: 1
      • Patio & porch: Covered
      • Exterior features: Lighting, Private Mailbox
      • Fencing: Fenced
      Lot
      • Size: 0.3 Acres
      • Features: Corner Lot
      Details
      • Additional structures: Shed(s)
      • Parcel number: 06353150013
      • Zoning: R-1A
      • Special conditions: None

      Construction

      Type & style
      • Home type: SingleFamily
      • Property subtype: Single Family Residence
      Materials
      • Block, Brick, Other
      • Foundation: Slab
      • Roof: Shingle
      Condition
      • New construction: No
      • Year built: 1969

      Utilities & green energy

      • Sewer: Public Sewer
      • Water: Public
      • Utilities for property: BB/HS Internet Available, Electricity Connected, Natural Gas Connected, Sewer Connected, Water Connected

      Community & HOA

      Community
      • Pet fee: $0 monthly
      • Subdivision: PINE WOODS
      HOA
      • Has HOA: No
      Location
      • Region: Gainesville

      Financial & listing details

      • Price per square foot: $179/sqft
      • Tax assessed value: $215,431
      • Annual tax amount: $4,626
      • Date on market: 2/10/2026
      • Cumulative days on market: 308 days
      • Listing terms: Cash,Conventional,Other
      • Ownership: Fee Simple
      • Total actual rent: 0
      • Electric utility on property: Yes
      • Road surface type: Paved

        Estimated market value

        $264,900

        $252,000 - $278,000

        $2,145/mo

        Price history

        DateEventPrice
        6/18/2026Price change$269,900-1.8%$179/sqft
        Source: Stellar MLS #GC537432 Report a problem
        4/13/2026Price change$274,786-3.6%$182/sqft
        Source: Stellar MLS #GC537432 Report a problem
        4/3/2026Price change$284,900-1.7%$189/sqft
        Source: Stellar MLS #GC537432 Report a problem
        2/10/2026Listed for sale$289,900$192/sqft
        Source: Stellar MLS #GC537432 Report a problem
        12/31/2025Listing removed$289,900$192/sqft
        Source: Stellar MLS #GC531784 Report a problem
        12/5/2025Listed for sale$289,900$192/sqft
        Source: Stellar MLS #GC531784 Report a problem
        10/22/2025Pending sale$289,900$192/sqft
        Source: Stellar MLS #GC531784 Report a problem
        9/18/2025Listing removed$2,495$2/sqft
        Source: Stellar MLS #GC528641 Report a problem
        9/18/2025Price change$289,900-3.3%$192/sqft
        Source: Stellar MLS #GC531784 Report a problem
        8/14/2025Price change$299,900-4.8%$199/sqft
        Source: Stellar MLS #GC531784 Report a problem
        7/13/2025Price change$314,900-3.1%$209/sqft
        Source: Stellar MLS #GC531784 Report a problem
        6/19/2025Listed for sale$324,900+182.5%$216/sqft
        Source: Stellar MLS #GC531784 Report a problem
        3/4/2025Listed for rent$2,495$2/sqft
        Source: Stellar MLS #GC528641 Report a problem
        5/11/2011Sold$115,000-14.8%$76/sqft
        Source: Public Record Report a problem
        3/8/2011Price change$134,900-6.9%$90/sqft
        Source: Listhub #319449 Report a problem
        1/16/2011Listed for sale$144,900$96/sqft
        Source: Listhub #319449 Report a problem

        Public tax history

        YearProperty taxesTax assessment
        2025$4,627 +5.2%$202,742 +10%
        2024$4,396 +13.8%$184,311 +10%
        2023$3,864 +9.3%$167,555 +10%
        2022$3,535 -3.2%$152,323 +1.6%
        2021$3,653 +7.3%$149,880 +10%
        2020$3,403 +10.8%$136,255 +10%
        2019$3,071 $123,868 +8.5%
        2018$3,071 +8.2%$114,200 -1.6%
        2017$2,837 -0.8%$116,100 +16%
        2016$2,860 +12.1%$100,100 +1.5%
        2015$2,551 +0.8%$98,600 +8.2%
        2014$2,531 +7.1%$91,100 -1.4%
        2013$2,363 $92,400 -1.5%
        2012-- $93,800 -4.1%
        2011-- $97,800 -4.1%
        2010-- $102,000 -8.8%
        2009-- $111,900 -13.8%
        2008-- $129,800 +0.7%
        2007-- $128,900 +12.4%
        2006-- $114,700 +18.5%
        2005-- $96,800 +4.2%
        2004-- $92,900 +23.9%
        2003-- $75,000
        2002-- $75,000 +5.8%
        2001-- $70,900 +13.4%
        2000-- $62,500
        Find assessor info on the county website

        Monthly payment

        Est. payment

        Payment breakdown

        Explore the cost of this home by adjusting the details. Changes won't be saved.
        All calculations are estimates and provided by Zillow, Inc. for informational purposes only. Actual amounts may vary.
        HOA fees may include property taxes on listings classified as Co-Ops. Contact the listing agent and/or owner for fee details.
        Mortgage interest rates are dependent on a number of factors, including credit score, down payment, and repayment length. Interest rate data provided by Zillow Group Marketplace, Inc. as of 1/1/1970 from various mortgage lenders with which we have lead or other similar arrangements; the Estimated Payment is an average of those rates.
        See how much you could borrow to make a competitive offer.

        Climate risks

        Neighborhood: Pine Woods

        Getting around

        18 / 100
        Car-Dependent
        57 / 100
        Bikeable

        Nearby schools

        GreatSchools rating
        Schools provided by the listing agent
        • Elementary: Meadowbrook Elementary School-AL
        • Middle: Fort Clarke Middle School-AL
        • High: F. W. Buchholz High School-AL

        Source: Stellar MLS. This data may not be complete. We recommend contacting the local school district to confirm school assignments for this home.

        A local agent can set up tours, give advice and negotiate with sellers.

        Browse local experts

        Similar homes