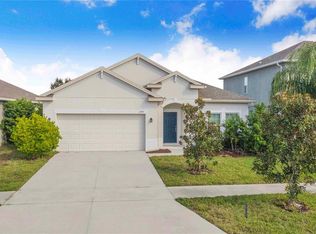
Step into the comfort of 2230 Nighthawk Drive, an exquisite Mira Mar model crafted by Lennar Homes, located in the welcoming Highland Meadows Community of Haines City, FL. This residence boasts four generously proportioned bedrooms and three full bathrooms, with one bed and bath thoughtfully situated on the first floor for guest convenience. Enjoy the exquisite Master Suite, enhanced with the deluxe master bath option for ultimate luxury. At the heart of this home lies the open-concept kitchen, seamlessly merging with the living area, making it an ideal space for both entertainment and family gatherings. Enjoy the refreshing Florida breeze from the screened-in extended lanai, while relishing in the seclusion of the spacious fenced-in backyard. Upstairs, discover the expansive bonus room adorned with new LVT floors, perfect for leisure or additional living quarters. Noteworthy features include extra insulation and soundproofing, ensuring a tranquil living environment. This property offers a harmonious blend of style, comfort, and practicality, ideal for creating lasting memories. Conveniently positioned near Posner Park, offering premier shopping, an IMAX theater, dining options, and medical facilities. Just a short 20-mile drive to the enchanting Disney theme parks, and a mere 40 minutes to the Orlando International Airport. Schedule your showing today and step into a world of refined Florida living.
Sold for $402,500
$402,500
2230 NIGHTHAWK DR, HAINES CITY, FL 33844
4beds
2,572sqft
Single Family Residence
Built in 2019
5,662 Square Feet Lot
$370,100 Zestimate®
$156/sqft
$2,569 Estimated rent
Home value
$370,100
$352,000 - $389,000
$2,569/mo
Zestimate® history
Owner options
List your home for rent
$2,569/mo
Rent Zestimate®
Find your next renter with Zillow Rental Manager. Plus, with online applications, you can quickly screen prospective tenants – for free.
$2,569/mo
Rent Zestimate®
Refinance and save
$2,742/mo
Est. payment
Refinancing to a lower rate could help reduce your monthly payments and save thousands over the life of the loan.
$2,742/mo
Est. payment
Explore your selling options
Work with a Zillow partner agent
Leverage their expertise and Zillow's premium Showcase listings to get your home seen by more buyers.
Get startedList with your own agent
Get your home in front of millions of buyers by listing it on Zillow.
Learn how to do itSell it yourself
Take full control of how buyers see your home on Zillow by listing For Sale by Owner (FSBO).
List your homeWhat's special
Zillow last checked:
Listing updated:
Listed by:
Aaron Brown 352-449-8296,
LIVE FLORIDA REALTY 863-868-8905
Bought with:
Non-Member Agent
STELLAR NON-MEMBER OFFICE
Source: Stellar MLS,MLS#: L4944349 Originating MLS: Tampa
Originating MLS: Tampa
Facts & features
Interior
Bedrooms & bathrooms
- Bedrooms: 4
- Bathrooms: 3
- Full bathrooms: 3
Rooms
- Room types: Bonus Room
Primary bedroom
- Features: Walk-In Closet(s)
- Level: Second
Bedroom 1
- Features: Built-in Closet
- Level: First
Bedroom 3
- Features: Built-in Closet
- Level: Second
Bedroom 4
- Features: Built-in Closet
- Level: Second
Primary bathroom
- Level: Second
Bathroom 1
- Level: First
Bathroom 3
- Level: Second
Balcony porch lanai
- Level: First
Bonus room
- Features: No Closet
- Level: Second
Kitchen
- Level: First
Living room
- Level: First
Heating
- Central
Cooling
- Central Air
Appliances
- Included: Oven, Cooktop, Dishwasher, Dryer, Microwave, Refrigerator, Washer
- Laundry: Electric Dryer Hookup, Inside, Laundry Room, Upper Level
Features
- High Ceilings, Open Floorplan, Stone Counters, Walk-In Closet(s)
- Flooring: Carpet, Ceramic Tile, Laminate
- Has fireplace: No
Interior area
- Total structure area: 3,489
- Total interior livable area: 2,572 sqft
Property
Parking
- Total spaces: 2
- Parking features: Garage - Attached
- Attached garage spaces: 2
Features
- Levels: Two
- Stories: 2
- Exterior features: Irrigation System, Lighting, Sidewalk
Lot
- Size: 5,662 Square Feet
- Features: City Lot, Landscaped, Sidewalk
Details
- Parcel number: 272709729507001390
- Zoning: R-3
- Special conditions: None
Construction
Type & style
- Home type: SingleFamily
- Property subtype: Single Family Residence
Materials
- Block, Stucco, Wood Frame
- Foundation: Slab
- Roof: Shingle
Condition
- New construction: No
- Year built: 2019
Utilities & green energy
- Sewer: Public Sewer
- Water: None
- Utilities for property: BB/HS Internet Available, Cable Available, Electricity Available, Electricity Connected, Phone Available, Sewer Available, Sewer Connected
Community & HOA
Community
- Features: Playground, Pool, Sidewalks
- Pet fee: $0 monthly
- Subdivision: HIGHLAND MEADOWS PHASE III
HOA
- Has HOA: Yes
- Amenities included: Maintenance, Playground, Pool
- HOA fee: $12 monthly
- HOA name: Jill Burns
Location
- Region: Davenport
Financial & listing details
- Price per square foot: $156/sqft
- Tax assessed value: $334,589
- Annual tax amount: $4,266
- Date on market: 4/30/2024
- Cumulative days on market: 34 days
- Listing terms: Cash,Conventional,FHA,USDA Loan
- Ownership: Fee Simple
- Total actual rent: 0
- Electric utility on property: Yes
- Road surface type: Paved, Asphalt
Price history
| Date | Event | Price |
|---|---|---|
| 6/24/2024 | Sold | $402,500-1.8%$156/sqft |
Source:  Stellar MLS #L4944349 Report a problem Stellar MLS #L4944349 Report a problem | ||
| 6/3/2024 | Pending sale | $409,900$159/sqft |
Source: Stellar MLS #L4944349 Report a problem | ||
| 4/30/2024 | Listed for sale | $409,900+51.3%$159/sqft |
Source: Stellar MLS #L4944349 Report a problem | ||
| 11/21/2019 | Sold | $270,900$105/sqft |
Source: Public Record Report a problem | ||
Public tax history
| Year | Property taxes | Tax assessment |
|---|---|---|
| 2025 | $5,631 +28.6% | $334,589 +24.3% |
| 2024 | $4,378 +2.6% | $269,185 +3% |
| 2023 | $4,266 +1.6% | $261,345 +3% |
| 2022 | $4,200 +0.8% | $253,733 +3% |
| 2021 | $4,167 -15.2% | $246,343 +3.2% |
| 2020 | $4,916 +549.5% | $238,622 +562.8% |
| 2019 | $757 -68.8% | $36,000 +5.9% |
| 2018 | $2,425 +1.4% | $34,000 +13.3% |
| 2017 | $2,391 +3630.4% | $30,000 +902.3% |
| 2016 | $64 | $2,993 |
Find assessor info on the county website
Neighborhood: 33844
Nearby homes
- $303,0004 bd2 ba1.8k sqft2220 Nighthawk Dr, Davenport, FL 33844Off Market

- $340,0004 bd2 ba2k sqft2240 Nighthawk Dr, Davenport, FL 33844Sold
- $274,8003 bd2 ba1.4k sqft2210 Nighthawk Dr, Davenport, FL 33844Off Market

- $301,8004 bd2 ba1.8k sqft2250 Nighthawk Dr, Davenport, FL 33844Off Market
- $319,2004 bd2 ba2k sqft1571 Woodlark Dr, Davenport, FL 33844Off Market
- $251,2003 bd2 ba1.3k sqft1561 Woodlark Dr, Davenport, FL 33844Off Market
- $283,0003 bd2 ba1.6k sqft1581 Woodlark Dr, Haines City, FL 33844Off Market
- $280,8003 bd2 ba1.5k sqft2200 Nighthawk Dr, Davenport, FL 33844Off Market
Nearby schools
GreatSchools rating
- 3/10DAVENPORT ELEMENTARY-0925Grades: PK-5Distance: 1.3 mi
- 3/10Shelley S. Boone Middle SchoolGrades: 6-8Distance: 3.1 mi
- 2/10Ridge Community High SchoolGrades: 9-12Distance: 0.8 mi
Get a cash offer in 3 minutes
Find out how much your home could sell for in as little as 3 minutes with a no-obligation cash offer.
Estimated market value
$370,100
Get a cash offer in 3 minutes
Find out how much your home could sell for in as little as 3 minutes with a no-obligation cash offer.
Estimated market value
$370,100
- Florida
- Polk County
- Davenport
- 33844
- 2230 NIGHTHAWK DR
Nearby cities
Nearby neighborhoods
Nearby zip codes
Other Davenport Topics
