Say hello to this all-brick charmer that sits in front of the Normandie Golf course! Boasting with four sizable bedrooms and three full bathrooms this home is sure to please! Great closet space, fun nook areas and all of the space you could want. Hardwood floors throughout, newer windows, two laundry rooms (upper level and basement) and a less than 5 yr old boiler! Two car detached garage and a backyard that's ready for your entertainment needs! Home also has a screened in porch that's perfect for evening adventures. The walkout basement has great storage space along with a bonus room that's large enough to be an additional living room, sleeping room or whatever you'd like to be! In a world where old charm is making a comeback, don't miss your opportunity to make this house your new home. Additional Rooms: Sun Room
Closed
Listed by: Keller Williams Chesterfield • Casey Milton • 314-817-7515
Bought with: Compass Realty Group
Price Unknown
2230 Normandy Dr, Saint Louis, MO 63121
4beds
2,130sqft
Single Family Residence
Built in 1945
8,145 Square Feet Lot
$258,500 Zestimate®
$--/sqft
$2,088 Estimated rent
Home value
$258,500
$238,000 - $279,000
$2,088/mo
Zestimate® history
Owner options
List your home for rent
$2,088/mo
Rent Zestimate®
Find your next renter with Zillow Rental Manager. Plus, with online applications, you can quickly screen prospective tenants – for free.
$2,088/mo
Rent Zestimate®
Refinance and save
Refinancing to a lower rate could help reduce your monthly payments and save thousands over the life of the loan.
Explore your selling options
Work with a Zillow partner agent
Leverage their expertise and Zillow's premium Showcase listings to get your home seen by more buyers.
Get startedList with your own agent
Get your home in front of millions of buyers by listing it on Zillow.
Learn how to do itSell it yourself
Take full control of how buyers see your home on Zillow by listing For Sale by Owner (FSBO).
List your homeWhat's special
Screened in porchGreat storage spaceGreat closet spaceBonus roomSleeping roomNewer windows
Zillow last checked:
Listing updated:
Listed by:
Casey Milton 314-817-7515,
Keller Williams Chesterfield
Bought with:
Laura J Sanders, 2010013951
Compass Realty Group
Source: MARIS,MLS#: 24010744 Originating MLS: St. Louis Association of REALTORS
Originating MLS: St. Louis Association of REALTORSFacts & features
Interior
Bedrooms & bathrooms
- Bedrooms: 4
- Bathrooms: 3
- Full bathrooms: 3
- Main level bathrooms: 1
- Main level bedrooms: 2
Heating
- Electric, Natural Gas, Forced Air
Cooling
- Ceiling Fan(s), Central Air, Electric
Appliances
- Included: Gas Range, Gas Oven, Refrigerator, Electric Water Heater
- Laundry: 2nd Floor
Features
- High Ceilings, Historic Millwork, Separate Dining, Breakfast Room, Granite Counters
- Basement: Partially Finished,Sleeping Area
- Number of fireplaces: 1
- Fireplace features: Recreation Room, Living Room, Masonry, Wood Burning
Interior area
- Total structure area: 2,130
- Total interior livable area: 2,130 sqft
- Finished area above ground: 2,005
- Finished area below ground: 125
Property
Parking
- Total spaces: 2
- Parking features: Detached, Garage, Garage Door Opener, Off Street
- Garage spaces: 2
Features
- Levels: Two
- Patio & porch: Patio, Screened
Lot
- Size: 8,145 Square Feet
Details
- Parcel number: 15J330465
- Special conditions: Standard
Construction
Type & style
- Home type: SingleFamily
- Architectural style: Other
- Property subtype: Single Family Residence
Materials
- Brick
Condition
- Year built: 1945
Utilities & green energy
- Sewer: Public Sewer
- Water: Public
Community & HOA
Community
- Subdivision: Wellston Hills
Location
- Region: Saint Louis
Financial & listing details
- Tax assessed value: $226,300
- Annual tax amount: $3,917
- Date on market: 2/24/2024
- Cumulative days on market: 2 days
- Listing terms: Cash,Conventional,FHA
- Ownership: Private
Price history
| Date | Event | Price |
|---|---|---|
| 4/15/2024 | Sold | -- |
Source:  MARIS #24010744 Report a problem MARIS #24010744 Report a problem | ||
| 2/26/2024 | Pending sale | $220,000$103/sqft |
Source: MARIS #24010744 Report a problem | ||
| 2/24/2024 | Listed for sale | $220,000$103/sqft |
Source: MARIS #24010744 Report a problem | ||
Public tax history
| Year | Property taxes | Tax assessment |
|---|---|---|
| 2025 | $3,942 +5.1% | $43,000 +8.2% |
| 2024 | $3,751 -4.2% | $39,750 |
| 2023 | $3,917 +5.3% | $39,750 +23.7% |
| 2022 | $3,720 +4.2% | $32,130 |
| 2021 | $3,570 +0.5% | $32,130 +8.3% |
| 2020 | $3,553 +6.5% | $29,660 |
| 2019 | $3,337 | $29,660 +11.8% |
| 2018 | $3,337 | $26,520 |
| 2017 | $3,337 -0.7% | $26,520 +33.8% |
| 2016 | $3,359 +28.3% | $19,820 |
| 2015 | $2,618 | $19,820 +14% |
| 2014 | $2,618 +16.5% | $17,390 |
| 2013 | $2,247 | $17,390 -9.2% |
| 2012 | -- | $19,150 |
| 2011 | -- | $19,150 -4.3% |
| 2010 | $2,337 +9% | $20,010 |
| 2009 | $2,145 +2.2% | $20,010 -4% |
| 2008 | $2,099 -9.4% | $20,840 |
| 2007 | $2,315 | $20,840 -4.4% |
| 2006 | $2,315 +3.7% | $21,810 |
| 2005 | $2,233 +43.1% | $21,810 +25.5% |
| 2003 | $1,561 +4.5% | $17,380 +14% |
| 2002 | $1,494 -11% | $15,250 |
| 2001 | $1,679 | $15,250 |
Find assessor info on the county website
Neighborhood: 63121
Nearby homes
- $98,9002 bd1 ba975 sqft2224 Normandy Dr, Saint Louis, MO 63121Off Market
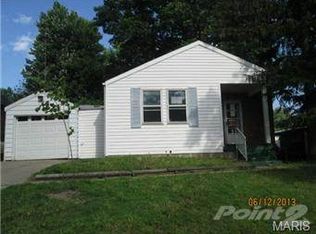
- $110,4002 bd1 ba983 sqft2220 Normandy Dr, Saint Louis, MO 63121Off Market
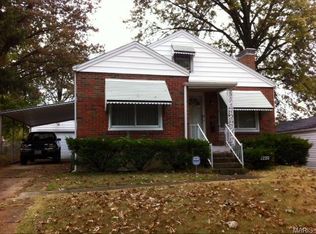
- $210,4003 bd3 ba2k sqft2300 Normandy Dr, Saint Louis, MO 63121Off Market
- $123,6002 bd2 ba1k sqft2235 Atwater Ave, Saint Louis, MO 63121Off Market
- $171,9003 bd3 ba1.1k sqft2239 Atwater Ave, Saint Louis, MO 63121Off Market
- $90,0002 bd1 ba900 sqft2231 Atwater Ave, Saint Louis, MO 63121Off Market
- $97,8002 bd1 ba900 sqft2216 Normandy Dr, Saint Louis, MO 63121Off Market
- $174,3003 bd2 ba2.1k sqft2304 Normandy Dr, Saint Louis, MO 63121Off Market
Nearby schools
GreatSchools rating
- 5/10Bel-Nor SchoolGrades: 1-5Distance: 1.1 mi
- 6/10Washington Elementary SchoolGrades: 1-8Distance: 0.9 mi
- 1/10Normandy High SchoolGrades: 9-12Distance: 1.3 mi
Schools provided by the listing agent
- Elementary: Bel-Nor Elem.
- Middle: Normandy Middle
- High: Normandy High
Source: MARIS. This data may not be complete. We recommend contacting the local school district to confirm school assignments for this home.
- Missouri
- Saint Louis County
- Greendale
- 63121
- 2230 Normandy Dr
