Skip main navigation
Sold for $860,000
  • Listed by: Right Move Real Estate • James Stinnett • Contact: 562-704-5626
    Bought with: Redfin Corporation
    Tax assessed value
    $860,000

    2230 Ohio Ave APT 4, Signal Hill, CA 90755

    3beds
    1,726sqft
    Townhouse
    Built in 1979
    7,470 Square Feet Lot
    $831,100 Zestimate®
    $498/sqft
    $4,294 Estimated rent

    Home value

    $831,100

    $790,000 - $873,000

    $4,294/mo

    Zestimate® history
    Loading
    Loading...

    Owner options

    List your home for rent

    $4,294/mo

    Rent Zestimate®

    Find your next renter with Zillow Rental Manager. Plus, with online applications, you can quickly screen prospective tenants – for free.

    Learn more

    $4,294/mo

    Rent Zestimate®

    Refinance and save

    $5,852/mo

    Est. payment

    Refinancing to a lower rate could help reduce your monthly payments and save thousands over the life of the loan.

    See today's rates

    $5,852/mo

    Est. payment

    Explore your selling options

    Work with a Zillow partner agent

    Leverage their expertise and Zillow's premium Showcase listings to get your home seen by more buyers.

    Get started

    List with your own agent

    Get your home in front of millions of buyers by listing it on Zillow.

    Learn how to do it

    Sell it yourself

    Take full control of how buyers see your home on Zillow by listing For Sale by Owner (FSBO).

    List your home

    What's special

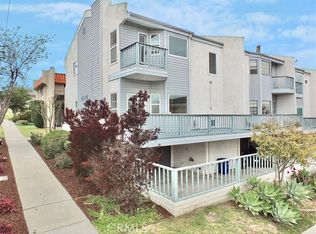
    Welcome to 2230 Ohio Avenue, Unit 4, a spacious, luxurious three-bedroom, two-and-a-half bathroom and attached 2-car garage with direct access townhome perched on the hill in Signal Hill, California. This exceptional end unit offers three levels of high-ceiling living space and boasts unparalleled views out to Catalina Island, over to Marine Stadium, stretching down the coast to Huntington Beach and over Saddleback Mountain, and up to the harbor and Palos Verdes. Revel in stunning sunrises and picturesque sunsets from the spacious balcony off the living room, and enjoy the enchanting Disneyland fireworks at night. The upper balcony off the primary bedroom will accommodate a bistro table and two chairs, and offers breathtaking views from snow-capped mountains to sandy beaches and beyond - and is a wonderful place to enjoy your morning coffee or tea. The living room features a cozy fireplace, adding warmth and ambiance. The home also includes a modern kitchen equipped with granite counter tops and stainless steel appliances, including a built-in gas range, oven, microwave, dishwasher, and hood, along with upgraded/remodeled bathrooms that offer a walk-in shower and a soaking tub. The entire interior, including walls, ceilings, doors, and trim, has been freshly painted, with new carpeting in the bedrooms and beautifully refinished wood floors in the living areas and staircases. Central air conditioning (which was upgraded in 2021 along with the electrical panel) and heating ensure year-round comfort. The two-car attached garage, located on the lowest level, offers direct access to the unit and includes an inside laundry room with additional storage adjacent. This townhouse has been meticulously maintained, making it an ideal choice for those seeking a sophisticated yet comfortable home with some of the best views in Southern California.

    Zillow last checked:

    Listing updated:

    Listed by:

    James Stinnett DRE #01168032 562-704-5626,

    Right Move Real Estate,

    Shannon Mead-Sternagle DRE #02020389,

    Right Move Real Estate

    Bought with:

    Janice Sadler, DRE #01359319

    Redfin Corporation

    Source: CRMLS,MLS#: PW24094596MLS LogoOriginating MLS: California Regional MLS

    Facts & features

    Interior

    Bedrooms & bathrooms
    • Bedrooms: 3
    • Bathrooms: 3
    • Full bathrooms: 1
    • 3/4 bathrooms: 1
    • 1/2 bathrooms: 1
    • Main level bathrooms: 1
    Rooms
    • Room types: Bedroom, Entry/Foyer, Foyer, Kitchen, Laundry, Living Room, Primary Bathroom, Primary Bedroom, Other, Dining Room
    Primary bedroom
    • Features: Primary Suite
    Bedroom
    • Features: All Bedrooms Up
    Bathroom
    • Features: Bidet, Bathtub, Granite Counters, Low Flow Plumbing Fixtures, Remodeled, Soaking Tub, Separate Shower, Tub Shower, Upgraded, Walk-In Shower
    Kitchen
    • Features: Granite Counters, Updated Kitchen
    Other
    • Features: Walk-In Closet(s)
    Heating
    • Central
    Cooling
    • Central Air
    Appliances
    • Included: Built-In Range, Dishwasher, Gas Cooktop, Gas Oven, Gas Range, Microwave, Refrigerator, Range Hood, Self Cleaning Oven, Dryer, Washer
    • Laundry: Washer Hookup, Electric Dryer Hookup, Gas Dryer Hookup, Inside, Laundry Room
    Features
    • Balcony, Cathedral Ceiling(s), Separate/Formal Dining Room, Granite Counters, High Ceilings, Multiple Staircases, Open Floorplan, Pantry, Recessed Lighting, Storage, Wired for Data, All Bedrooms Up, Entrance Foyer, Primary Suite, Walk-In Closet(s)
    • Flooring: Carpet, Tile, Wood
    • Windows: Double Pane Windows
    • Has fireplace: Yes
    • Fireplace features: Living Room, Primary Bedroom
    • Common walls with other units/homes: 1 Common Wall,End Unit,No One Above,No One Below
    Interior area
    • Total interior livable area: 1,726 sqft

    Property

    Parking
    • Total spaces: 2
    • Parking features: Garage - Attached
    • Attached garage spaces: 2
    Accessibility
    • Accessibility features: Parking
    Features
    • Levels: Multi/Split
    • Entry location: 2nd
    • Patio & porch: Deck
    • Pool features: None
    • Spa features: None
    • Fencing: Block
    • Has view: Yes
    • View description: Bay, Catalina, City Lights, Coastline, Harbor, Marina, Mountain(s), Neighborhood, Ocean, Panoramic, Water
    • Has water view: Yes
    • Water view: Bay,Coastline,Harbor,Marina,Ocean,Water
    Lot
    • Size: 7,470 Square Feet
    • Features: Landscaped
    Details
    • Additional structures: Storage
    • Parcel number: 7215026045
    • Zoning: SHR4*
    • Special conditions: Standard

    Construction

    Type & style
    • Home type: Townhouse
    • Architectural style: Contemporary
    • Property subtype: Townhouse
    • Attached to another structure: Yes
    Materials
    • Stucco, Vinyl Siding
    • Roof: Composition
    Condition
    • Updated/Remodeled,Turnkey
    • New construction: No
    • Year built: 1979

    Utilities & green energy

    • Sewer: Public Sewer
    • Water: Public
    • Utilities for property: Electricity Connected, Natural Gas Connected, Sewer Connected, Water Connected

    Community & HOA

    Community
    • Features: Curbs, Hiking, Park, Street Lights, Sidewalks
    • Subdivision: 2230 Ohio Avenue Hoa
    HOA
    • Has HOA: Yes
    • Amenities included: Maintenance Grounds, Maintenance Front Yard, Pets Allowed, Trash, Water
    • Services included: Sewer
    • HOA fee: $300 monthly
    • HOA name: 2230 Ohio Avenue HOA
    • HOA phone: 562-704-5626
    Location
    • Region: Signal Hill

    Financial & listing details

    • Price per square foot: $498/sqft
    • Tax assessed value: $860,000
    • Annual tax amount: $11,529
    • Date on market: 5/10/2024
    • Cumulative days on market: 89 days
    • Listing terms: Cash,Cash to New Loan,Conventional,FHA,Fannie Mae,Freddie Mac,Government Loan,VA Loan
    • Inclusions: Refrigerator, Washer & Dryer
    • Road surface type: Paved

    Price history

    DateEventPrice
    9/16/2024Sold$860,000-1%$498/sqft
    Source: CRMLS #PW24094596 Report a problem
    8/28/2024Pending sale$869,000$503/sqft
    Source: CRMLS #PW24094596 Report a problem
    8/8/2024Contingent$869,000$503/sqft
    Source: CRMLS #PW24094596 Report a problem
    7/6/2024Price change$869,000-0.7%$503/sqft
    Source: CRMLS #PW24094596 Report a problem
    6/20/2024Price change$874,900-2.2%$507/sqft
    Source: CRMLS #PW24094596 Report a problem
    6/5/2024Price change$894,900-3.7%$518/sqft
    Source: CRMLS #PW24094596 Report a problem
    5/20/2024Price change$929,000-2.1%$538/sqft
    Source: CRMLS #PW24094596 Report a problem
    5/10/2024Listed for sale$949,000+104.1%$550/sqft
    Source: CRMLS #PW24094596 Report a problem
    11/28/2016Sold$465,000-21.1%$269/sqft
    Source: Public Record Report a problem
    5/9/2008Listing removed$589,500$342/sqft
    Source: Point2 Report a problem
    4/11/2008Listed for sale$589,500$342/sqft
    Source: Point2 Report a problem

    Public tax history

    YearProperty taxesTax assessment
    2025$11,529 +134%$860,000 +139.8%
    2024$4,926 +1.7%$358,622 +2%
    2023$4,845 +6.3%$351,591 +2%
    2022$4,558 +2.1%$344,698 +2%
    2021$4,463 +0.3%$337,940 +1%
    2020$4,448 $334,476 +2%
    2019$4,448 +4.1%$327,919 +2%
    2018$4,274 $321,490 +2%
    2017$4,274 +1.1%$315,187 +2%
    2016$4,227 +5.2%$309,008 +1.5%
    2015$4,017 +4.4%$304,367 +2%
    2014$3,846 $298,406 +2.5%
    2012-- $291,234 -6.8%
    2011-- $312,464 +0.8%
    2010-- $310,130 -0.2%
    2009-- $310,868 +2%
    2008-- $304,774 +2%
    2007-- $298,799 +2%
    2006-- $292,942
    2005-- $292,942 +57.7%
    2004-- $185,714 +1.9%
    2003-- $182,311 +2%
    2002-- $178,737 +4%
    2000-- $171,799
    Find assessor info on the county website

    Neighborhood: 90755

    Nearby schools

    GreatSchools rating
    Get a cash offer in 3 minutes
    Find out how much your home could sell for in as little as 3 minutes with a no-obligation cash offer.
    Estimated market value
    $831,100
    Get a cash offer in 3 minutes
    Find out how much your home could sell for in as little as 3 minutes with a no-obligation cash offer.
    Estimated market value
    $831,100